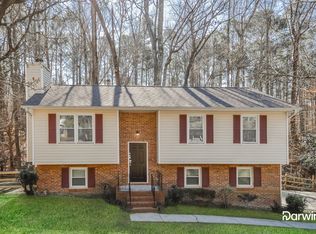
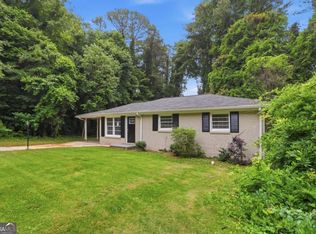
Welcome home to this charming Bristol Woods beauty featuring a classic brick exterior with warm wood siding accents that set the tone for the character and comfort found throughout. Step inside to discover beautiful, durable LVP flooring that flows seamlessly through the main living areas, complemented by ceiling fans that keep every room comfortable year round. Cozy up by the fireplace on cool evenings or gather in the kitchen, which is equipped with sleek stainless steel appliances perfect for the home chef. A dedicated laundry room adds everyday convenience, while the 1-car garage provides secure parking and additional storage. The full basement offers incredible potential — whether you envision extra living space, a home gym, or a recreation room, the possibilities are endless. Step outside onto the spacious deck and take in the stunning views of a large, beautifully maintained lot with lush, vibrant grass that is perfect for entertaining, gardening, or simply enjoying the outdoors. All of this nestled in the highly desirable Bristol Woods subdivision, one of Conyers' most sought-after communities. This one truly has it all and is CASH ONLY!
Pending
Price cut: $29.9K (6/25)
$120,000
4635 Hamlet Walk SE, Conyers, GA 30094
3beds
1,312sqft
Single Family Residence, Residential
Built in 1986
0.46 Acres Lot
$120,000 Zestimate®
$91/sqft
$-- HOA
What's special
Spacious deckBeautiful durable lvp flooringDedicated laundry room
- 94 days
- 130
- 2
Zillow last checked:
Listing updated:
Listed by:
Cheryl Kypreos,
GK Properties, LLC 678-515-2199
Source: FMLS GA,MLS#: 7790211
Facts & features
Interior
Bedrooms & bathrooms
- Bedrooms: 3
- Bathrooms: 2
- Full bathrooms: 2
Rooms
- Room types: Basement, Laundry, Family Room
Primary bedroom
- Level: Upper
- Area: 169 Square Feet
- Dimensions: 13x13
Bedroom
- Level: Upper
- Area: 72 Square Feet
- Dimensions: 8x9
Bedroom
- Level: Upper
- Area: 117 Square Feet
- Dimensions: 9x13
Basement
- Level: Lower
- Area: 78 Square Feet
- Dimensions: 13x6
Family room
- Level: Main
- Area: 255 Square Feet
- Dimensions: 17x15
Kitchen
- Level: Main
- Area: 119 Square Feet
- Dimensions: 17x7
Laundry
- Level: Lower
- Area: 49 Square Feet
- Dimensions: 7x7
Heating
- Central
Cooling
- Central Air
Appliances
- Included: Dishwasher, Electric Range, Microwave, Refrigerator
- Laundry: In Basement, Laundry Room
Features
- Other
- Flooring: Luxury Vinyl, Tile
- Windows: Window Treatments
- Basement: Finished
- Number of fireplaces: 1
- Fireplace features: Family Room
- Common walls with other units/homes: No Common Walls
Interior area
- Total structure area: 1,312
- Total interior livable area: 1,312 sqft
- Finished area above ground: 1,312
- Finished area below ground: 0
Video & virtual tour
Property
Parking
- Total spaces: 1
- Parking features: Garage
- Garage spaces: 1
Accessibility
- Accessibility features: None
Features
- Levels: Two
- Stories: 2
- Patio & porch: Deck
- Exterior features: Private Yard
- Pool features: None
- Spa features: None
- Fencing: Fenced
- Has view: Yes
- View description: Neighborhood
- Waterfront features: None
- Body of water: None
Lot
- Size: 0.46 Acres
- Dimensions: 330x150
- Features: Front Yard, Level, Cul-De-Sac
Details
- Additional structures: None
- Parcel number: 051B010307
- Other equipment: None
- Horse amenities: None
Construction
Type & style
- Home type: SingleFamily
- Architectural style: Traditional
- Property subtype: Single Family Residence, Residential
Materials
- Brick, Stone
- Foundation: Slab
- Roof: Composition,Shingle
Condition
- Resale
- New construction: No
- Year built: 1986
Utilities & green energy
- Electric: 110 Volts
- Sewer: Public Sewer
- Water: Public
- Utilities for property: Natural Gas Available, Electricity Available, Sewer Available, Water Available
Green energy
- Energy efficient items: None
- Energy generation: None
Community & HOA
Community
- Features: None
- Security: None
- Subdivision: Bristol Woods
HOA
- Has HOA: No
Location
- Region: Conyers
Financial & listing details
- Price per square foot: $91/sqft
- Tax assessed value: $255,400
- Annual tax amount: $4,036
- Date on market: 6/15/2026
- Cumulative days on market: 93 days
- Listing terms: Cash
- Electric utility on property: Yes
- Road surface type: Asphalt
Estimated market value
$120,000
$108,000 - $134,000
$1,655/mo
Price history
| Date | Event | Price |
|---|---|---|
| 7/14/2026 | Pending sale | $120,000$91/sqft |
Source:  FMLS GA #7790211 Report a problem FMLS GA #7790211 Report a problem | ||
| 7/2/2026 | Listed for sale | $120,000$91/sqft |
Source:  GAMLS #10787923 Report a problem GAMLS #10787923 Report a problem | ||
| 7/1/2026 | Pending sale | $120,000$91/sqft |
Source: GAMLS #10787923 Report a problem | ||
| 6/25/2026 | Price change | $120,000-19.9%$91/sqft |
Source: GAMLS #10787923 Report a problem | ||
| 6/17/2026 | Listed for sale | $149,900+193.9%$114/sqft |
Source: GAMLS #10787923 Report a problem | ||
| 5/21/2026 | Listing removed | $1,660$1/sqft |
Source: Zillow Rentals Report a problem | ||
| 5/14/2026 | Price change | $1,660-2.1%$1/sqft |
Source: Zillow Rentals Report a problem | ||
| 5/12/2026 | Price change | $1,695-1.7%$1/sqft |
Source: Zillow Rentals Report a problem | ||
| 5/9/2026 | Price change | $1,725-1.7%$1/sqft |
Source: Zillow Rentals Report a problem | ||
| 5/7/2026 | Price change | $1,755-0.6%$1/sqft |
Source: Zillow Rentals Report a problem | ||
| 5/2/2026 | Price change | $1,765+2.9%$1/sqft |
Source: Zillow Rentals Report a problem | ||
| 5/1/2026 | Price change | $1,715+0.3%$1/sqft |
Source: Zillow Rentals Report a problem | ||
| 4/27/2026 | Price change | $1,710+0.9%$1/sqft |
Source: Zillow Rentals Report a problem | ||
| 4/22/2026 | Price change | $1,695-0.9%$1/sqft |
Source: Zillow Rentals Report a problem | ||
| 4/16/2026 | Price change | $1,710-0.3%$1/sqft |
Source: Zillow Rentals Report a problem | ||
| 4/14/2026 | Price change | $1,715+0.9%$1/sqft |
Source: Zillow Rentals Report a problem | ||
| 4/13/2026 | Price change | $1,700-0.6%$1/sqft |
Source: Zillow Rentals Report a problem | ||
| 4/11/2026 | Price change | $1,710+0.6%$1/sqft |
Source: Zillow Rentals Report a problem | ||
| 4/10/2026 | Price change | $1,700-1.7%$1/sqft |
Source: Zillow Rentals Report a problem | ||
| 4/7/2026 | Price change | $1,730+0.3%$1/sqft |
Source: Zillow Rentals Report a problem | ||
| 4/3/2026 | Price change | $1,725+0.3%$1/sqft |
Source: Zillow Rentals Report a problem | ||
| 3/30/2026 | Price change | $1,720+1.5%$1/sqft |
Source: Zillow Rentals Report a problem | ||
| 3/28/2026 | Listed for rent | $1,695+5%$1/sqft |
Source: Zillow Rentals Report a problem | ||
| 5/1/2023 | Listing removed | -- |
Source: Zillow Rentals Report a problem | ||
| 4/26/2023 | Listed for rent | $1,615$1/sqft |
Source: Zillow Rentals Report a problem | ||
| 5/4/2015 | Sold | $51,000+41.7%$39/sqft |
Source:  GAMLS #7428064 Report a problem GAMLS #7428064 Report a problem | ||
| 1/15/2009 | Sold | $36,000-51.9%$27/sqft |
Source: Public Record Report a problem | ||
| 4/22/2008 | Sold | $74,918-8.4%$57/sqft |
Source: Public Record Report a problem | ||
| 12/8/2003 | Sold | $81,758+8.3%$62/sqft |
Source: Public Record Report a problem | ||
| 1/28/1999 | Sold | $75,500$58/sqft |
Source: Public Record Report a problem | ||
Public tax history
| Year | Property taxes | Tax assessment |
|---|---|---|
| 2025 | $4,036 +14% | $102,160 +15.4% |
| 2024 | $3,540 +13.2% | $88,560 +13.7% |
| 2023 | $3,127 +21.5% | $77,880 +25.7% |
| 2022 | $2,573 +16% | $61,960 +24.8% |
| 2021 | $2,217 -0.5% | $49,640 |
| 2020 | $2,228 | $49,640 |
Find assessor info on the county website
Monthly payment
Est. payment
Payment breakdown
Explore the cost of this home by adjusting the details. Changes won't be saved.Climate risks
Neighborhood: 30094
Nearby schools
Schools provided by the listing agent
- Elementary: Barksdale
- Middle: General Ray Davis
- High: Salem
Source: FMLS GA. This data may not be complete. We recommend contacting the local school district to confirm school assignments for this home.
Similar homes
- $179,9003 bd2 ba1.2k sqft287 Morris Dr SE, Conyers, GA 30094Active

 MLS ID #10770564, Deandra Bryant, Trelora Realty, Inc.. GAMLS
 - $128,0003 bd2 ba1k sqft10146 Morris Dr SW, Covington, GA 30014Active
 MLS ID #10834440, Teresa Homan, Mainstay Brokerage. GAMLS
 - $144,5002 bd2 ba1.1k sqft1755 Fox Chase Ct SE, Conyers, GA 30013Active
 MLS ID #10816417, Christy Barnard, Watkins Real Estate Associates. GAMLS
 - $129,0003 bd1 ba1.1k sqft1678 Lee St, Decatur, GA 30035Active
 MLS ID #10838213, Benjamin Hitchins, Mainstay Brokerage. GAMLS
 - $169,5002 bd3 ba1k sqft1665 Winchester Way SE, Conyers, GA 30013ActiveMLS ID #10847372, Rashawn Givens, Preferred Realty Group. GAMLS
- $120,0002 bd2 ba1.2k sqft5806 Par Four Ct, Lithonia, GA 30038For Sale
 MLS ID #7838412, Eddie Suarez, Georgia Luxury Realty. FMLS GA
 - $129,9002 bd2 ba1.6k sqft2972 Parc Lorraine, Lithonia, GA 30038ActiveMLS ID #10842883, LaTanya L Davenport, Realty Services, ETC. GAMLS
- $99,0003 bd2 ba1.2k sqft3101 Par Three Way, Lithonia, GA 30038For SaleMLS ID #7838201, Lorraine Oduor, NorthGroup Real Estate. FMLS GA
- $120,0003 bd2 ba1.2k sqft4101 Fairington Club Dr #4101, Lithonia, GA 30038ActiveMLS ID #10764248, Brandi Ramey, Harry Norman Realtors. GAMLS
- $150,0003 bd2 ba1.1k sqft3957 Brookstone Ct, Ellenwood, GA 30294ActiveMLS ID #10799489, Nikhil Sharma, TOP Brokerage. GAMLS
- $119,0003 bd2 ba1.2k sqft6102 Fairington Ridge Cir, Lithonia, GA 30038ActiveMLS ID #10836595, Thomas J Whitehead, BHHS Georgia Properties. GAMLS
- $133,0003 bd1 ba1.1k sqft1564 Columbia Dr, Decatur, GA 30032ActiveMLS ID #10709390, Adam Woodring, Mainstay Brokerage. GAMLS
- $109,9002 bd2 ba1.4k sqft3028 Parc Lorraine, Lithonia, GA 30038ActiveMLS ID #10821082, Valeska Echavarria, eXp Realty. GAMLS
- $110,0002 bd2 ba1.5k sqft5528 Mountain Springs Cir #5528, Stone Mountain, GA 30088ActiveMLS ID #10837812, Steven T Koleno, Beycome Brokerage Realty LLC. GAMLS
- $140,0003 bd3 ba1.4k sqft3521 Kingswood Trl, Decatur, GA 30034ActiveMLS ID #10831865, Terrence Wright, Wright Real Estate. GAMLS
- $175,0003 bd1 ba1.2k sqft8184 Laurel Dr SW, Covington, GA 30014ActiveMLS ID #10821003, Payton Rogers, Keller Williams Realty North Atlanta. GAMLS
- $169,0003 bd2 ba1.4k sqft4289 Rex Rd, Rex, GA 30273ActiveMLS ID #10718399, Brian Horton, Mainstay Brokerage. GAMLS
- $125,0003 bd3 ba1.5k sqft156 Glen Acres Ct, Decatur, GA 30035For SaleMLS ID #7713237, Janelle Pride, LEO Prime Properties. FMLS GA
- $179,0003 bd2 ba1.7k sqft2739 Council St, Lithonia, GA 30058For SaleMLS ID #7660726, Livian Ascend, Keller Williams North Atlanta. FMLS GA
