Skip main navigation
For sale
  • $135,000

    4635 Hikey St, Dover, PA 17315

    3beds
    1,560sqft
    Manufactured Home
    Built in 2022
    -- sqft lot
    $-- Zestimate®
    $87/sqft
    $-- HOA

    What's special

    One-level livingPeaceful surroundingsBright open-concept floor planScreened sun porchSpacious kitchenInviting atmosphere throughout
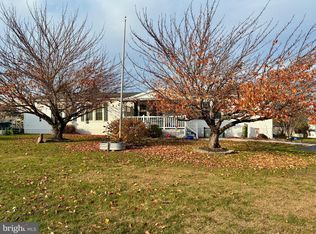
    Welcome to 4635 Hikey St. in the desirable Tall Oak Estates community in Dover, PA! This beautifully maintained 3-bedroom, 2 full bath home offers the ease of one-level living with a bright, open-concept floor plan designed for both everyday comfort and entertaining. The heart of the home is the spacious kitchen, featuring a large center island with ample seating and workspace, making it the perfect gathering spot for family and friends. The kitchen flows seamlessly into the dining and living areas, creating an inviting atmosphere throughout. One of the three bedrooms serves as a private primary suite, complete with its own full bath, while the additional bedrooms offer flexibility for guests, family, or a home office. Step outside to enjoy the screened sun porch, an ideal space to relax with your morning coffee or unwind in the evening while enjoying the peaceful surroundings. Situated in a quiet, well-kept neighborhood, this home offers a wonderful balance of comfort, convenience, and tranquility, all while being just minutes from shopping, dining, parks, and major commuter routes. In addition to the monthly ground rent, residents pay $44 per month for water (covers two occupants; each additional occupant is $3/month) and $50 per month for sewer (covers two occupants; each additional occupant is $1/month). Don't miss this fantastic opportunity to own a move-in-ready home in one of Dover's most welcoming communities!
    40 days
    |
    1,778
    |
    121
    |

    Zillow last checked:

    Listing updated:

    Listed by:

    Jasmine Kessler 717-340-9721,

    Coldwell Banker Realty 7177614800,

    Listing Team: The Bedorf Prince Team, Co-Listing Team: The Bedorf Prince Team,Co-Listing Agent: Jim Bedorf 717-462-7227,

    Coldwell Banker Realty

    Source: Bright MLS,MLS#: PAYK2106758MLS Logo

      Facts & features

      Interior

      Bedrooms & bathrooms
      • Bedrooms: 3
      • Bathrooms: 2
      • Full bathrooms: 2
      • Main level bathrooms: 2
      • Main level bedrooms: 3
      Basement
      • Area: 0
      Heating
      • Forced Air, Heat Pump, Electric
      Cooling
      • Central Air, Electric
      Appliances
      • Included: Microwave, Dishwasher, Oven/Range - Electric, Refrigerator, Electric Water Heater
      Features
      • Flooring: Laminate, Vinyl
      • Has basement: No
      • Has fireplace: No
      Interior area
      • Total structure area: 1,560
      • Total interior livable area: 1,560 sqft
      • Finished area above ground: 1,560
      • Finished area below ground: 0
      Video & virtual tour

      Property

      Parking
      • Total spaces: 2
      • Parking features: Off Street, Driveway
      • Uncovered spaces: 2
      Accessibility
      • Accessibility features: None
      Features
      • Levels: One
      • Stories: 1
      • Patio & porch: Deck, Patio
      • Pool features: None
      • Park: Tall Oak Estates
      Lot
      • Features: Rented Lot
      Details
      • Additional structures: Above Grade, Below Grade
      • Parcel number: 24000240001A0M0100
      • Zoning: R4
      • Zoning description: High Density Residential
      • Special conditions: Standard

      Construction

      Type & style
      • Home type: MobileManufactured
      • Architectural style: Ranch/Rambler
      • Property subtype: Manufactured Home
      Materials
      • Vinyl Siding
      • Foundation: Slab
      • Roof: Architectural Shingle
      Condition
      • New construction: No
      • Year built: 2022

      Utilities & green energy

      • Sewer: Public Sewer
      • Water: Public, Community

      Community & HOA

      Community
      • Subdivision: Tall Oak Estates
      HOA
      • Has HOA: No
      Location
      • Region: Dover
      • Municipality: DOVER TWP

      Financial & listing details

      • Price per square foot: $87/sqft
      • Tax assessed value: $65,990
      • Annual tax amount: $2,207
      • Date on market: 7/3/2026
      • Listing agreement: Exclusive Right To Sell
      • Listing terms: Cash,Other
      • Inclusions: See Items To Convey Sheet
      • Exclusions: See Items To Convey Sheet
      • Ownership: Ground Rent

        Estimated market value

        Not available

        Estimated sales range

        Not available

        Not available

        Price history

        DateEventPrice
        7/3/2026Listed for sale$135,000+1127.3%$87/sqft
        Source: Bright MLS #PAYK2106758 Report a problem
        9/27/1999Sold$11,000$7/sqft
        Source: Agent Provided Report a problem

        Public tax history

        YearProperty taxesTax assessment
        2025$3,146 $65,990
        2024-- --
        2023-- --
        2022-- --
        2021-- --
        2020-- --
        2019-- --
        2018-- --
        2017-- --
        2016-- --
        2015-- --
        2008-- $10,310
        2007-- $10,310
        2006-- $10,310 -34.4%
        2005-- $15,710
        2004-- $15,710
        2003-- $15,710
        2002-- $15,710
        2000-- $15,710
        1999-- $15,710
        Find assessor info on the county website

        Monthly payment

        Estimated monthly payment$1,822
        All calculations are estimates and provided by Zillow, Inc. for informational purposes only. Actual amounts may vary.
        HOA fees may include property taxes on listings classified as Co-Ops. Contact the listing agent and/or owner for fee details.
        See how much you could borrow to make a competitive offer.

        Climate risks

        Neighborhood: Weigelstown

        Getting around

        2 / 100
        Car-Dependent
        19 / 100
        Somewhat Bikeable

        Nearby schools

        GreatSchools rating
        Schools provided by the listing agent
        • District: Dover Area

        Source: Bright MLS. This data may not be complete. We recommend contacting the local school district to confirm school assignments for this home.

        Similar homes