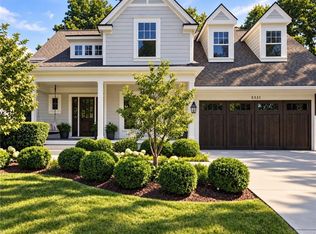
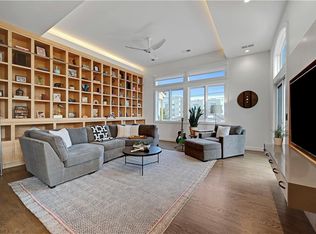
Lock & leave, but make it LUXURY! Stunning, nearly-NEW, custom stone home, tucked right into the heart of Kansas City. Sophisticated & design-forward, this property gives you absolute luxury AND complete comfort in one well-thought-out space. Built in 2017, this home is sleek, has modern architecture, high-end finishes, an open floor plan and ALL the luxuries of maintenace-free-living (without pricey HOA dues). A show-stopping gourmet kitchen anchors the main level with a 16-foot waterfall quartz island and top-tier appliances, including a 60” Wolf range, warming drawers, double dishwashers, and a Viking refrigerator with integrated wine and beverage storage. Just off the kitchen, relax in the open great room with a marble gas fireplace and quick access to the screened-in porch, with shaded option at your fingertips with motorized shades overlooking the private, fenced backyard. The primary suite has a spa-like bathroom, with dual sinks, a soaking tub, private shower & expansive walk-in closet with oversized custom island for storage, organization or display. quartz island, and a private deck with treetop views toward the Country Club Plaza. The laundry room, complete with built-ins, is off the primary bedroom closet (along with a second set in the LL). The walk-out lower level leads to a covered porch, fire pit, seating and room to entertain, plus low maintenance turf for year-round green grass and sprinkler system to keep established privacy-setting landscaping in full bloom. Two guest suites have their own bathrooms, plus a second living area, a recreation room and a home gym. Smart home technology is wired throughout the home, including Lutron scene lighting and automated shades. This is a rare opportunity to soak up refined, modern living in one of Kansas City's most sought-after-neighborhoods
Show for backups
$1,440,000
4635 Jarboe St, Kansas City, MO 64112
3beds
4,157sqft
Single Family Residence
Built in 2017
4,985 Square Feet Lot
$-- Zestimate®
$346/sqft
$8/mo HOA
What's special
- 14 days
- 945
- 52
Likely to sell faster than
Zillow last checked:
Listing updated:
Listed by:
Emily Aylward Vogt 816-305-6151,
Compass Realty Group
Source: Heartland MLS as distributed by MLS GRID,MLS#: 2641330
Facts & features
Interior
Bedrooms & bathrooms
- Bedrooms: 3
- Bathrooms: 4
- Full bathrooms: 3
- 1/2 bathrooms: 1
Primary bedroom
- Features: All Carpet, Cedar Closet(s), Walk-In Closet(s)
- Level: Second
Bedroom 2
- Features: All Carpet, Ceiling Fan(s)
- Level: Lower
Bedroom 3
- Features: All Carpet, Ceiling Fan(s)
- Level: Lower
Primary bathroom
- Features: Natural Stone Floor, Separate Shower And Tub, Walk-In Closet(s)
- Level: Second
Bathroom 2
- Features: Natural Stone Floor, Shower Only, Solid Surface Counter
- Level: Lower
Bathroom 3
- Features: Natural Stone Floor, Shower Only, Solid Surface Counter
- Level: Lower
Enclosed porch
- Features: Ceiling Fan(s)
- Level: First
Exercise room
- Features: Pantry
- Level: Lower
Game room
- Level: Lower
Other
- Features: Solid Surface Counter
- Level: First
Kitchen
- Features: Kitchen Island, Pantry, Quartz Counter, Wet Bar
- Level: First
Laundry
- Features: Built-in Features, Granite Counters
- Level: Lower
Laundry
- Features: Built-in Features, Natural Stone Floor
- Level: Second
Living room
- Features: Built-in Features, Fireplace, Wood Floor
- Level: First
Heating
- Forced Air
Cooling
- Electric
Appliances
- Included: Cooktop, Dishwasher, Disposal, Double Oven, Down Draft, Freezer, Exhaust Fan, Refrigerator, Built-In Oven, Gas Range, Stainless Steel Appliance(s), Under Cabinet Appliance(s)
- Laundry: Bedroom Level, Lower Level
Features
- Central Vacuum, Custom Cabinets, Kitchen Island, Pantry, Walk-In Closet(s), Wet Bar
- Flooring: Carpet, Ceramic Tile, Slate/Marble, Wood
- Windows: Window Coverings, Thermal Windows
- Basement: Basement BR,Finished,Full,Walk-Out Access
- Number of fireplaces: 1
- Fireplace features: Electric, Family Room, Hearth Room, Living Room, Zero Clearance
Interior area
- Total structure area: 4,157
- Total interior livable area: 4,157 sqft
- Finished area above ground: 2,973
- Finished area below ground: 1,184
Property
Parking
- Total spaces: 2
- Parking features: Attached, Garage Door Opener, Garage Faces Front
- Attached garage spaces: 2
Features
- Patio & porch: Deck, Covered
- Exterior features: Balcony
- Fencing: Privacy,Wood
Lot
- Size: 4,985 Square Feet
- Features: City Limits, Level, Sprinkler-In Ground, Many Trees
Details
- Parcel number: 30410350900000000
Construction
Type & style
- Home type: SingleFamily
- Architectural style: Traditional
- Property subtype: Single Family Residence
Materials
- Stone, Brick Trim, Stucco
- Roof: Metal
Condition
- Year built: 2017
Utilities & green energy
- Sewer: Public Sewer
- Water: City/Public - Verify
Community & HOA
Community
- Security: Fire Alarm, Security System
- Subdivision: Bunker Hill
HOA
- Has HOA: Yes
- HOA fee: $100 annually
Location
- Region: Kansas City
Financial & listing details
- Price per square foot: $346/sqft
- Tax assessed value: $574,190
- Annual tax amount: $9,151
- Date on market: 9/11/2026
- Listing terms: Cash,Conventional
- Ownership: Private
Estimated market value
Not available
Estimated sales range
Not available
Not available
Price history
| Date | Event | Price |
|---|---|---|
| 9/19/2026 | Contingent | $1,440,000$346/sqft |
Source:  Heartland MLS as distributed by MLS GRID #2641330 Report a problem Heartland MLS as distributed by MLS GRID #2641330 Report a problem | ||
| 9/11/2026 | Listed for sale | $1,440,000-3.7%$346/sqft |
Source: Heartland MLS as distributed by MLS GRID #2641330 Report a problem | ||
| 7/6/2026 | Listing removed | $1,495,000$360/sqft |
Source: Heartland MLS as distributed by MLS GRID #2610160 Report a problem | ||
| 6/8/2026 | Price change | $1,495,000-3.5%$360/sqft |
Source: Heartland MLS as distributed by MLS GRID #2610160 Report a problem | ||
| 4/25/2026 | Listed for sale | $1,550,000$373/sqft |
Source: Heartland MLS as distributed by MLS GRID #2610160 Report a problem | ||
| 2/10/2022 | Sold | -- |
Source: Heartland MLS as distributed by MLS GRID #2346118 Report a problem | ||
| 1/7/2022 | Pending sale | $1,550,000$373/sqft |
Source: Heartland MLS as distributed by MLS GRID #2346118 Report a problem | ||
| 9/22/2021 | Listed for sale | $1,550,000+761.6%$373/sqft |
Source: Heartland MLS as distributed by MLS GRID #2346118 Report a problem | ||
| 2/19/2010 | Listing removed | $179,900$43/sqft |
Source: RE/MAX Heartland, REALTORS #1643606 Report a problem | ||
| 12/20/2009 | Listed for sale | $179,900$43/sqft |
Source: RE/MAX Heartland, REALTORS #1643606 Report a problem | ||
Public tax history
| Year | Property taxes | Tax assessment |
|---|---|---|
| 2025 | $9,151 +22.2% | $109,097 +15% |
| 2024 | $7,487 +1% | $94,867 |
| 2023 | $7,417 -65.2% | $94,867 -63.3% |
| 2022 | $21,286 +0.3% | $258,780 |
| 2021 | $21,214 +3.7% | $258,780 +5% |
| 2020 | $20,458 +2.1% | $246,441 |
| 2019 | $20,033 | $246,441 +31% |
| 2018 | $20,033 +28.4% | $188,100 +3950.4% |
| 2017 | $15,604 +657.2% | $4,644 -82% |
| 2016 | $2,061 +1.4% | $25,802 +2% |
| 2014 | $2,033 +5.7% | $25,296 |
| 2013 | $1,924 +0.5% | $25,296 +7.1% |
| 2012 | $1,915 +0.1% | $23,621 |
| 2011 | $1,913 +0.9% | $23,621 |
| 2010 | $1,897 -3.5% | $23,621 |
| 2009 | $1,966 +0.5% | $23,621 -4% |
| 2008 | $1,957 -0.9% | $24,605 |
| 2007 | $1,975 +0% | $24,605 |
| 2006 | $1,974 +37.3% | $24,605 |
| 2005 | $1,438 +0.1% | $24,605 +36.3% |
| 2004 | $1,436 +14.3% | $18,054 |
| 2003 | $1,257 +0.3% | $18,054 +15% |
| 2002 | $1,254 +11.7% | $15,699 |
| 2001 | $1,122 | $15,699 |
Find assessor info on the county website
Monthly payment
Est. payment
Payment breakdown
Explore the cost of this home by adjusting the details. Changes won't be saved.Climate risks
Neighborhood: West Plaza


Similar homes
- $1,275,0004 bd4 ba3.4k sqft4816 Westwood Rd, Kansas City, MO 64112For Sale
 MLS ID #2637517, Emily Aylward Vogt, Compass Realty Group. Heartland MLS as distributed by MLS GRID
 - $1,068,0004 bd4 ba3.1k sqft4721 Liberty St, Kansas City, MO 64112For Sale
 MLS ID #2620863, Dallas Miller, EXP Realty LLC. Heartland MLS as distributed by MLS GRID
 - $1,595,0005 bd5 ba4.9k sqft5331 Falmouth Rd, Fairway, KS 66205For Sale
 MLS ID #2641499, Taylor Made Team, KW KANSAS CITY METRO. Heartland MLS as distributed by MLS GRID
 - $1,090,0004 bd5 ba3.5k sqft5038 Walnut St, Kansas City, MO 64112For Sale
 MLS ID #2639547, Reagan Lehmann, ReeceNichols - Leawood. Heartland MLS as distributed by MLS GRID
