Skip main navigation
Off market
  • $431,800

    4635 N Kenwood Ave, Indianapolis, IN 46208

    3beds
    2baths
    2,000sqft
    SingleFamily
    Built in 1941
    -- sqft lot
    $431,800 Zestimate®
    $216/sqft
    $2,409 Estimated rent

    Home value

    $431,800

    $363,000 - $510,000

    $2,409/mo

    Zestimate® history
    Loading
    Loading...

    Owner options

    List your home for rent

    $2,409/mo

    Rent Zestimate®

    Find your next renter with Zillow Rental Manager. Plus, with online applications, you can quickly screen prospective tenants – for free.

    Learn more

    $2,409/mo

    Rent Zestimate®

    Refinance and save

    $2,171/mo

    Est. payment

    Refinancing to a lower rate could help reduce your monthly payments and save thousands over the life of the loan.

    See today's rates

    $2,171/mo

    Est. payment

    Explore your selling options

    Work with a Zillow partner agent

    Leverage their expertise and Zillow's premium Showcase listings to get your home seen by more buyers.

    Get started

    List with your own agent

    Get your home in front of millions of buyers by listing it on Zillow.

    Learn how to do it

    Sell it yourself

    Take full control of how buyers see your home on Zillow by listing For Sale by Owner (FSBO).

    List your home

    What's special

    Basement rec roomBeautiful streetWonderful tree lined sidewalksWood floorsGraeters ice creamBreakfast nookRiviera club

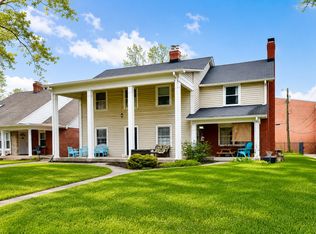
    Wonderful home on a beautiful street in a great neighborhood! This large side of the duplex has over 2000 square feet of living space with 3 nice sized bedrooms and 2 full bathrooms. It has wood floors and tiled bathrooms and kitchen. Living Room, Dining Room, Breakfast Nook, Basement Rec Room, many large closets and extra storage space in the basement and the garage (not for cars). Updated Kitchen has lots of cabinet storage, refrigerator with filtered ice and water, dishwasher, garbage disposal, gas oven/stove, and microwave over the range. House has new energy efficient windows, blinds, water softener, washer, dryer, and extra refrigerator in basement for more storage. Backyard is fully fenced and there is a two car garage (shared) for storage. The house will be professionally cleaned and ready prior to move-in. House is walking distance or a short drive to restaurants like: Cafe Patachou, Napolese, Atomic Burger, Hubbard & Cravens Coffee, Chatham Tap, Illinois Street Food Emporium, Byrnes Grilled Pizza, Starbucks, Graeters Ice Cream, 21st Amendment Liquors, CVS, National Bank of Indianapolis, Safeway Groceries, Flying Cupcake, Sullivan Hardware, Gas stations and auto mechanics, J. McLaughlin, Kincaid's Butcher Shop, Kids Ink and more! Home is next to St. Thomas Aquinas, Fairview Presbyterian, and Common Ground Christian Church. Walking distance to the Canal Trail that connects Downtown to Broad Ripple and on to the Monon Trail. Walking distance to Butler University with Cloews Hall and Hinkle Fieldhouse as well as The Riviera Club for Fitness and outdoor pools in the summer. About 5 minute drive to Broad Ripple, 15 minutes to the Circle Downtown and close to I-65. Wonderful tree lined sidewalks and quiet but vibrant neighborhoods. A great place to call home! Owner Pays Utilities and invoices tenants monthly for the cost of those utilities. The average total utility cost for the past two years has been $225/month. Tenant is responsible for setting up and paying for cable, phone, internet. We require renters insurance by each occupant with no less than $300,000 in Liability coverage each.

    This property is not currently displayed as for sale or rent on Zillow. This may be different from what's on other websites or public sources.

    Facts & features

    Interior

    Bedrooms & bathrooms
    • Bedrooms: 3
    • Bathrooms: 2
    Heating
    • Forced air, Other
    Cooling
    • Other
    Appliances
    • Included: Dishwasher, Dryer, Garbage disposal, Microwave, Range / Oven, Refrigerator, Washer
    • Laundry: In Unit
    Features
    • Flooring: Hardwood
    Interior area
    • Total interior livable area: 2,000 sqft

    Property

    Parking
    • Parking features: None

    Construction

    Type & style
    • Home type: SingleFamily
    Condition
    • Year built: 1941

    Community & HOA

    Location
    • Region: Indianapolis

    Financial & listing details

    • Price per square foot: $216/sqft

    Price history

    DateEventPrice
    5/17/2022Listing removed--
    Source: Zillow Rental Manager Report a problem
    4/17/2022Listed for rent$1,850+12.1%$1/sqft
    Source: Zillow Rental Manager Report a problem
    4/16/2021Listing removed--
    Source: Zillow Rental Manager Report a problem
    4/13/2021Listed for rent$1,650$1/sqft
    Source: Zillow Rental Manager Report a problem

    Public tax history

    Tax history is unavailable.

    Neighborhood: Butler-Tarkington

    Nearby schools

    GreatSchools rating
    Get a cash offer in 3 minutes
    Find out how much your home could sell for in as little as 3 minutes with a no-obligation cash offer.
    Estimated market value
    $431,800
    Get a cash offer in 3 minutes
    Find out how much your home could sell for in as little as 3 minutes with a no-obligation cash offer.
    Estimated market value
    $431,800