Architectural Midcentury Vibes Just Steps from Westview High SchoolThis 2,756sqft four-level home delivers space, light, and unmistakable character — with a thoughtfully tiered layout featuring just a few easy steps between each level for a seamless yet dynamic flow.Soaring windows pour natural light into the home, highlighting its architectural lines and open sightlines. A dramatic catwalk overlooks the newly carpeted main living area and leads to a loft retreat anchored by a midcentury modern wood-burning fireplace and stylish wet bar — the ultimate lounge space for entertaining, music nights, creative work, or cozy evenings by the fire.With 4 bedrooms and 3 full baths, the layout offers flexibility for multi-generational living, guest space, or private home offices.The updated kitchen blends function and imagination, featuring double ovens, a cooktop island, and creative built-in storage throughout. A tucked-away step stool beneath the double ovens and distinctive see-through storage above the refrigerator add both charm and smart design — thoughtful details you don’t see every day.Downstairs, a spacious family room with its own wood-burning fireplace creates a warm, inviting secondary living area, complete with direct access to the back deck for effortless indoor-outdoor living.Step outside to a multilevel deck designed for gatherings and quiet relaxation alike — featuring a private hot tub overlooking a quarter-acre lot with room to garden, play, and unwind.Storage is exceptional throughout, offering practical convenience without sacrificing style.The oversized 2-car garage includes a Tesla charging station, blending modern efficiency with timeless design.Located less than a block from the side gate of Westview High School, this home combines architectural interest, generous space, and an unbeatable location.Character. Light. Layout. Location.A rare opportunity to own a home with true personality and presence.
Sold
$720,000
4635 NW Kahneeta Dr, Portland, OR 97229
4beds
2,756sqft
Residential, Single Family Residence
Built in 1977
0.26 Acres Lot
$718,900 Zestimate®
$261/sqft
$3,214 Estimated rent
Home value
$718,900
$676,000 - $762,000
$3,214/mo
Zestimate® history
Owner options
List your home for rent
$3,214/mo
Rent Zestimate®
Find your next renter with Zillow Rental Manager. Plus, with online applications, you can quickly screen prospective tenants – for free.
$3,214/mo
Rent Zestimate®
Refinance and save
$4,675/mo
Est. payment
Refinancing to a lower rate could help reduce your monthly payments and save thousands over the life of the loan.
$4,675/mo
Est. payment
Explore your selling options
Work with a Zillow partner agent
Leverage their expertise and Zillow's premium Showcase listings to get your home seen by more buyers.
Get startedList with your own agent
Get your home in front of millions of buyers by listing it on Zillow.
Learn how to do itSell it yourself
Take full control of how buyers see your home on Zillow by listing For Sale by Owner (FSBO).
List your homeWhat's special
Creative built-in storage throughoutStorage is exceptional throughoutStylish wet barCooktop islandDouble ovens
Zillow last checked:
Listing updated:
Listed by:
Holly Haber 503-516-2165,
Windermere West LLC
Bought with:
Emily Gamel, 201239904
All Professionals Real Estate
Source: RMLS (OR),MLS#: 195647164
Facts & features
Interior
Bedrooms & bathrooms
- Bedrooms: 4
- Bathrooms: 3
- Full bathrooms: 3
Rooms
- Room types: Bedroom 4, Loft, Bedroom 2, Bedroom 3, Dining Room, Family Room, Kitchen, Living Room, Primary Bedroom
Primary bedroom
- Features: Balcony, Walkin Closet, Wallto Wall Carpet
- Level: Upper
- Area: 234
- Dimensions: 18 x 13
Bedroom 2
- Features: Wallto Wall Carpet
- Level: Upper
- Area: 150
- Dimensions: 10 x 15
Bedroom 3
- Features: Wallto Wall Carpet
- Level: Upper
- Area: 121
- Dimensions: 11 x 11
Bedroom 4
- Features: Wallto Wall Carpet
- Level: Lower
- Area: 120
- Dimensions: 12 x 10
Dining room
- Features: Vaulted Ceiling
- Level: Main
- Area: 99
- Dimensions: 11 x 9
Family room
- Features: Fireplace, Wallto Wall Carpet
- Level: Lower
- Area: 308
- Dimensions: 22 x 14
Kitchen
- Features: Cook Island, Deck, Kitchen Dining Room Combo, Double Oven, Free Standing Refrigerator, Granite, Vaulted Ceiling
- Level: Main
- Area: 247
- Width: 19
Living room
- Features: Beamed Ceilings, Wallto Wall Carpet
- Level: Main
- Area: 280
- Dimensions: 14 x 20
Heating
- Forced Air 90, Fireplace(s)
Appliances
- Included: Convection Oven, Dishwasher, Disposal, Double Oven, Down Draft, Free-Standing Refrigerator, Stainless Steel Appliance(s), Washer/Dryer, Gas Water Heater
- Laundry: Laundry Room
Features
- Ceiling Fan(s), High Ceilings, High Speed Internet, Vaulted Ceiling(s), Wet Bar, Cook Island, Kitchen Dining Room Combo, Granite, Beamed Ceilings, Balcony, Walk-In Closet(s), Kitchen Island
- Flooring: Vinyl, Wall to Wall Carpet
- Windows: Double Pane Windows, Vinyl Frames
- Basement: Crawl Space,Storage Space
- Number of fireplaces: 2
- Fireplace features: Wood Burning
Interior area
- Total structure area: 2,756
- Total interior livable area: 2,756 sqft
Property
Parking
- Total spaces: 2
- Parking features: Driveway, Garage Door Opener, Attached
- Attached garage spaces: 2
- Has uncovered spaces: Yes
Features
- Stories: 4
- Patio & porch: Deck
- Exterior features: Rain Barrel/Cistern(s), Yard, Balcony
- Has spa: Yes
- Spa features: Free Standing Hot Tub
- Has view: Yes
- View description: Trees/Woods
Lot
- Size: 0.26 Acres
- Features: Sloped, Wooded, SqFt 10000 to 14999
Details
- Parcel number: R592923
Construction
Type & style
- Home type: SingleFamily
- Architectural style: Mid Century Modern,NW Contemporary
- Property subtype: Residential, Single Family Residence
Materials
- Cedar
- Foundation: Concrete Perimeter, Pillar/Post/Pier
- Roof: Composition
Condition
- Resale
- New construction: No
- Year built: 1977
Utilities & green energy
- Gas: Gas
- Sewer: Public Sewer
- Water: Public
- Utilities for property: Cable Connected
Community & HOA
Community
- Subdivision: Rock Creek
HOA
- Has HOA: No
Location
- Region: Portland
Financial & listing details
- Price per square foot: $261/sqft
- Tax assessed value: $728,740
- Annual tax amount: $7,181
- Date on market: 2/27/2026
- Cumulative days on market: 10 days
- Listing terms: Cash,Conventional,FHA,VA Loan
- Road surface type: Paved
Price history
| Date | Event | Price |
|---|---|---|
| 4/1/2026 | Sold | $720,000-4%$261/sqft |
Source:  RMLS (OR) #195647164 Report a problem RMLS (OR) #195647164 Report a problem | ||
| 3/10/2026 | Pending sale | $750,000$272/sqft |
Source: RMLS (OR) #195647164 Report a problem | ||
| 2/28/2026 | Listed for sale | $750,000+286.6%$272/sqft |
Source: RMLS (OR) #195647164 Report a problem | ||
| 6/5/1996 | Sold | $194,000$70/sqft |
Source: Public Record Report a problem | ||
Public tax history
| Year | Property taxes | Tax assessment |
|---|---|---|
| 2025 | $7,491 +4.3% | $393,090 +3% |
| 2024 | $7,181 +6.5% | $381,650 +3% |
| 2023 | $6,742 +3.3% | $370,540 +3% |
| 2022 | $6,526 +3.7% | $359,750 |
| 2021 | $6,291 +3.1% | -- |
| 2020 | $6,101 +3.2% | $339,110 +3% |
| 2019 | $5,914 +3.4% | $329,240 |
| 2018 | $5,721 | $329,240 +6.1% |
| 2017 | $5,721 +7.5% | $310,350 +3% |
| 2016 | $5,319 | $301,320 +3% |
| 2015 | $5,319 +3.5% | $292,550 +3% |
| 2014 | $5,141 +4.5% | $284,030 +3% |
| 2013 | $4,921 +12.2% | $275,760 +3% |
| 2012 | $4,385 +2.6% | $267,730 -19.1% |
| 2011 | $4,273 +2.7% | $331,040 -7.9% |
| 2010 | $4,161 +2.1% | $359,590 -4.5% |
| 2009 | $4,075 +8.2% | $376,590 -8.7% |
| 2008 | $3,767 +2.4% | $412,550 -0.3% |
| 2007 | $3,678 +11.3% | $413,820 +3.1% |
| 2006 | $3,304 -10% | $401,520 +30.5% |
| 2005 | $3,671 +11.2% | $307,650 +5.9% |
| 2004 | $3,301 -6.3% | $290,500 +4.9% |
| 2003 | $3,524 +13.4% | $276,830 +6.1% |
| 2002 | $3,109 +3.1% | $260,910 +6.4% |
| 2001 | $3,016 +10.4% | $245,300 +4.1% |
| 2000 | $2,732 | $235,550 |
Find assessor info on the county website
Neighborhood: 97229
Nearby homes
- $734,2005 bd3 ba3k sqft4625 NW Kahneeta Dr, Portland, OR 97229Off Market

- $683,3004 bd3 ba2.4k sqft4645 NW Kahneeta Dr, Portland, OR 97229Off Market
- $743,4004 bd3 ba2.3k sqft18155 NW Clarno Ct, Portland, OR 97229Off Market
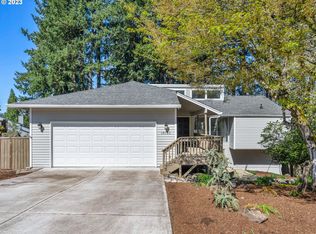
- $625,0004 bd3 ba2k sqft4640 NW Kahneeta Dr, Portland, OR 97229Sold
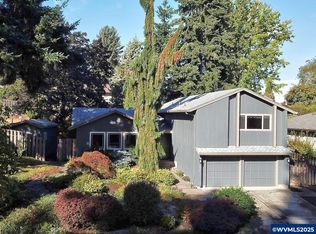
- $808,8006 bd5 ba3.2k sqft4605 NW Kahneeta Dr, Portland, OR 97229Off Market
- $1,212,7005 bd3 ba3.3k sqft4565 NW Kahneeta Dr, Portland, OR 97229Off Market
- $607,7003 bd3 ba1.8k sqft4630 NW Kahneeta Dr, Portland, OR 97229Off Market
- $647,1004 bd3 ba2.1k sqft4650 NW Kahneeta Dr, Portland, OR 97229Off Market
Nearby schools
GreatSchools rating
- 8/10Rock Creek Elementary SchoolGrades: K-5Distance: 0.3 mi
- 5/10Five Oaks Middle SchoolGrades: 6-8Distance: 1.7 mi
- 7/10Westview High SchoolGrades: 9-12Distance: 0.2 mi
Schools provided by the listing agent
- Elementary: Rock Creek
- Middle: Five Oaks
- High: Westview
Source: RMLS (OR). This data may not be complete. We recommend contacting the local school district to confirm school assignments for this home.
Get a cash offer in 3 minutes
Find out how much your home could sell for in as little as 3 minutes with a no-obligation cash offer.
Estimated market value
$718,900
Get a cash offer in 3 minutes
Find out how much your home could sell for in as little as 3 minutes with a no-obligation cash offer.
Estimated market value
$718,900
- Oregon
- Washington County
- Rockcreek
- 97229
- 4635 NW Kahneeta Dr
