Skip main navigation
Closed
  • $959,000

    4635 Northview Dr, Carson City, NV 89701

    4beds
    2,258sqft
    Single Family Residence
    Built in 2016
    0.9 Acres Lot
    $957,600 Zestimate®
    $425/sqft
    $3,504 Estimated rent

    Home value

    $957,600

    $862,000 - $1.07M

    $3,504/mo

    Zestimate® history
    Loading
    Loading...

    Owner options

    List your home for rent

    $3,504/mo

    Rent Zestimate®

    Find your next renter with Zillow Rental Manager. Plus, with online applications, you can quickly screen prospective tenants – for free.

    Learn more

    $3,504/mo

    Rent Zestimate®

    Refinance and save

    $5,519/mo

    Est. payment

    Refinancing to a lower rate could help reduce your monthly payments and save thousands over the life of the loan.

    See today's rates

    $5,519/mo

    Est. payment

    Explore your selling options

    Work with a Zillow partner agent

    Leverage their expertise and Zillow's premium Showcase listings to get your home seen by more buyers.

    Get started

    List with your own agent

    Get your home in front of millions of buyers by listing it on Zillow.

    Learn how to do it

    Sell it yourself

    Take full control of how buyers see your home on Zillow by listing For Sale by Owner (FSBO).

    List your home

    What's special

    Modern comfortArchitectural sophisticationPremium materialsBarnwood accentsWet barPanoramic viewsOutdoor living
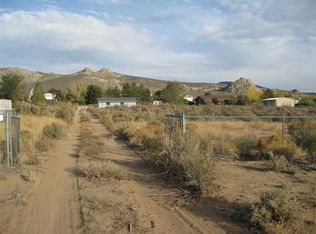
    Stunning Custom Home with Panoramic Views 4635 Northview Dr, Carson City, NV 89701 4 Bedrooms | 4 Bathrooms | 3-Car Garage | 2,258 Sq Ft | 0.89 Acres Discover your own private retreat on this meticulously maintained custom home, perfectly positioned to capture breathtaking valley and Sierra mountain views. Built in 2016, this exceptional property offers the perfect blend of modern comfort and outdoor living on nearly a full acre of land. Interior Features Step through the oversized front door to discover a home where every detail has been carefully considered. The walls are imperfectly smooth, creating that coveted modern design aesthetic, while oversized 5½" baseboards add architectural sophistication throughout. The great room showcases stunning crown molding highlighted with mood lighting, creating an atmosphere of refined elegance. The kitchen is a dream featuring quartzite countertops, an oversized subway tile backsplash, and a convenient wet bar perfect for entertaining. Neutral paint throughout provides the perfect canvas for any design vision. Flooring has been thoughtfully selected for each space - beautiful honed travertine flows seamlessly through the main living areas, while engineered hardwood graces the primary and secondary bedrooms. The office features gorgeous hardwood flooring and a western-facing window that frames stunning Sierra mountain views. The primary suite is a true retreat, complete with crown molding, a stylish barn door, and beautiful wood trim and casings. Two statement walls feature beautiful barnwood accents that add rustic charm and character. The spa-like primary bathroom features honed travertine floors, leathered quartzite counters, and a show-stopping riverstone shower with dual shower heads, complemented by a large jetted tub and elegant porcelain shower tile. Be sure to check the view from the shower window! Privacy is paramount with two secondary bedrooms, each featuring en-suite bathrooms and positioned away from the primary suite. Elegant wall sconces throughout the home provide ambient lighting, while blackout blinds with remote controls offer both convenience and light control. Outdoor Paradise The crown jewel of this property is the expansive 1,216 square foot covered patio, beautifully finished with pavers and featuring three gas firepits - the perfect setting for stargazing and entertaining under Nevada's brilliant night sky. The semi-enclosed front porch patio showcases premium materials including granite, stacked stone, and custom pavers, creating an entertainer's delight and the perfect vantage point to watch Nevada's famous cotton candy sunsets paint the sky in brilliant hues. Premium Amenities & Systems The oversized three-car garage is a true standout feature, professionally finished with durable epoxy flooring that's both beautiful and functional. RV parking provides additional convenience for your recreational vehicles and toys. This home is built for comfort with full insulation, an attic fan, and ceiling fans throughout. Practical features include a vapor barrier in the crawlspace, attic storage, and gutters on the entire home including the covered patio. With no HOA restrictions, you have the freedom to truly make this property your own. Peaceful Setting Minimal street traffic while still maintaining convenient access to all that Northern Nevada has to offer. The generous 0.89-acre lot provides space, privacy, and endless possibilities. Prime Location Ideally situated for the outdoor enthusiast, this home offers easy access to world-renowned Lake Tahoe for year-round recreation, while remaining conveniently close to Reno-Tahoe International Airport for seamless travel connections. This is more than just a house - it's a lifestyle. Experience the perfect combination of custom quality, natural beauty, and modern convenience in one exceptional package.

    Zillow last checked:

    Listing updated:

    Listed by:

    Shandi Vanore S.178052 775-671-2472,

    Coldwell Banker Select Mt Rose

    Bought with:

    Chris Yochum, BS.146893

    Dickson Realty - Caughlin

    Source: NNRMLS,MLS#: 250053810MLS Logo

    Facts & features

    Interior

    Bedrooms & bathrooms
    • Bedrooms: 4
    • Bathrooms: 4
    • Full bathrooms: 4
    Heating
    • Fireplace(s), Forced Air, Natural Gas
    Cooling
    • Attic Fan, Central Air
    Appliances
    • Included: Dishwasher, Disposal, Microwave, Refrigerator
    • Laundry: Cabinets, Laundry Area, Laundry Room, Sink, Washer Hookup
    Features
    • Ceiling Fan(s), High Ceilings, No Interior Steps, Sliding Shelves
    • Flooring: Carpet, Porcelain, Stone, Tile, Travertine, Varies
    • Windows: Blinds, Double Pane Windows, Low Emissivity Windows, Vinyl Frames
    • Number of fireplaces: 1
    • Fireplace features: Gas Log
    • Common walls with other units/homes: No Common Walls
    Interior area
    • Total structure area: 2,258
    • Total interior livable area: 2,258 sqft

    Property

    Parking
    • Total spaces: 881
    • Parking features: Garage, Garage Door Opener, RV Access/Parking
    • Garage spaces: 881
    Features
    • Levels: One
    • Stories: 1
    • Patio & porch: Patio
    • Exterior features: Barbecue Stubbed In, Rain Gutters
    • Pool features: None
    • Spa features: None
    • Fencing: Back Yard,Full
    • Has view: Yes
    • View description: City, Desert, Meadow, Mountain(s), Valley
    Lot
    • Size: 0.9 Acres
    • Features: Landscaped, Level, Sprinklers In Front
    Details
    • Additional structures: Other
    • Parcel number: 01019124
    • Zoning: SF1A
    • Horses can be raised: Yes

    Construction

    Type & style
    • Home type: SingleFamily
    • Property subtype: Single Family Residence
    Materials
    • Attic/Crawl Hatchway(s) Insulated, Batts Insulation, Blown-In Insulation, Frame, Stone Veneer, Stucco, Unknown
    • Foundation: Concrete Perimeter, Crawl Space, Full Perimeter
    • Roof: Composition,Pitched,Shingle
    Condition
    • New construction: No
    • Year built: 2016

    Utilities & green energy

    • Sewer: Public Sewer
    • Water: Public
    • Utilities for property: Electricity Connected, Internet Connected, Natural Gas Connected, Phone Connected, Sewer Connected, Water Connected, Cellular Coverage, Underground Utilities, Water Meter Installed

    Community & HOA

    Community
    • Security: Carbon Monoxide Detector(s), Smoke Detector(s)
    HOA
    • Has HOA: No
    Location
    • Region: Carson City

    Financial & listing details

    • Price per square foot: $425/sqft
    • Tax assessed value: $613,236
    • Annual tax amount: $6,281
    • Date on market: 7/30/2025
    • Cumulative days on market: 103 days
    • Listing terms: 1031 Exchange,Cash,Conventional,FHA,Relocation Property,VA Loan

    Price history

    DateEventPrice
    11/10/2025Sold$959,000$425/sqft
    Source: NNRMLS #250053810 Report a problem
    10/16/2025Contingent$959,000$425/sqft
    Source: NNRMLS #250053810 Report a problem
    8/26/2025Price change$959,000-8.7%$425/sqft
    Source: NNRMLS #250053810 Report a problem
    7/30/2025Listed for sale$1,050,000+138.3%$465/sqft
    Source: NNRMLS #250053810 Report a problem
    1/20/2021Sold$440,643+10.2%$195/sqft
    Source: Public Record Report a problem
    11/30/2016Sold$400,000+321.1%$177/sqft
    Source: Public Record Report a problem
    5/25/2016Sold$95,000$42/sqft
    Source: Public Record Report a problem

    Public tax history

    YearProperty taxesTax assessment
    2025$6,282 +3%$214,633 -0.8%
    2024$6,099 +8.1%$216,397 +11.2%
    2023$5,643 +3%$194,584 +13.1%
    2022$5,479 +6.8%$172,121 +8.7%
    2021$5,132 $158,340 +5.2%
    2019$5,132 +6.1%$150,581 +5.4%
    2018$4,836 +3%$142,876 +1.7%
    2017$4,695 +3%$140,488 +240.7%
    2016$4,558 +290.4%$41,238 +55.9%
    2015$1,168 +81.9%$26,460 +35%
    2014$642 -42.7%$19,600 +12%
    2013$1,121 -5.7%$17,500 -44.4%
    2012$1,189 -26.7%$31,500 -18.2%
    2011$1,621 -17.8%$38,500 -26.7%
    2010$1,971 -15.2%$52,500 -16.7%
    2009$2,325 $63,000
    Find assessor info on the county website

    Neighborhood: 89701

    Nearby schools

    GreatSchools rating
    Schools provided by the listing agent
    • Elementary: Al Seeliger
    • Middle: Eagle Valley
    • High: Carson

    Source: NNRMLS. This data may not be complete. We recommend contacting the local school district to confirm school assignments for this home.

    Get a cash offer in 3 minutes
    Find out how much your home could sell for in as little as 3 minutes with a no-obligation cash offer.
    Estimated market value
    $957,600
    Get a cash offer in 3 minutes
    Find out how much your home could sell for in as little as 3 minutes with a no-obligation cash offer.
    Estimated market value
    $957,600