Skip main navigation
Off market
  • $459,800

    4635 Palladium Pl, Charlotte, NC 28269

    3beds
    2,581sqft
    SingleFamily
    Built in 1995
    10,018 Square Feet Lot
    $459,800 Zestimate®
    $178/sqft
    $2,305 Estimated rent

    Home value

    $459,800

    $437,000 - $483,000

    $2,305/mo

    Zestimate® history
    Loading
    Loading...

    Owner options

    List your home for rent

    $2,305/mo

    Rent Zestimate®

    Find your next renter with Zillow Rental Manager. Plus, with online applications, you can quickly screen prospective tenants – for free.

    Learn more

    $2,305/mo

    Rent Zestimate®

    Refinance and save

    $2,727/mo

    Est. payment

    Refinancing to a lower rate could help reduce your monthly payments and save thousands over the life of the loan.

    See today's rates

    $2,727/mo

    Est. payment

    Explore your selling options

    Work with a Zillow partner agent

    Leverage their expertise and Zillow's premium Showcase listings to get your home seen by more buyers.

    Get started

    List with your own agent

    Get your home in front of millions of buyers by listing it on Zillow.

    Learn how to do it

    Sell it yourself

    Take full control of how buyers see your home on Zillow by listing For Sale by Owner (FSBO).

    List your home

    What's special

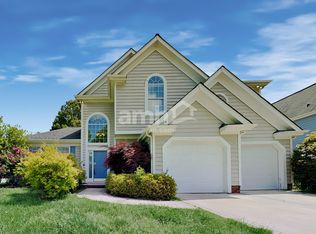
    Beautiful updated 3 BD/2.5 BA home located on a quiet wooded corner lot in Hayden Commons. 2-Story Foyer greets you with a new front door, a gorgeous wrought-iron staircase with warm hardwoods that carry throughout main floor. Spacious open floor plan w/a large living & dining Rm w/trey ceiling! Fresh paint & new hardware throughout! The open Kitchen and Family room design is ideal for entertaining and features stunning granite countertops, SS appliances, gas range, large basin sink, walk-in pantry! Family Rm has vaulted ceiling and large windows! Master Bedroom Suite w/cathedral ceilings, new carpet/paint and gorgeous remodeled master bathroom w/ beautiful slipper tub, his and her sinks with seated, vanity divider and beautifully framed mirrors. Walk-in shower w/ custom tile & frameless glass shower enclosure. 2 Guest bdrms w/remodeled guest bath! New deck installed 2020 opens up to manicured backyard! Conveniently located near shopping, restaurants and grocery! Tankless Water Heater!

    This property is off market, which means it's not currently listed for sale or rent on Zillow. This may be different from what's available on other websites or public sources.

    Facts & features

    Interior

    Bedrooms & bathrooms
    • Bedrooms: 3
    • Bathrooms: 3
    • Full bathrooms: 2
    • 1/2 bathrooms: 1
    Heating
    • Forced air, Gas
    Cooling
    • Central
    Appliances
    • Included: Dishwasher, Garbage disposal, Microwave
    • Laundry: Laundry Room, Main Level
    Features
    • Ceiling Fan(s), Kitchen Island, Pantry, Walk-In Closet(s), Vaulted Ceiling(s), Cathedral Ceiling(s), Built-in Features, Tray Ceiling(s), Wired for Data, Open Floorplan, Walk-In Pantry
    • Flooring: Tile, Carpet, Hardwood
    • Doors: g-Insulated Door(s)
    • Windows: Insulated Windows, Storm Window(s)
    • Basement: Crawl Space
    • Attic: Other
    • Has fireplace: Yes
    • Fireplace features: Living Room, Gas Log
    Interior area
    • Total interior livable area: 2,581 sqft
    • Finished area below ground: 0

    Property

    Parking
    • Total spaces: 2
    • Parking features: Garage - Attached
    Features
    • Exterior features: Other
    Lot
    • Size: 10,018 sqft
    • Features: Level, Corner Lot, Trees
    Details
    • Parcel number: 02946111
    • Zoning: R3
    • Special conditions: Standard

    Construction

    Type & style
    • Home type: SingleFamily
    • Architectural style: TRANSITIONAL
    Materials
    • Roof: Asphalt
    Condition
    • Year built: 1995

    Utilities & green energy

    • Water: City Water

    Community & neighborhood

    Location
    • Region: Charlotte

    HOA & financial

    HOA
    • Has HOA: Yes
    • HOA fee: $13 monthly

    Other

    Other facts
    • BuildingFeatures: DSL/Cable Available
    • Flooring: Carpet, Tile, Prefinished Wood
    • Zoning: R3
    • Heating: Forced Air, Natural Gas
    • Appliances: Dishwasher, Disposal, Microwave, Gas Water Heater, Plumbed For Ice Maker
    • FireplaceYN: true
    • InteriorFeatures: Ceiling Fan(s), Kitchen Island, Pantry, Walk-In Closet(s), Vaulted Ceiling(s), Cathedral Ceiling(s), Built-in Features, Tray Ceiling(s), Wired for Data, Open Floorplan, Walk-In Pantry
    • GarageYN: true
    • AttachedGarageYN: true
    • HeatingYN: true
    • CoolingYN: true
    • RoomsTotal: 2
    • CurrentFinancing: Conventional, VA, Cash
    • FireplaceFeatures: Living Room, Gas Log
    • LotFeatures: Level, Corner Lot, Trees
    • OpenParkingSpaces: 0
    • SpecialListingConditions: Standard
    • Basement: Crawl Space
    • WindowFeatures: Insulated Windows, Storm Window(s)
    • FarmLandAreaUnits: Square Feet
    • ParkingFeatures: Driveway, Attached Garage, Garage Door Opener, Concrete, Garage - 2 Car
    • CoveredSpaces: 2
    • OpenParkingYN: true
    • CommunityFeatures: Sidewalks, Street Lights
    • LaundryFeatures: Laundry Room, Main Level
    • BelowGradeFinishedArea: 0
    • ArchitecturalStyle: TRANSITIONAL
    • Attic: Other
    • WaterSource: City Water
    • StructureType: Site Built
    • ConstructionMaterials: Hardboard Siding
    • RoadResponsibility: Publicly Maintained Road
    • DoorFeatures: g-Insulated Door(s)
    • AssociationName: Cedar Management
    • AssociationPhone: 704-644-8808
    • MlsStatus: Active
    • TaxAnnualAmount: 258400.00

    Price history

    DateEventPrice
    10/7/2022Sold$435,000-3.3%$169/sqft
    Source: Canopy MLS as distributed by MLS GRID #3897952 Report a problem
    9/9/2022Contingent$449,900$174/sqft
    Source: Canopy MLS as distributed by MLS GRID #3897952 Report a problem
    8/24/2022Listed for sale$449,900+38.9%$174/sqft
    Source: Canopy MLS as distributed by MLS GRID #3897952 Report a problem
    2/26/2021Sold$324,000+2.2%$126/sqft
    Source: Canopy MLS as distributed by MLS GRID #3693305 Report a problem
    1/18/2021Pending sale$317,000$123/sqft
    Source: Canopy MLS as distributed by MLS GRID #3693305 Report a problem
    1/15/2021Listed for sale$317,000+31.2%$123/sqft
    Source: DiGioia Realty #3693305 Report a problem
    6/29/2016Sold$241,600+0.7%$94/sqft
    Source: Canopy MLS as distributed by MLS GRID #3155606 Report a problem
    5/19/2016Pending sale$239,900$93/sqft
    Source: Benham Real Estate Group, Inc. #3155606 Report a problem
    5/16/2016Price change$239,900-4%$93/sqft
    Source: Benham Real Estate Group, Inc. #3155606 Report a problem
    3/14/2016Pending sale$249,900$97/sqft
    Source: Benham Real Estate Group, Inc. #3155606 Report a problem
    3/12/2016Listed for sale$249,900+83.9%$97/sqft
    Source: Benham Real Estate Group, Inc. #3155606 Report a problem
    12/10/2010Listing removed$135,900$53/sqft
    Source: Remax Action Properties #946997 Report a problem
    9/25/2010Pending sale$135,900$53/sqft
    Source: Remax Action Properties #946997 Report a problem
    9/8/2010Price change$135,900-13.4%$53/sqft
    Source: Remax Action Properties #946997 Report a problem
    6/18/2010Listed for sale$156,900+8.8%$61/sqft
    Source: Remax Action Properties #946997 Report a problem
    4/15/2010Sold$144,224$56/sqft
    Source: Public Record Report a problem

    Public tax history

    YearProperty taxesTax assessment
    2025$3,155 +1.9%$388,700
    2024$3,097 +3.6%$388,700
    2023$2,990 +13.3%$388,700 +49.3%
    2022$2,638 +1.2%$260,400 +0.8%
    2021$2,608 +0.3%$258,400
    2020$2,601 +0.6%$258,400
    2019$2,585 +13.6%$258,400 +53.9%
    2018$2,276 +2.2%$167,900
    2017$2,227 $167,900
    2016$2,227 $167,900
    2015$2,227 +0.4%$167,900
    2014$2,219 $167,900
    2013-- $167,900 +0.7%
    2012-- $166,700
    2011-- $166,700 -6.9%
    2010-- $179,000
    2009-- $179,000
    2008-- $179,000
    2007-- $179,000
    2006-- $179,000
    2005-- $179,000
    2004-- $179,000
    2003-- $179,000 +3.3%
    2002-- $173,330
    2001-- $173,330
    2000-- $173,330

    Find assessor info on the county website

    Neighborhood: Prosperity Village

    Nearby schools

    GreatSchools rating
    Schools provided by the listing agent
    • Elementary: Croft Community
    • Middle: Alexander
    • High: Mallard Creek

    Source: The MLS. This data may not be complete. We recommend contacting the local school district to confirm school assignments for this home.

    Get a cash offer in 3 minutes
    Find out how much your home could sell for in as little as 3 minutes with a no-obligation cash offer.
    Estimated market value
    $459,800
    Get a cash offer in 3 minutes
    Find out how much your home could sell for in as little as 3 minutes with a no-obligation cash offer.
    Estimated market value
    $459,800