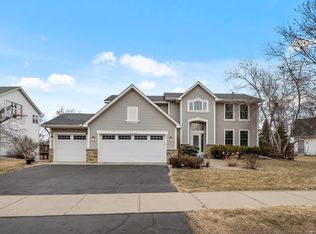
Skip main navigation
Closed
  • Zestimate®
    $655,000

    4635 Queensland Ln N, Plymouth, MN 55446

    5beds
    3,176sqft
    Single Family
    Built in 1998
    0.41 Acres Lot
    $655,000 Zestimate®
    $206/sqft
    $3,598 Estimated rent

    Home value

    $655,000

    $616,000 - $701,000

    $3,598/mo

    Zestimate® history
    Loading
    Loading...

    Owner options

    List your home for rent

    $3,598/mo

    Rent Zestimate®

    Find your next renter with Zillow Rental Manager. Plus, with online applications, you can quickly screen prospective tenants – for free.

    Learn more

    $3,598/mo

    Rent Zestimate®

    Refinance and save

    $4,561/mo

    Est. payment

    Refinancing to a lower rate could help reduce your monthly payments and save thousands over the life of the loan.

    See today's rates

    $4,561/mo

    Est. payment

    Explore your selling options

    Work with a Zillow partner agent

    Leverage their expertise and Zillow's premium Showcase listings to get your home seen by more buyers.

    Get started

    List with your own agent

    Get your home in front of millions of buyers by listing it on Zillow.

    Learn how to do it

    Sell it yourself

    Take full control of how buyers see your home on Zillow by listing For Sale by Owner (FSBO).

    List your home

    What's special

    Introducing an exquisite home in the highly sought-after Plum Tree Neighborhood! A stunning 5 bedroom/4 bath home in the Wayzata School District. This home features newer hardwood flooring, carpet, furnace, AC, windows and most doors. This home is drenched in natural light that creates a warm and inviting atmosphere. The kitchen features stunning Granite countertops, stainless steel appliances, and an eat-in kitchen area for casual dining and conversations. The family room, complete with a gorgeous gas fireplace, sets the stage for cozy evenings. The office can easily be a living room area, a study room, or a playroom. Host family and friends in the elegant formal dining room which adds depth to the living space. There are 4 bedrooms on the upper level, which includes a large primary private suite - a true retreat offering serene views of nature, and a beautifully designed en suite 3/4 bathroom. A walk-in closet is perfect for whatever is necessary to keep organized. The bath has dual sinks, a soaking tub and a separate walk-in shower. All the amenities you need for a spa like experience. This home is well-suited for multi-generational living, due to the updated dedicated space in the lower level. This space includes a kitchenette, a family room, a 5th bedroom, and a bathroom. Guests would love it too. You choose what you need,... and when you need it! A spacious backyard with southwest pond views and the large deck provides excellent common areas for family gatherings and outdoor entertaining. The deck is steps away from the kitchen area - which creates extra grilling space, or it is ideal to sip morning tea/coffee or maybe you want to just relax to enjoy a glass of wine after a long day of work. Why not build potted gardens to add to your healthy eating. So many options. So much fun to consider. Nature lovers will cherish the peaceful ambiance and wildlife that surrounds this home. The unfinished area in the lower level offers a versatile space that could be used as a hobby room or a dedicated workshop, allowing for a private area for projects. An EV Level 2 Charger awaits in the 3 car garage. This home offers the perfect balance of privacy and shared living space. So many spaces throughout that makes this home such a WOW! Experience fabulous amenities, including a heated inground pool, tennis court and playground. Enjoy a prime location just minutes from Wayzata and Plymouth, where you’ll find grocery stores, shopping, restaurants, & quick access to the highway. Don’t miss out on this incredible opportunity. This home will certainly leave you with a lasting impression!

    Zillow last checked:

    Listing updated:

    Listed by:

    Bonnie Branton 612-590-7358,

    Edina Realty, Inc.

    Bought with:

    Jay M Staats

    Edina Realty, Inc.

    Source: NorthstarMLS as distributed by MLS GRID,MLS#: 7127750MLS Logo

    Facts & features

    Interior

    Bedrooms & bathrooms
    • Bedrooms: 5
    • Bathrooms: 4
    • Full bathrooms: 2
    • 3/4 bathrooms: 1
    • 1/2 bathrooms: 1
    Bedroom
    • Area: 221 Square Feet
    • Dimensions: 17x13
    Bedroom 2
    • Area: 132 Square Feet
    • Dimensions: 12x11
    Bedroom 2
    • Area: 182 Square Feet
    • Dimensions: 14x13
    Bedroom 3
    • Area: 110 Square Feet
    • Dimensions: 11x10
    Bedroom 4
    • Area: 130 Square Feet
    • Dimensions: 13x10
    Bedroom 5
    • Area: 110 Square Feet
    • Dimensions: 11x10
    Deck
    • Area: 210 Square Feet
    • Dimensions: 15x14
    Family room
    • Area: 266 Square Feet
    • Dimensions: 19x14
    Family room
    • Area: 252 Square Feet
    • Dimensions: 18x14
    Informal dining room
    • Area: 88 Square Feet
    • Dimensions: 11x8
    Informal dining room
    • Area: 100 Square Feet
    • Dimensions: 10x10
    Kitchen
    • Area: 130 Square Feet
    • Dimensions: 13x10
    Laundry
    • Area: 80 Square Feet
    • Dimensions: 10x8
    Office
    • Area: 165 Square Feet
    • Dimensions: 15x11
    Workshop
    • Area: 176 Square Feet
    • Dimensions: 16x11
    Heating
    • Forced Air
    Cooling
    • Central Air
    Appliances
    • Included: Air-To-Air Exchanger, Cooktop, Dishwasher, Disposal, Dryer, Exhaust Fan, Freezer, Humidifier, Gas Water Heater, Microwave, Range, Refrigerator, Washer, Water Softener Owned
    • Laundry: Electric Dryer Hookup, Laundry Room, Main Level, Sink, Washer Hookup
    Features
    • Basement: Block,Egress Window(s),Finished,Storage Space,Sump Pump,Walk-Out Access
    • Number of fireplaces: 1
    • Fireplace features: Gas
    Interior area
    • Total structure area: 3,488
    • Total interior livable area: 3,176 sqft
    • Finished area above ground: 2,336
    • Finished area below ground: 840

    Property

    Parking
    • Total spaces: 3
    • Parking features: Attached, Asphalt, Electric Vehicle Charging Station(s)
    • Attached garage spaces: 3
    Accessibility
    • Accessibility features: Grab Bars In Bathroom
    Features
    • Levels: Two
    • Stories: 2
    • Patio & porch: Deck
    • Has private pool: Yes
    • Pool features: In Ground, Heated, Shared
    • Fencing: None
    Lot
    • Size: 0.41 Acres
    • Dimensions: 85 x 113 x 72 x 96 x 170
    • Features: Near Public Transit, Tree Coverage - Medium
    Details
    • Foundation area: 1152
    • Parcel number: 0711822430052
    • Zoning description: Residential-Single Family

    Construction

    Type & style
    • Home type: SingleFamily
    • Property subtype: Single Family
    Materials
    • Roof: Age Over 8 Years,Asphalt,Pitched
    Condition
    • New construction: No
    • Year built: 1998

    Utilities & green energy

    • Electric: 200+ Amp Service, Power Company: Xcel Energy
    • Gas: Natural Gas
    • Sewer: City Sewer/Connected, City Sewer - In Street
    • Water: City Water/Connected, City Water - In Street

    Community & HOA

    Community
    • Subdivision: Plum Tree 3rd Add
    HOA
    • Has HOA: Yes
    • Amenities included: Tennis Court(s)
    • Services included: Other
    • HOA fee: $247 quarterly
    • HOA name: Gassen
    • HOA phone: 952-922-5575
    Location
    • Region: Plymouth

    Financial & listing details

    • Price per square foot: $206/sqft
    • Tax assessed value: $640,200
    • Annual tax amount: $7,133
    • Date on market: 9/18/2026
    • Cumulative days on market: 14 days
    • Road surface type: Paved

    Price history

    DateEventPrice
    10/20/2026Sold$655,000+0.8%$206/sqft
    Source: NorthstarMLS as distributed by MLS GRID #7127750 Report a problem
    10/6/2026Pending sale$650,000$205/sqft
    Source: NorthstarMLS as distributed by MLS GRID #7127750 Report a problem
    9/22/2026Listed for sale$650,000+44.8%$205/sqft
    Source: NorthstarMLS as distributed by MLS GRID #7127750 Report a problem
    9/14/2018Sold$449,000-0.2%$141/sqft
    Source: NorthstarMLS as distributed by MLS GRID #4936981 Report a problem
    7/7/2018Pending sale$449,900$142/sqft
    Source: Keller Williams Realty Integrity Edina #4936981 Report a problem
    6/21/2018Price change$449,900-3.2%$142/sqft
    Source: Keller Williams Realty Integrity Edina #4936981 Report a problem
    6/8/2018Price change$464,900-2.1%$146/sqft
    Source: Keller Williams Realty Integrity Edina #4936981 Report a problem
    5/18/2018Listed for sale$474,900+79.2%$150/sqft
    Source: Keller Williams Realty Integrity Edina #4936981 Report a problem
    10/7/1998Sold$264,961+257.6%$83/sqft
    Source: Public Record Report a problem
    4/22/1998Sold$74,100$23/sqft
    Source: Public Record Report a problem

    Public tax history

    YearProperty taxesTax assessment
    2026$7,133 +7.1%$640,200 +8%
    2025$6,662 +13.8%$592,700 +2.2%
    2024$5,853 +1.8%$580,000 +7.5%
    2023$5,748 +3.9%$539,500 +2.8%
    2022$5,535 +5.6%$525,000 +16.2%
    2021$5,242 +5.1%$452,000 +5.1%
    2020$4,986 -4.9%$430,000 +8%
    2019$5,242 +5.1%$398,000 +1.8%
    2018$4,986 +2.7%$391,000 +5.4%
    2017$4,856 +3.9%$371,000 -5.4%
    2016$4,674 -8.4%$392,000 -0.1%
    2015$5,103 -2.5%$392,200 +6.9%
    2014$5,233 +12.2%$366,900 +5.3%
    2013$4,662 -4.3%$348,400 -6.4%
    2012$4,870 +3.8%$372,200 -1.3%
    2011$4,693 +1.1%$377,000 -5.2%
    2010$4,644 -4.6%$397,500 -8.9%
    2009$4,867 +14.4%$436,500 +14.8%
    2006$4,254 +8.1%$380,200 +5.6%
    2005$3,936 +3.2%$360,200 +8.2%
    2004$3,815 +6.4%$332,900 +10.2%
    2002$3,586 -36.2%$302,000
    2001$5,625 --
    Find assessor info on the county website

    Neighborhood: 55446

    Nearby schools

    GreatSchools rating
    Get a cash offer in 3 minutes
    Find out how much your home could sell for in as little as 3 minutes with a no-obligation cash offer.
    Estimated market value

    $655,000

    Get a cash offer in 3 minutes
    Find out how much your home could sell for in as little as 3 minutes with a no-obligation cash offer.
    Estimated market value

    $655,000