Indulge in resort-style living with this stunning dream home located in the highly sought after Harbour Village Golf and Yacht Club. This unique paradise features a desirable 4 bedroom 4 bathroom split layout, ideal for privacy and convenience. The open and airy main house seamlessly flows from the living and dining areas to the first-floor primary suite, guest bedroom with full bath, and cozy family room with a fireplace. Upstairs, you'll find a second primary suite complete with a full bath and walk-in closet. The large kitchen with granite countertops, pantry, and breakfast bar that seats four, is perfect for cooking and entertaining. Through double glass doors, you'll find serene views of the private screen enclosed pool, paver patio courtyard, and separate cabana/guest house. This rare living space is perfect for guests, a private studio, or a personal gym and features a full bath, wet bar, and private access to the pool with a spa waterfall. Additional features include a 2-car garage, 2 newer A/C units and a water heater, security, and 2 sets of updated hurricane sliders. Don't miss the 3D tour online! Harbour Village is a pet-friendly waterfront community that offers something for everyone, including a 9-hole golf course, clay tennis courts, several community pools, clubhouse, 2 fitness centers, bar & restaurant, and 1 mile of boardwalks that lead to breathtaking sunsets on the Indian River. And that's not all—the private oceanfront Beach Club boasts a bar, pool, spa, fitness area with sauna, and steam room. This waterfront community also offers a fishing pier into the abundant Intracoastal waters, and a private marina with membership to a separate/optional association, subject to availability. Come live the resort lifestyle in this unique and stunning home in the coveted Harbour Village Golf and Yacht Club.
Sold for $700,000
$700,000
4635 RIVERWALK VILLAGE COURT #4635, PONCE INLET, FL 32127
4beds
2,348sqft
Condominium
Built in 2003
-- sqft lot
$725,400 Zestimate®
$298/sqft
$3,867 Estimated rent
Home value
$725,400
$653,000 - $798,000
$3,867/mo
Zestimate® history
Owner options
List your home for rent
$3,867/mo
Rent Zestimate®
Find your next renter with Zillow Rental Manager. Plus, with online applications, you can quickly screen prospective tenants – for free.
$3,867/mo
Rent Zestimate®
Refinance and save
$5,651/mo
Est. payment
Refinancing to a lower rate could help reduce your monthly payments and save thousands over the life of the loan.
$5,651/mo
Est. payment
Explore your selling options
Work with a Zillow partner agent
Leverage their expertise and Zillow's premium Showcase listings to get your home seen by more buyers.
Get startedList with your own agent
Get your home in front of millions of buyers by listing it on Zillow.
Learn how to do itSell it yourself
Take full control of how buyers see your home on Zillow by listing For Sale by Owner (FSBO).
List your homeWhat's special
Personal gymPrivate oceanfront beach clubClay tennis courtsSteam roomPrivate marinaDouble glass doorsGuest bedroom
Zillow last checked:
Listing updated:
Listed by:
Shellie Silva 321-377-2821,
REDFIN CORPORATION 407-708-9747
Bought with:
Non-Member Agent
STELLAR NON-MEMBER OFFICE
Source: Stellar MLS,MLS#: O6103449 Originating MLS: Orlando Regional
Originating MLS: Orlando Regional
Facts & features
Interior
Bedrooms & bathrooms
- Bedrooms: 4
- Bathrooms: 4
- Full bathrooms: 4
Rooms
- Room types: Den/Library/Office, Family Room, Dining Room, Living Room, Utility Room
Primary bedroom
- Level: First
- Dimensions: 15x14
Primary bedroom
- Level: Second
- Dimensions: 14x14
Bedroom 3
- Level: First
- Dimensions: 12x12
Bedroom 4
- Level: First
- Dimensions: 11x12
Dining room
- Level: First
- Dimensions: 10x12
Family room
- Level: First
- Dimensions: 21x13
Kitchen
- Level: First
- Dimensions: 15x14
Living room
- Level: First
- Dimensions: 14x12
Other
- Features: Wet Bar
- Level: First
- Dimensions: 12x13
Heating
- Central, Electric, Heat Pump, Propane, Zoned
Cooling
- Central Air, Humidity Control, Zoned
Appliances
- Included: Cooktop, Dishwasher, Disposal, Dryer, Microwave, Range, Refrigerator, Washer
- Laundry: Inside
Features
- Cathedral Ceiling(s), Ceiling Fan(s), Eating Space In Kitchen, High Ceilings, Primary Bedroom Main Floor, PrimaryBedroom Upstairs, Open Floorplan, Other, Split Bedroom, Stone Counters, Thermostat, Walk-In Closet(s)
- Flooring: Carpet, Tile, Hardwood
- Doors: French Doors, Sliding Doors
- Has fireplace: Yes
- Fireplace features: Decorative, Family Room, Gas
Interior area
- Total structure area: 3,252
- Total interior livable area: 2,348 sqft
Property
Parking
- Total spaces: 2
- Parking features: Garage - Attached
- Attached garage spaces: 2
- Details: Garage Dimensions: 20X20
Features
- Levels: Two
- Stories: 2
- Patio & porch: Enclosed, Patio, Screened
- Exterior features: Courtyard, Lighting, Other, Sidewalk, Tennis Court(s)
- Has private pool: Yes
- Pool features: Auto Cleaner, Gunite, In Ground, Lighting, Screen Enclosure
- Has spa: Yes
- Spa features: In Ground
- Has view: Yes
- View description: Garden, Pool
- Waterfront features: Waterfront, Gulf/Ocean Access, Intracoastal Waterway Access
- Body of water: ATLANTIC OCEAN
Lot
- Residential vegetation: Mature Landscaping
Details
- Additional structures: Cabana
- Parcel number: 641938004635
- Zoning: PUD
- Special conditions: None
Construction
Type & style
- Home type: Condo
- Architectural style: Cottage
- Property subtype: Condominium
Materials
- Block, Cement Siding, Concrete
- Foundation: Slab
- Roof: Metal
Condition
- New construction: No
- Year built: 2003
Utilities & green energy
- Sewer: Public Sewer
- Water: Public
- Utilities for property: Cable Available, Public, Underground Utilities
Community & HOA
Community
- Features: Community Boat Ramp, Fishing, Marina, Water Access, Waterfront, Association Recreation - Owned, Clubhouse, Fitness Center, Gated, Golf Carts OK, Golf, Park, Pool, Sidewalks, Special Community Restrictions
- Pet fee: $0 monthly
- Subdivision: RIVERWALK COURTYARD HOMES
HOA
- Has HOA: Yes
- Amenities included: Cable TV, Clubhouse, Fitness Center, Gated, Optional Additional Fees, Other, Park, Pool, Recreation Facilities, Sauna, Spa/Hot Tub, Tennis Court(s)
- Services included: Cable TV, Community Pool, Reserve Fund, Insurance, Internet, Maintenance Grounds, Other, Pest Control, Pool Maintenance, Security, Trash
- HOA fee: $878 monthly
- HOA name: NIKKI
- HOA phone: 386-760-3434
- Second HOA name: HARBOUR VILLAGE GOLF & YACHT CLUB
- Second HOA phone: 386-760-3434
Location
- Region: Pt Orange
Financial & listing details
- Price per square foot: $298/sqft
- Annual tax amount: $6,243
- Date on market: 4/14/2023
- Cumulative days on market: 76 days
- Listing terms: Cash,Conventional
- Ownership: Fee Simple
- Total actual rent: 0
- Road surface type: Asphalt, Paved
Price history
| Date | Event | Price |
|---|---|---|
| 9/5/2023 | Sold | $700,000-3.4%$298/sqft |
Source:  Stellar MLS #O6103449 Report a problem Stellar MLS #O6103449 Report a problem | ||
| 8/30/2023 | Pending sale | $725,000$309/sqft |
Source: Stellar MLS #O6103449 Report a problem | ||
| 8/28/2023 | Listed for sale | $725,000$309/sqft |
Source: Stellar MLS #O6103449 Report a problem | ||
| 6/27/2023 | Pending sale | $725,000$309/sqft |
Source: Stellar MLS #O6103449 Report a problem | ||
| 5/18/2023 | Price change | $725,000-4%$309/sqft |
Source: Stellar MLS #O6103449 Report a problem | ||
| 4/14/2023 | Listed for sale | $755,000+1.2%$322/sqft |
Source:  NSBBOR #1074326 Report a problem NSBBOR #1074326 Report a problem | ||
| 12/8/2022 | Listing removed | -- |
Source:  The Keyes Company/Realtors Report a problem The Keyes Company/Realtors Report a problem | ||
| 11/22/2022 | Listed for sale | $746,000-6.7%$318/sqft |
Source: NSBBOR #1071781 Report a problem | ||
| 10/24/2022 | Listing removed | -- |
Source: The Keyes Company/Realtors Report a problem | ||
| 7/6/2022 | Listed for sale | $799,920+125.3%$341/sqft |
Source: NSBBOR #1069278 Report a problem | ||
| 5/14/2013 | Sold | $355,000$151/sqft |
Source:  DBAMLS #539524 Report a problem DBAMLS #539524 Report a problem | ||
Public tax history
Tax history is unavailable.
Neighborhood: 32127
Nearby homes
- $635,8004 bd4 ba2.6k sqft4633 Riverwalk Village Ct, Ponce Inlet, FL 32127Off Market
- $682,7004 bd4 ba3.2k sqft4637 Riverwalk Village Ct, Ponce Inlet, FL 32127Off Market

- $1,175,0004 bd4 ba3.1k sqft4641 Riverwalk Village Ct, Ponce Inlet, FL 32127For Sale
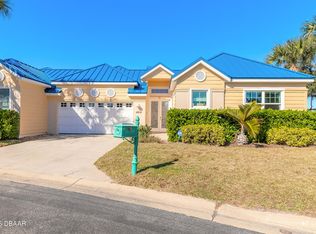
- $735,0003 bd3 ba1.8k sqft4665 Riverwalk Village Ct, Ponce Inlet, FL 32127Sold

- $680,0004 bd4 ba2.3k sqft4639 Riverwalk Village Ct, Ponce Inlet, FL 32127Sold
- $261,800-- bd-- ba-- sqft4621 Riverwalk Village Ct #7, Ponce Inlet, FL 32127Off Market
- $570,6003 bd2 ba2.1k sqft4632 Riverwalk Village Ct UNIT 4632, Ponce Inlet, FL 32127Off Market
- $600,0003 bd2 ba1.8k sqft4634 Riverwalk Village Ct, Ponce Inlet, FL 32127Off Market
Nearby schools
GreatSchools rating
- 5/10R. J. Longstreet Elementary SchoolGrades: PK-5Distance: 5.8 mi
- 4/10Silver Sands Middle SchoolGrades: 6-8Distance: 4.9 mi
- 6/10Spruce Creek High SchoolGrades: 9-12Distance: 4.5 mi
Get a cash offer in 3 minutes
Find out how much your home could sell for in as little as 3 minutes with a no-obligation cash offer.
Estimated market value
$725,400
Get a cash offer in 3 minutes
Find out how much your home could sell for in as little as 3 minutes with a no-obligation cash offer.
Estimated market value
$725,400
- Florida
- Volusia County
- Ponce Inlet
- 32127
- 4635 RIVERWALK VILLAGE COURT Unit 4635
Nearby cities
Nearby zip codes
Other Ponce Inlet Topics
