Light, Bright, and Move-In Ready in Copperleaf!
Welcome to this pristine 2018 ranch-style home in the highly sought-after Cherry Creek School District. Designed with a soft, creamy color palette and timeless finishes, this home radiates warmth and ease. The open-concept layout is anchored by a stunning kitchen featuring white cabinetry, quartz countertops, a spacious island with seating for four, a coffee bar with more storage, black appliances including gas stove, and a generous pantry—perfect for gathering and entertaining.
The adjacent dining area, family room and kitchen flow seamlessly together, complete with a contemporary tile-surround fireplace with a floating wood mantel. Enjoy surround sound and abundant natural light, enhanced by plantation shutters and double sliding doors leading to a low-maintenance backyard with an oversized custom concrete patio and sun exposure from the south and west—ideal for entertaining.
Three bedrooms include a serene primary suite with a walk-in closet and a barn-door entry to the spa-inspired bath: dual sinks, a large walk-in shower, private water closet, and linen storage. A bonus flex space just off the family room makes a perfect home office, or work/homework station.
Additional highlights: LVT flooring throughout the main living areas, full laundry room with washer/dryer and linen storage, all TV's and brackets included and a 2-car garage. Just half a block from the neighborhood park and close to Copperleaf’s amazing amenities—pool, clubhouse, and miles of community trails.
This home lives beautifully inside and out—come see it for yourself!
Sold for $540,000
$540,000
4635 S Odessa Street, Centennial, CO 80015
3beds
1,566sqft
Single Family Residence
Built in 2018
6,600 Square Feet Lot
$522,000 Zestimate®
$345/sqft
$2,832 Estimated rent
Home value
$522,000
$485,000 - $559,000
$2,832/mo
Zestimate® history
Owner options
List your home for rent
$2,832/mo
Rent Zestimate®
Find your next renter with Zillow Rental Manager. Plus, with online applications, you can quickly screen prospective tenants – for free.
$2,832/mo
Rent Zestimate®
Refinance and save
$3,276/mo
Est. payment
Refinancing to a lower rate could help reduce your monthly payments and save thousands over the life of the loan.
$3,276/mo
Est. payment
Explore your selling options
Work with a Zillow partner agent
Leverage their expertise and Zillow's premium Showcase listings to get your home seen by more buyers.
Get startedList with your own agent
Get your home in front of millions of buyers by listing it on Zillow.
Learn how to do itSell it yourself
Take full control of how buyers see your home on Zillow by listing For Sale by Owner (FSBO).
List your homeWhat's special
Contemporary tile-surround fireplaceTimeless finishesSoft creamy color paletteSpa-inspired bathLow-maintenance backyardSerene primary suiteGenerous pantry
Zillow last checked:
Listing updated:
Listed by:
Jacci and Sana 303-840-7777 JacciandSana@Kentwood.com,
Kentwood Real Estate Cherry Creek
Bought with:
Alexandra Iacovet, 100088987
HomeSmart
Source: REcolorado as distributed by MLS GRID,MLS#: 7143109
Facts & features
Interior
Bedrooms & bathrooms
- Bedrooms: 3
- Bathrooms: 2
- Full bathrooms: 2
- Main level bathrooms: 2
- Main level bedrooms: 3
Primary bedroom
- Level: Main
Bedroom
- Level: Main
Bedroom
- Level: Main
Primary bathroom
- Level: Main
Bathroom
- Level: Main
Dining room
- Level: Main
Family room
- Level: Main
Kitchen
- Level: Main
Laundry
- Level: Main
Office
- Level: Main
Heating
- Forced Air
Cooling
- Air Conditioning-Room, Central Air
Appliances
- Included: Cooktop, Dishwasher, Disposal, Dryer, Gas Water Heater, Microwave, Oven, Refrigerator, Washer
- Laundry: In Unit
Features
- Eat-in Kitchen, High Ceilings, High Speed Internet, Kitchen Island, No Stairs, Open Floorplan, Pantry, Quartz Counters
- Flooring: Carpet, Laminate, Tile
- Has basement: No
- Number of fireplaces: 1
- Fireplace features: Family Room, Gas
- Common walls with other units/homes: No Common Walls
Interior area
- Total structure area: 1,566
- Total interior livable area: 1,566 sqft
- Finished area above ground: 1,566
Property
Parking
- Total spaces: 2
- Parking features: Garage - Attached
- Attached garage spaces: 2
Features
- Levels: One
- Stories: 1
- Entry location: Ground
- Patio & porch: Front Porch, Patio
- Fencing: Full
Lot
- Size: 6,600 Square Feet
- Features: Landscaped, Level, Sprinklers In Front, Sprinklers In Rear
Details
- Parcel number: 035269329
- Special conditions: Standard
Construction
Type & style
- Home type: SingleFamily
- Property subtype: Single Family Residence
Materials
- Frame, Stone
- Roof: Composition
Condition
- Updated/Remodeled
- Year built: 2018
Details
- Builder name: Richmond American Homes
Utilities & green energy
- Sewer: Public Sewer
- Water: Public
- Utilities for property: Cable Available, Electricity Connected, Internet Access (Wired), Natural Gas Connected, Phone Connected
Community & HOA
Community
- Security: Carbon Monoxide Detector(s), Smoke Detector(s), Video Doorbell
- Subdivision: Copperleaf
HOA
- Has HOA: Yes
- Amenities included: Park, Playground, Pool, Trail(s)
- Services included: Recycling, Trash
- HOA fee: $80 monthly
- HOA name: Serenity Ridge
- HOA phone: 303-532-4148
Location
- Region: Aurora
Financial & listing details
- Price per square foot: $345/sqft
- Tax assessed value: $549,800
- Annual tax amount: $4,754
- Date on market: 5/16/2025
- Listing terms: Cash,Conventional,FHA,VA Loan
- Exclusions: Sellers Personal Property And Metal Shelving In The Garage.
- Ownership: Individual
- Electric utility on property: Yes
- Road surface type: Paved
Price history
| Date | Event | Price |
|---|---|---|
| 6/27/2025 | Sold | $540,000-1.5%$345/sqft |
Source:  REcolorado as distributed by MLS GRID #7143109 Report a problem REcolorado as distributed by MLS GRID #7143109 Report a problem | ||
| 5/29/2025 | Pending sale | $548,000$350/sqft |
Source: REcolorado as distributed by MLS GRID #7143109 Report a problem | ||
| 5/16/2025 | Listed for sale | $548,000+4.4%$350/sqft |
Source: REcolorado as distributed by MLS GRID #7143109 Report a problem | ||
| 5/24/2023 | Sold | $525,000-0.9%$335/sqft |
Source: Public Record Report a problem | ||
| 5/1/2023 | Pending sale | $529,600$338/sqft |
Source:  HomeSmart #7102675 Report a problem HomeSmart #7102675 Report a problem | ||
| 2/19/2023 | Listed for sale | $529,600+25.2%$338/sqft |
Source: HomeSmart Report a problem | ||
| 12/14/2020 | Sold | $423,000$270/sqft |
Source: Public Record Report a problem | ||
| 11/11/2020 | Pending sale | $423,000$270/sqft |
Source: Re/max Cherry Creek #9742517 Report a problem | ||
| 11/6/2020 | Listed for sale | $423,000+7.9%$270/sqft |
Source: Re/max Cherry Creek #9742517 Report a problem | ||
| 12/31/2018 | Sold | $392,200$250/sqft |
Source: Public Record Report a problem | ||
Public tax history
| Year | Property taxes | Tax assessment |
|---|---|---|
| 2025 | $4,754 -12.9% | $34,363 +0.6% |
| 2024 | $5,458 +19.1% | $34,150 -10.6% |
| 2023 | $4,584 -0.3% | $38,202 +31.7% |
| 2022 | $4,596 | $29,009 -2.8% |
| 2021 | -- | $29,844 +1.1% |
| 2020 | $4,567 +95% | $29,509 |
| 2019 | $2,342 | -- |
| 2018 | $2,342 | $14,279 |
Find assessor info on the county website
Neighborhood: 80015
Nearby homes
- $549,5003 bd3 ba1.8k sqft4639 S Odessa St, Aurora, CO 80015Off Market
- $488,8002 bd2 ba1.4k sqft4645 S Odessa St, Aurora, CO 80015Off Market
- $571,2004 bd3 ba1.9k sqft4629 S Odessa St, Aurora, CO 80015Off Market
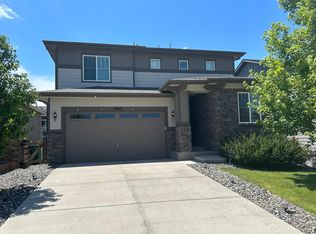
- $532,0003 bd3 ba1.8k sqft4638 S Nepal Way, Aurora, CO 80015Off Market

- $477,2002 bd2 ba1.4k sqft4634 S Nepal Way, Aurora, CO 80015Off Market
- $530,0004 bd3 ba1.9k sqft4655 S Odessa St, Aurora, CO 80015Sold
- $556,3003 bd3 ba1.9k sqft4644 S Nepal Way, Aurora, CO 80015Off Market
- $429,3003 bd3 ba1.5k sqft4386 Nepal, Aurora, CO 80015Off Market
Nearby schools
GreatSchools rating
- 4/10Aspen Crossing Elementary SchoolGrades: PK-5Distance: 0.5 mi
- 6/10Sky Vista Middle SchoolGrades: 6-8Distance: 0.3 mi
- 9/10Eaglecrest High SchoolGrades: 9-12Distance: 0.8 mi
Schools provided by the listing agent
- Elementary: Aspen Crossing
- Middle: Sky Vista
- High: Eaglecrest
- District: Cherry Creek 5
Source: REcolorado as distributed by MLS GRID. This data may not be complete. We recommend contacting the local school district to confirm school assignments for this home.
Get a cash offer in 3 minutes
Find out how much your home could sell for in as little as 3 minutes with a no-obligation cash offer.
Estimated market value
$522,000
Get a cash offer in 3 minutes
Find out how much your home could sell for in as little as 3 minutes with a no-obligation cash offer.
Estimated market value
$522,000
- Colorado
- Arapahoe County
- Aurora
- 80015
- 4635 S Odessa Street
Nearby cities
Nearby neighborhoods
Nearby zip codes
Other Aurora Topics
