Skip main navigation
Sold
  • $226,000

    4635 Stansbury Ct, Indianapolis, IN 46254

    2beds
    1,549sqft
    Residential, Condominium
    Built in 1983
    -- sqft lot
    $227,700 Zestimate®
    $146/sqft
    $1,713 Estimated rent

    Home value

    $227,700

    $212,000 - $246,000

    $1,713/mo

    Zestimate® history
    Loading
    Loading...

    Owner options

    List your home for rent

    $1,713/mo

    Rent Zestimate®

    Find your next renter with Zillow Rental Manager. Plus, with online applications, you can quickly screen prospective tenants – for free.

    Learn more

    $1,713/mo

    Rent Zestimate®

    Refinance and save

    $1,881/mo

    Est. payment

    Refinancing to a lower rate could help reduce your monthly payments and save thousands over the life of the loan.

    See today's rates

    $1,881/mo

    Est. payment

    Explore your selling options

    Work with a Zillow partner agent

    Leverage their expertise and Zillow's premium Showcase listings to get your home seen by more buyers.

    Get started

    List with your own agent

    Get your home in front of millions of buyers by listing it on Zillow.

    Learn how to do it

    Sell it yourself

    Take full control of how buyers see your home on Zillow by listing For Sale by Owner (FSBO).

    List your home

    What's special

    Gas fireplaceLarge deckModern vanityPrivate drivewayWet barPrimary suiteVaulted ceilings
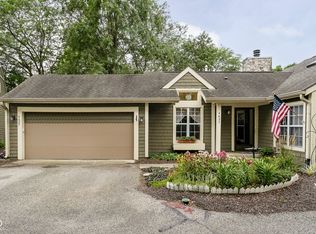
    Welcome to this beautiful 2 bed 2 1/2 bath condo in the Cobblestone community. Starting on the exterior there is a 2 car garage, private driveway, landscaping wrapping the driveway with retaining wall, and a large deck. Heading inside you are welcomed by the vaulted ceilings and open concept floor plan. Living room featuring large windows, wet bar, and gas fireplace. Heading into the kitchen to find custom cabinets, double oven, stone countertops, and eat-in island. The half bath on the main features a modern vanity. Heading upstairs there is a large landing space. To the left is the second bedroom with a spacious closet. To the right of the stairs is the second full bathroom with double sinks. Heading into the primary suite to the right is the full bathroom with a shower, tub, urinal, tv over tub, double sink vanity, and modern vanity. The bedroom is spacious with two large walk in closets and large windows. Close to local shopping and dining.

    Zillow last checked:

    Listing updated:

    Listing Provided by:

    Sarah Schaefer 317-833-4397,

    White Stag Realty, LLC

    Bought with:

    Lindsey Winkhart

    RE/MAX Advanced Realty

    Source: MIBOR as distributed by MLS GRID,MLS#: 22043616MLS Logo

    Facts & features

    Interior

    Bedrooms & bathrooms
    • Bedrooms: 2
    • Bathrooms: 3
    • Full bathrooms: 2
    • 1/2 bathrooms: 1
    • Main level bathrooms: 1
    Primary bedroom
    • Level: Upper
    • Area: 224 Square Feet
    • Dimensions: 16x14
    Bedroom 2
    • Features: Tile-Ceramic
    • Level: Upper
    • Area: 144 Square Feet
    • Dimensions: 12x12
    Dining room
    • Level: Main
    • Area: 80 Square Feet
    • Dimensions: 8x10
    Kitchen
    • Level: Main
    • Area: 120 Square Feet
    • Dimensions: 10x12
    Living room
    • Level: Main
    • Area: 252 Square Feet
    • Dimensions: 14x18
    Heating
    • Natural Gas
    Cooling
    • Central Air
    Appliances
    • Included: Dishwasher, Refrigerator, Double Oven
    Features
    • Double Vanity, Built-in Features, Cathedral Ceiling(s), High Ceilings, Vaulted Ceiling(s), Kitchen Island, High Speed Internet, Eat-in Kitchen, Pantry
    • Has basement: No
    • Number of fireplaces: 1
    • Fireplace features: Gas Starter, Wood Burning
    • Common walls with other units/homes: 1 Common Wall
    Interior area
    • Total structure area: 1,549
    • Total interior livable area: 1,549 sqft

    Property

    Parking
    • Total spaces: 2
    • Parking features: Attached
    • Attached garage spaces: 2
    Features
    • Levels: Two
    • Stories: 2
    • Entry location: Building Private Entry
    Lot
    • Size: 4,791 sqft
    Details
    • Parcel number: 490515104015000600
    • Horse amenities: None

    Construction

    Type & style
    • Home type: Condo
    • Architectural style: Other
    • Property subtype: Residential, Condominium
    • Attached to another structure: Yes
    Materials
    • Shingle Siding
    • Foundation: Slab
    Condition
    • New construction: No
    • Year built: 1983

    Utilities & green energy

    • Water: Public

    Community & neighborhood

    Location
    • Region: Indianapolis
    • Subdivision: Cobblestone

    HOA & financial

    HOA
    • Has HOA: Yes
    • HOA fee: $395 monthly

    Price history

    DateEventPrice
    10/27/2025Sold$226,000-1.3%$146/sqft
    Source: MIBOR as distributed by MLS GRID #22043616 Report a problem
    10/6/2025Pending sale$229,000$148/sqft
    Source: MIBOR as distributed by MLS GRID #22043616 Report a problem
    9/26/2025Price change$229,000-4.5%$148/sqft
    Source: MIBOR as distributed by MLS GRID #22043616 Report a problem
    7/9/2025Price change$239,900-4%$155/sqft
    Source: MIBOR as distributed by MLS GRID #22043616 Report a problem
    6/6/2025Price change$250,000+24652.5%$161/sqft
    Source: MIBOR as distributed by MLS GRID #22043616 Report a problem
    5/4/2016Listed for sale$1,010-99.1%$1/sqft
    Source: Keller Williams - Indy Metro West #21415305 Report a problem
    10/2/2015Sold$114,000-5%$74/sqft
    Source: MIBOR as distributed by MLS GRID #21349012 Report a problem
    9/25/2015Pending sale$120,000$77/sqft
    Source: F.C. Tucker Company #21349012 Report a problem
    7/16/2015Listed for sale$120,000$77/sqft
    Source: F.C. Tucker Company #21349012 Report a problem
    6/15/2015Pending sale$120,000$77/sqft
    Source: F.C. Tucker Company #21349012 Report a problem
    5/30/2015Price change$120,000-3.6%$77/sqft
    Source: F.C. Tucker Company #21349012 Report a problem
    5/12/2015Price change$124,500-3.9%$80/sqft
    Source: F.C. Tucker Company #21349012 Report a problem
    4/25/2015Listed for sale$129,500$84/sqft
    Source: F.C. Tucker Company #21349012 Report a problem

    Public tax history

    YearProperty taxesTax assessment
    2025$4,480 +11.1%$213,600 +6.8%
    2024$4,034 +12.2%$200,000 -0.8%
    2023$3,594 +120.6%$201,700 +12.2%
    2022$1,629 +14.1%$179,700 +10.3%
    2021$1,428 +6%$162,900 +14.1%
    2020$1,347 -46.7%$142,800 +6%
    2019$2,526 +1.8%$134,700 +6.7%
    2018$2,482 -3.5%$126,300 +3.1%
    2017$2,571 +187.8%$122,500 -1.8%
    2016$893 -2.6%$124,800
    2014$918 +11.6%$124,800 +1.9%
    2013$822 $122,500 -0.8%
    2012$822 $123,500 -0.7%
    2011-- $124,400 +0.8%
    2010$729 -0.6%$123,400 -1.6%
    2009$733 $125,400 -9%
    2007-- $137,800 +2.1%
    2006-- $135,000 +20.6%
    2005-- $111,900
    2004-- $111,900
    2003-- $111,900 +87.8%
    2002-- $59,600 +199.9%
    2001-- $19,870
    2000-- $19,870

    Find assessor info on the county website

    Neighborhood: Eagle Creek

    Nearby schools

    GreatSchools rating
    Get a cash offer in 3 minutes
    Find out how much your home could sell for in as little as 3 minutes with a no-obligation cash offer.
    Estimated market value
    $227,700
    Get a cash offer in 3 minutes
    Find out how much your home could sell for in as little as 3 minutes with a no-obligation cash offer.
    Estimated market value
    $227,700