Skip main navigation
Sold for $960,000
  • $960,000

    4635 W 21st St Cir, Greeley, CO 80634

    5beds
    6,248sqft
    Single Family Residence
    Built in 1995
    0.54 Acres Lot
    $-- Zestimate®
    $154/sqft
    $4,381 Estimated rent

    Home value

    Not available

    Estimated sales range

    Not available

    $4,381/mo

    Zestimate® history
    Loading
    Loading...

    Owner options

    List your home for rent

    $4,381/mo

    Rent Zestimate®

    Find your next renter with Zillow Rental Manager. Plus, with online applications, you can quickly screen prospective tenants – for free.

    Learn more

    $4,381/mo

    Rent Zestimate®

    Refinance and save

    $6,058/mo

    Est. payment

    Refinancing to a lower rate could help reduce your monthly payments and save thousands over the life of the loan.

    See today's rates

    $6,058/mo

    Est. payment

    Explore your selling options

    Work with a Zillow partner agent

    Leverage their expertise and Zillow's premium Showcase listings to get your home seen by more buyers.

    Get started

    List with your own agent

    Get your home in front of millions of buyers by listing it on Zillow.

    Learn how to do it

    Sell it yourself

    Take full control of how buyers see your home on Zillow by listing For Sale by Owner (FSBO).

    List your home

    What's special

    Mature treesTwo double-sided fireplacesFinished basementTimeless craftsmanshipLuxurious primary suiteFormal dining roomPrivate setting
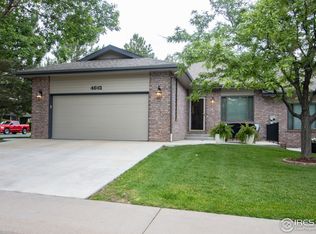
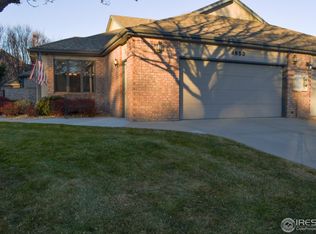
    Step inside a residence where exceptional space, timeless craftsmanship, and endless possibilities come together. Offering more than 6,000 finished square feet, this remarkable custom home was thoughtfully designed for both elegant entertaining and comfortable everyday living. From soaring ceilings and expansive windows to multiple gathering spaces and a detached 1,200-square-foot shop built to complement the home, every detail reflects quality, functionality, and pride of ownership.Rich hardwood flooring, abundant natural light, and two double-sided fireplaces create a warm and inviting atmosphere throughout. The spacious kitchen offers abundant cabinetry, generous workspace, and casual dining, while the formal dining room provides the perfect setting for entertaining.The luxurious primary suite serves as a private retreat with a fireplace and spa-inspired five-piece bath. Additional bedrooms, versatile upper-level living space, and a finished basement provide flexibility for recreation, work, fitness, hobbies, or guests.Outside, mature trees and beautifully landscaped grounds create a private setting with expansive patios and inviting outdoor living spaces. Whether relaxing or entertaining, the outdoor environment is as impressive as the home itself. A standout feature is the detached 1,200-square-foot shop, thoughtfully designed to match the home's architecture. Ideal for collectors, hobbyists, workshop space, vehicle storage, or a variety of personal uses, this exceptional addition offers versatility rarely found in residential properties. Additionally, there is an oversized 3 car attached garage. Additional features include two furnaces, two air conditioning units, and two water heaters for year-round comfort and efficiency. Located in one of Greeley's most established neighborhoods, this extraordinary property offers a rare combination of luxury, privacy, functionality, and space.More than a home-it's a lifestyle.

    Zillow last checked:

    Listing updated:

    Listed by:

    Bonnie Martin 970-330-7700,

    Sears Real Estate,

    Brooklie Grant 970-978-6025,

    Sears Real Estate

    Bought with:

    Mary Porter, 100070253

    MJP Real Estate

    Source: IRES as distributed by MLS GRID,MLS#: 1062451MLS Logo

    Facts & features

    Interior

    Bedrooms & bathrooms
    • Bedrooms: 5
    • Bathrooms: 5
    • Full bathrooms: 1
    • 3/4 bathrooms: 3
    • 1/2 bathrooms: 1
    • Main level bathrooms: 2
    Rooms
    • Room types: Loft
    Primary bedroom
    • Description: Carpet
    • Features: Full Primary Bath
    • Level: Main
    • Area: 252 Square Feet
    • Dimensions: 14 x 18
    Bedroom 2
    • Description: Carpet
    • Level: Upper
    • Area: 224 Square Feet
    • Dimensions: 14 x 16
    Bedroom 3
    • Description: Carpet
    • Level: Upper
    • Area: 182 Square Feet
    • Dimensions: 13 x 14
    Bedroom 4
    • Description: Carpet
    • Level: Upper
    • Area: 165 Square Feet
    • Dimensions: 11 x 15
    Bedroom 5
    • Description: Carpet
    • Level: Basement
    • Area: 247 Square Feet
    • Dimensions: 13 x 19
    Bedroom 6
    • Description: Carpet
    • Level: Basement
    • Area: 270 Square Feet
    • Dimensions: 15 x 18
    Dining room
    • Description: Wood
    • Level: Main
    • Area: 225 Square Feet
    • Dimensions: 15 x 15
    Family room
    • Description: Carpet
    • Level: Basement
    • Area: 272 Square Feet
    • Dimensions: 16 x 17
    Great room
    • Description: Carpet
    • Level: Basement
    • Area: 702 Square Feet
    • Dimensions: 26 x 27
    Kitchen
    • Description: Wood
    • Level: Main
    • Area: 414 Square Feet
    • Dimensions: 18 x 23
    Laundry
    • Description: Tile
    • Level: Main
    • Area: 56 Square Feet
    • Dimensions: 7 x 8
    Living room
    • Description: Wood
    • Level: Main
    • Area: 255 Square Feet
    • Dimensions: 15 x 17
    Recreation room
    • Description: Carpet
    • Level: Basement
    • Area: 272 Square Feet
    • Dimensions: 16 x 17
    Study
    • Description: Carpet
    • Level: Main
    • Area: 169 Square Feet
    • Dimensions: 13 x 13
    Heating
    • Forced Air
    Cooling
    • Central Air, Ceiling Fan(s), Whole House Fan
    Appliances
    • Included: Electric Range, Dishwasher, Refrigerator, Microwave, Trash Compactor, Disposal
    • Laundry: Washer/Dryer Hookup
    Features
    • Eat-in Kitchen, Separate Dining Room, Cathedral Ceiling(s), Open Floorplan, Workshop, Pantry, Walk-In Closet(s), Wet Bar, Kitchen Island, Two Primary Suites, Split Bedroom Plan, Central Vacuum
    • Flooring: Wood
    • Doors: French Doors
    • Windows: Window Coverings
    • Basement: Full,Partially Finished
    • Has fireplace: Yes
    • Fireplace features: Two or More, Gas
    Interior area
    • Total structure area: 3,931
    • Total interior livable area: 6,248 sqft
    • Finished area above ground: 3,931

    Property

    Parking
    • Total spaces: 6
    • Parking features: Garage Door Opener, Attached, >8' Garage Door, Heated Garage, Oversized, Tandem, Drive Through
    • Attached garage spaces: 6
    • Details: Attached
    Accessibility
    • Accessibility features: Level Lot, Low Carpet, Main Floor Bath, Accessible Bedroom, Main Level Laundry
    Features
    • Levels: Two
    • Stories: 2
    • Patio & porch: Patio
    • Exterior features: Sprinkler System
    • Fencing: Partial
    Lot
    • Size: 0.54 Acres
    • Features: Level, Paved, Curbs, Gutters, Sidewalks, Street Light
    Details
    • Parcel number: R0236595
    • Zoning: RES
    • Special conditions: Private Owner

    Construction

    Type & style
    • Home type: SingleFamily
    • Property subtype: Single Family Residence
    Materials
    • Brick
    • Roof: Composition
    Condition
    • New construction: No
    • Year built: 1995

    Utilities & green energy

    • Electric: Excel energy
    • Gas: Atmos
    • Water: City
    • Utilities for property: Natural Gas Available
    Green energy
    • Energy efficient items: Windows

    Community & HOA

    Community
    • Features: Park
    • Security: Fire Alarm
    • Subdivision: Greystone At Foxhill
    HOA
    • Has HOA: Yes
    • Services included: Common Amenities
    • HOA fee: $450 annually
    • HOA name: Greystone at Foxhill
    Location
    • Region: Greeley

    Financial & listing details

    • Price per square foot: $154/sqft
    • Tax assessed value: $831,914
    • Annual tax amount: $4,747
    • Date on market: 6/21/2026
    • Listing terms: Cash,Conventional,VA Loan
    • Exclusions: Clothes washer & dryer, vehicle lift in shop (negotiable), misc potted plants, misc lawn decorations.
    • Road surface type: Asphalt

    Price history

    DateEventPrice
    7/17/2026Sold$960,000+0%$154/sqft
    Source: IRES as distributed by MLS GRID #1062451 Report a problem
    6/23/2026Pending sale$959,900$154/sqft
    Source: REcolorado as distributed by MLS GRID #IR1062451 Report a problem
    6/21/2026Listed for sale$959,900+63%$154/sqft
    Source: IRES as distributed by MLS GRID #1062451 Report a problem
    5/4/2018Sold$589,000$94/sqft
    Source: IRES as distributed by MLS GRID #843819 Report a problem
    3/12/2018Listed for sale$589,000+14.4%$94/sqft
    Source: RE/MAX Alliance-FTC Dwtn #843819 Report a problem
    6/14/2004Sold$515,000$82/sqft
    Source: Public Record Report a problem

    Public tax history

    YearProperty taxesTax assessment
    2026$4,747 +2%$51,810 -0.3%
    2025$4,656 +4.9%$51,990 -11.2%
    2024$4,440 +4.6%$58,580 -1%
    2023$4,244 -3.1%$59,150 +21.5%
    2022$4,378 +9.2%$48,670 -2.8%
    2021$4,009 $50,060 +8.8%
    2020$4,009 +32.3%$45,990
    2019$3,031 -24.6%$45,990 +25.7%
    2018$4,020 +32.6%$36,590
    2017$3,031 -0.5%$36,590 -3.9%
    2016$3,047 +8.6%$38,070
    2015$2,806 +6.3%$38,070 +8.9%
    2014$2,641 $34,950
    2013-- $34,950 -1.7%
    2012-- $35,560
    2011-- $35,560 -12.4%
    2010-- $40,580
    2009-- $40,580 +0.7%
    2008-- $40,280
    2007-- $40,280 -0.4%
    2006-- $40,440
    2005-- $40,440 +0.5%
    2004-- $40,230 -1%
    2003-- $40,630 +12.8%
    2002-- $36,020 -9.6%
    2001-- $39,830
    Find assessor info on the county website

    Neighborhood: 80634

    Nearby schools

    GreatSchools rating
    Schools provided by the listing agent
    • Elementary: Monfort
    • Middle: Prairie Heights
    • High: Greeley West

    Source: IRES as distributed by MLS GRID. This data may not be complete. We recommend contacting the local school district to confirm school assignments for this home.

    Get pre-qualified for a loan
    At Zillow Home Loans, we can pre-qualify you in as little as 5 minutes with no impact to your credit score.

    An equal housing lender. NMLS #10287.