This 2021-Built West HP home showcases amazing upgrades inside and out! The dining room exudes elegance with designer wallpaper and draperies, and a posh fireplace. Nearby is a sophisticated powder bathroom with marble sink and superb fixtures. White oak hardwood flooring, exquisite lighting, and an abundance of natural light flow throughout. The living areas offer dramatic ceilings with wood beams and brick elements, and custom draperies flank the steel doors and windows that overlook the backyard accented by Lambert’s landscaping. The gourmet kitchen includes a marble slab backsplash, black soap stone waterfall island, and Thermador appliances as well as a serving center, walk-in pantry, and butler’s pantry. Primary bedroom with a separate sitting room or workout space offers flexibility. Stunning bathroom with steel pocket doors highlights double vanities, marble encased tub, and shower. Two ensuite bedrooms and chic laundry room.
Sold
Price Unknown
4635 Westside Dr, Highland Park, TX 75209
3beds
4,023sqft
Single Family Residence
Built in 2021
6,969 Square Feet Lot
$1,842,300 Zestimate®
$--/sqft
$7,591 Estimated rent
Home value
$1,842,300
$1.71M - $1.99M
$7,591/mo
Zestimate® history
Owner options
List your home for rent
$7,591/mo
Rent Zestimate®
Find your next renter with Zillow Rental Manager. Plus, with online applications, you can quickly screen prospective tenants – for free.
$7,591/mo
Rent Zestimate®
Refinance and save
Refinancing to a lower rate could help reduce your monthly payments and save thousands over the life of the loan.
Explore your selling options
Work with a Zillow partner agent
Leverage their expertise and Zillow's premium Showcase listings to get your home seen by more buyers.
Get startedList with your own agent
Get your home in front of millions of buyers by listing it on Zillow.
Learn how to do itSell it yourself
Take full control of how buyers see your home on Zillow by listing For Sale by Owner (FSBO).
List your homeWhat's special
Zillow last checked:
Listing updated:
Listed by:
Erin Mathews 0439927 214-521-7355,
Allie Beth Allman & Assoc. 214-521-7355
Bought with:
Alex Perry
Allie Beth Allman & Assoc.
Source: NTREIS,MLS#: 20514917
Facts & features
Interior
Bedrooms & bathrooms
- Bedrooms: 3
- Bathrooms: 4
- Full bathrooms: 3
- 1/2 bathrooms: 1
Primary bedroom
- Features: Closet Cabinetry, Dual Sinks, Double Vanity, En Suite Bathroom, Garden Tub/Roman Tub, Sitting Area in Primary, Separate Shower, Walk-In Closet(s)
- Level: Second
- Dimensions: 16 x 16
Bonus room
- Level: Second
- Dimensions: 20 x 10
Breakfast room nook
- Features: Built-in Features
- Level: First
- Dimensions: 22 x 15
Dining room
- Features: Fireplace
- Level: First
- Dimensions: 15 x 14
Other
- Features: Closet Cabinetry, Walk-In Closet(s)
- Level: Second
- Dimensions: 15 x 15
Other
- Features: Closet Cabinetry, Walk-In Closet(s)
- Level: Second
- Dimensions: 14 x 12
Kitchen
- Features: Breakfast Bar, Built-in Features, Butler's Pantry, Eat-in Kitchen, Kitchen Island, Pantry, Pot Filler, Stone Counters, Walk-In Pantry
- Level: First
- Dimensions: 22 x 10
Living room
- Features: Fireplace
- Level: First
- Dimensions: 22 x 20
Utility room
- Features: Built-in Features, Utility Sink
- Level: Second
- Dimensions: 12 x 6
Appliances
- Included: Some Gas Appliances, Built-In Gas Range, Built-In Refrigerator, Dishwasher, Disposal, Plumbed For Gas, Vented Exhaust Fan
Features
- Built-in Features, Dry Bar, Decorative/Designer Lighting Fixtures, Double Vanity, Eat-in Kitchen, High Speed Internet, Kitchen Island, Open Floorplan, Pantry, Cable TV, Natural Woodwork, Walk-In Closet(s), Wired for Sound
- Has basement: No
- Number of fireplaces: 2
- Fireplace features: Gas Starter
Interior area
- Total interior livable area: 4,023 sqft
Property
Parking
- Total spaces: 2
- Parking features: Enclosed, Garage, Garage Door Opener
- Attached garage spaces: 2
Features
- Levels: Two
- Stories: 2
- Pool features: None
Lot
- Size: 6,969 Square Feet
Details
- Parcel number: 60084501620130000
Construction
Type & style
- Home type: SingleFamily
- Architectural style: Contemporary/Modern,Detached
- Property subtype: Single Family Residence
Materials
- Brick, Frame, Stucco
- Foundation: Slab
- Roof: Composition
Condition
- Year built: 2021
Utilities & green energy
- Sewer: Public Sewer
- Water: Public
- Utilities for property: Sewer Available, Water Available, Cable Available
Community & HOA
Community
- Features: Curbs, Sidewalks
- Subdivision: Highland Park
HOA
- Has HOA: No
Location
- Region: Highland Park
Financial & listing details
- Tax assessed value: $2,449,710
- Annual tax amount: $27,791
- Date on market: 1/18/2024
- Cumulative days on market: 49 days
- Listing terms: Cash,Conventional
Price history
| Date | Event | Price |
|---|---|---|
| 8/21/2024 | Listing removed | -- |
Source: NTREIS #20661514 Report a problem | ||
| 7/1/2024 | Listed for sale | $2,595,000$645/sqft |
Source: NTREIS #20661514 Report a problem | ||
| 6/25/2024 | Listing removed | $2,595,000$645/sqft |
Source: NTREIS #20629882 Report a problem | ||
| 6/10/2024 | Price change | $2,595,000-3.7%$645/sqft |
Source: NTREIS #20629882 Report a problem | ||
| 6/6/2024 | Listing removed | -- |
Source: Zillow Rentals Report a problem | ||
| 6/4/2024 | Listed for rent | $19,000$5/sqft |
Source: Zillow Rentals Report a problem | ||
| 5/30/2024 | Listed for sale | $2,695,000+7.8%$670/sqft |
Source: NTREIS #20629882 Report a problem | ||
| 5/21/2024 | Sold | -- |
Source: NTREIS #20514917 Report a problem | ||
| 5/21/2024 | Pending sale | $2,500,000$621/sqft |
Source: NTREIS #20514917 Report a problem | ||
| 3/7/2024 | Contingent | $2,500,000$621/sqft |
Source: NTREIS #20514917 Report a problem | ||
| 3/2/2024 | Price change | $2,500,000-3.7%$621/sqft |
Source: NTREIS #20514917 Report a problem | ||
| 1/29/2024 | Price change | $2,595,000-3.7%$645/sqft |
Source: NTREIS #20514917 Report a problem | ||
| 1/18/2024 | Listed for sale | $2,695,000$670/sqft |
Source: NTREIS #20514917 Report a problem | ||
| 12/11/2023 | Listing removed | -- |
Source: NTREIS #20443507 Report a problem | ||
| 10/20/2023 | Price change | $2,695,000-3.6%$670/sqft |
Source: NTREIS #20443507 Report a problem | ||
| 10/2/2023 | Listed for sale | $2,795,000+47.5%$695/sqft |
Source: NTREIS #20443507 Report a problem | ||
| 3/31/2022 | Sold | -- |
Source: NTREIS #14609540 Report a problem | ||
| 12/23/2021 | Pending sale | $1,895,000$471/sqft |
Source: NTREIS #14609540 Report a problem | ||
| 11/11/2021 | Contingent | $1,895,000$471/sqft |
Source: NTREIS #14609540 Report a problem | ||
| 6/29/2021 | Listed for sale | $1,895,000$471/sqft |
Source: NTREIS #14609540 Report a problem | ||
Public tax history
| Year | Property taxes | Tax assessment |
|---|---|---|
| 2025 | $42,312 +54.6% | $2,449,710 +28.8% |
| 2024 | $27,367 -2.3% | $1,902,550 |
| 2023 | $28,001 +0.3% | $1,902,550 +35.9% |
| 2022 | $27,931 +154% | $1,400,350 +166.7% |
| 2021 | $10,997 +18.2% | $524,970 |
| 2020 | $9,300 +9.4% | $524,970 +11.8% |
| 2019 | $8,505 -4.5% | $469,670 |
| 2018 | $8,909 +16.9% | $469,670 +5.6% |
| 2017 | $7,622 +10.6% | $444,730 |
| 2016 | $6,894 +17.1% | $444,730 +25.7% |
| 2015 | $5,888 | $353,810 +8.3% |
| 2014 | $5,888 | $326,740 |
| 2013 | -- | -- |
| 2012 | -- | -- |
| 2011 | -- | -- |
| 2010 | -- | -- |
| 2009 | -- | -- |
| 2008 | -- | -- |
| 2007 | -- | -- |
| 2005 | -- | -- |
| 2004 | -- | -- |
| 2003 | -- | -- |
| 2002 | -- | -- |
| 2001 | -- | -- |
Find assessor info on the county website
Neighborhood: 75209
Nearby homes
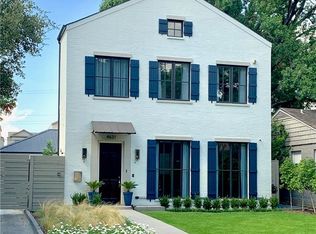
- $1,802,9003 bd4 ba3.2k sqft4631 Westside Dr, Highland Park, TX 75219Off Market
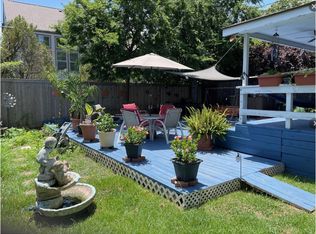
- $1,050,0002 bd2 ba1.9k sqft4639 Westside Dr, Highland Park, TX 75209Pending
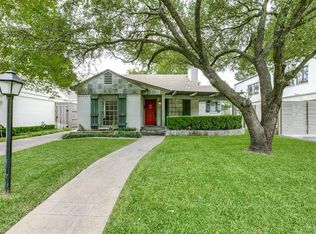
- $807,0002 bd2 ba1.1k sqft4643 Westside Dr, Highland Park, TX 75209Off Market
- $800,5002 bd1 ba1.2k sqft4627 Westside Dr, Highland Park, TX 75209Off Market
- $--3 bd4 ba1.8k sqft5168 Brickellia Dr, Dallas, TX 75209Sold
- $640,0003 bd4 ba1.8k sqft5160 Brickellia Dr, Dallas, TX 75209For Sale
- $--3 bd4 ba1.8k sqft5184 Brickellia Dr, Dallas, TX 75209Sold
- $625,0003 bd4 ba1.7k sqft5152 Brickellia Dr, Dallas, TX 75209For Sale
Nearby schools
GreatSchools rating
- 7/10Maple Lawn Elementary SchoolGrades: PK-5Distance: 0.7 mi
- 4/10Thomas J Rusk Middle SchoolGrades: 6-8Distance: 1 mi
- 3/10North Dallas High SchoolGrades: 9-12Distance: 1.8 mi
Schools provided by the listing agent
- Elementary: Maplelawn
- Middle: Rusk
- High: North Dallas
- District: Dallas ISD
Source: NTREIS. This data may not be complete. We recommend contacting the local school district to confirm school assignments for this home.
Get a cash offer in 3 minutes
Find out how much your home could sell for in as little as 3 minutes with a no-obligation cash offer.
Estimated market value
$1,842,300
Get a cash offer in 3 minutes
Find out how much your home could sell for in as little as 3 minutes with a no-obligation cash offer.
Estimated market value
$1,842,300
- Texas
- Dallas County
- Highland Park
- 75209
- 4635 Westside Dr
Nearby cities
Nearby zip codes
Other Highland Park Topics
