Escape to serenity in this stunning two-bedroom, two-bathroom ranch home nestled on 2.78 acres of lush, wooded land. The sprawling property offers a tranquil retreat from the hustle and bustle of city life, with towering trees providing a natural canopy and abundant wildlife roaming freely.
The home's open floor plan seamlessly blends living, dining, and kitchen areas, creating a perfect space for relaxation and entertainment. The kitchen features ample counter space, and plenty of cabinetry for storage. Large windows throughout the home allow natural light to pour in, highlighting the beautiful wood accents and cozy atmosphere. Additional features of this lovely home include:
Private setting with minimal neighboring properties
Plenty of room for outdoor activities
Close to parks
Pending
$1,200,000
46351 W Main St, Northville, MI 48167
2beds
1,574sqft
Single Family Residence
Built in 1955
2.78 Acres Lot
$1,108,900 Zestimate®
$762/sqft
$-- HOA
What's special
- 431 days |
- 32 |
- 1 |
Zillow last checked:
Listing updated:
Listed by:
Stephen MacKenzie 734-788-2439,
Keller Williams Professionals 734-459-4700
Source: MichRIC,MLS#: 25022588
Facts & features
Interior
Bedrooms & bathrooms
- Bedrooms: 2
- Bathrooms: 2
- Full bathrooms: 2
- Main level bedrooms: 2
Primary bedroom
- Description: Surrounded by natural beauty and lots of great natural light
- Level: Main
- Area: 143
- Dimensions: 11.00 x 13.00
Bedroom 2
- Description: A private retreat from the everyday
- Level: Main
- Area: 132
- Dimensions: 11.00 x 12.00
Bathroom 1
- Description: With all the original charm you could imagine
- Level: Main
- Area: 48
- Dimensions: 8.00 x 6.00
Bathroom 2
- Description: Updated and charming
- Level: Main
- Area: 40
- Dimensions: 8.00 x 5.00
Dining area
- Description: With direct kitchen access, this area is filled with love
- Level: Main
- Area: 77
- Dimensions: 11.00 x 7.00
Dining room
- Description: Direct access to the sunny kitchen
- Level: Main
- Area: 63
- Dimensions: 9.00 x 7.00
Family room
- Description: Large area, for plenty of multitasking, and tons of natural light, with high vaulted ceilings
- Level: Main
- Area: 420
- Dimensions: 14.00 x 30.00
Kitchen
- Description: That oversized skylight brings in plenty of natural lighting
- Level: Main
- Area: 100
- Dimensions: 10.00 x 10.00
Living room
- Description: With remarkable views, of all that nature has to offer
- Level: Main
- Area: 216
- Dimensions: 18.00 x 12.00
Other
- Description: Lovely sunroom, capturing all that nature has to offer
- Level: Main
- Area: 144
- Dimensions: 12.00 x 12.00
Other
- Description: Remarkably large lower level, just waiting for your design ideas
- Level: Basement
- Area: 720
- Dimensions: 36.00 x 20.00
Heating
- Forced Air
Cooling
- Central Air
Appliances
- Included: Humidifier, Water Softener Owned
- Laundry: Electric Dryer Hookup, In Basement, Laundry Closet, Lower Level, Main Level, Washer Hookup
Features
- Ceiling Fan(s), Eat-in Kitchen, Pantry
- Flooring: Carpet, Ceramic Tile, Engineered Hardwood, Linoleum, Vinyl
- Windows: Storms, Skylight(s), Screens, Insulated Windows, Window Treatments
- Basement: Full
- Number of fireplaces: 1
- Fireplace features: Living Room, Wood Burning
Interior area
- Total structure area: 1,574
- Total interior livable area: 1,574 sqft
- Finished area below ground: 0
Property
Parking
- Total spaces: 2
- Parking features: Garage Faces Side, Garage Door Opener, Attached
- Garage spaces: 2
Features
- Stories: 1
- Fencing: Chain Link
Lot
- Size: 2.78 Acres
- Dimensions: 348.4 x 348.4
- Features: Wooded, Ground Cover, Shrubs/Hedges
Details
- Additional structures: Second Garage
- Parcel number: 77 016 99 0002 000
Construction
Type & style
- Home type: SingleFamily
- Architectural style: Ranch
- Property subtype: Single Family Residence
Materials
- Brick, Stone, Vinyl Siding
- Roof: Asphalt
Condition
- New construction: No
- Year built: 1955
Utilities & green energy
- Sewer: Septic Tank
- Water: Well
Community & HOA
Location
- Region: Northville
Financial & listing details
- Price per square foot: $762/sqft
- Tax assessed value: $166,886
- Annual tax amount: $5,781
- Date on market: 5/24/2025
- Listing terms: Cash,Conventional
Estimated market value
$1,108,900
$1.05M - $1.16M
$2,638/mo
Price history
| Date | Event | Price |
|---|---|---|
| 10/26/2025 | Pending sale | $1,200,000$762/sqft |
Source:  MichRIC #25022588 Report a problem MichRIC #25022588 Report a problem | ||
| 9/16/2025 | Price change | $1,200,000-29%$762/sqft |
Source: MichRIC #25022588 Report a problem | ||
| 7/1/2025 | Price change | $1,690,000-19.5%$1,074/sqft |
Source: MichRIC #25022588 Report a problem | ||
| 5/24/2025 | Listed for sale | $2,100,000$1,334/sqft |
Source: MichRIC #25022588 Report a problem | ||
Public tax history
| Year | Property taxes | Tax assessment |
|---|---|---|
| 2025 | -- | $233,600 +22.9% |
| 2024 | -- | $190,000 +1% |
| 2023 | -- | $188,100 +1.7% |
| 2022 | -- | $184,900 +8.1% |
| 2021 | -- | $171,000 |
| 2020 | $5,154 +8.4% | $171,000 +1.8% |
| 2019 | $4,754 | $168,000 +4.3% |
| 2018 | $4,754 | $161,100 -5.6% |
| 2017 | -- | $170,700 -0.8% |
| 2016 | $3,957 | $172,000 +12.2% |
| 2015 | $3,957 -68.6% | $153,300 +17.3% |
| 2013 | $12,595 +218.3% | $130,700 +3% |
| 2012 | $3,957 | $126,900 -0.1% |
| 2010 | -- | $127,000 |
| 2009 | -- | $127,000 -18.4% |
| 2008 | -- | $155,600 +14% |
| 2006 | -- | $136,500 +1.9% |
| 2005 | -- | $133,900 +63.7% |
| 2001 | $2,491 +4.5% | $81,771 +4.6% |
| 2000 | $2,385 | $78,170 |
Find assessor info on the county website
Monthly payment
Est. payment
Payment breakdown
Explore the cost of this home by adjusting the details. Changes won't be saved.Climate risks
Neighborhood: 48167
Nearby schools
GreatSchools rating
- 9/10Moraine Elementary SchoolGrades: K-5Distance: 0.6 mi
- 9/10Hillside Middle SchoolGrades: 6-8Distance: 1 mi
- 9/10Northville High SchoolGrades: 9-12Distance: 1.2 mi
Schools provided by the listing agent
- Elementary: Moraine Elementary School
- Middle: Hillside Middle School
- High: Northville High School
Source: MichRIC. This data may not be complete. We recommend contacting the local school district to confirm school assignments for this home.
- $1,037,300-- bd2 ba2.9k sqft46333 W Main St, Northville, MI 48167Off Market
- $1,441,7004 bd6 ba4.3k sqft46425 W Main St, Northville, MI 48167Off Market
- $460,6003 bd2 ba1.1k sqft46291 Norton Ct, Northville, MI 48167Off Market

- $720,000-- bd2 ba2.2k sqft46600 Stratford Ct, Northville, MI 48167Off Market
- $774,6004 bd2 ba3.2k sqft46294 Norton Ct, Northville, MI 48167Off Market
- $803,4003 bd3 ba3.4k sqft46355 W Main St, Northville, MI 48167Off Market
- $895,800-- bd2 ba3k sqft46200 Neeson St, Northville, MI 48167Off Market
- $1,220,300-- bd3 ba3.2k sqft46551 W Main St, Northville, MI 48167Off Market
A local agent can set up tours, give advice and negotiate with sellers.
Similar homes
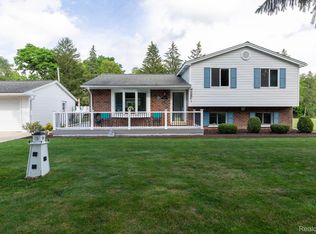
- $619,0003 bd2 ba2.3k sqft9026 Woodside Rd, Northville, MI 48167For Sale
 MLS ID #20261039311, Judee Taormina, Real Estate One-Northville. Realcomp II
 - $1,195,0004 bd1 ba2.1k sqft26204 Doxtator St, Dearborn Heights, MI 48127For Sale
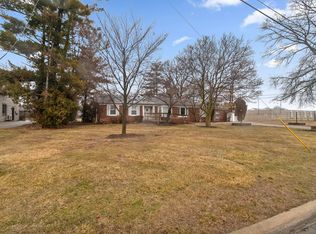
 MLS ID #26011343, Robin Massey, North Shores Properties, LLC.. MichRIC
 - $1,000,0003 bd3 ba1.9k sqft3020 Glengary Rd, Commerce Township, MI 48382For Sale
 MLS ID #20261042326, Michael Perna, EXP Realty The Perna Team. Realcomp II
 - $950,0003 bd3 ba1.2k sqft3595 E Huron River Dr, Ann Arbor, MI 48104For Sale
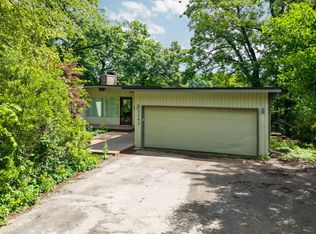 MLS ID #26035534, Brian Craig, Keller Williams Ann Arbor Mrkt. MichRIC
 - $799,9003 bd2 ba1.5k sqft9207 Inkster Rd, Livonia, MI 48150For SaleMLS ID #20261020314, Ali T Charara, Century 21 Curran & Oberski. Realcomp II
- $895,0002 bd2 ba1.5k sqft6431 Whitmore Lake Rd, Whitmore Lake, MI 48189For Sale
 MLS ID #50207728, Sarah Rouech, Modern Realty. MiRealSource
 - $1,200,0003 bd2 ba2.1k sqftChevron Dr Lot D, Highland, MI 48356For SaleMLS ID #20261011500, Gary Spisz Jr, KW Realty Livingston. Realcomp II
- $955,0002 bd1 ba891 sqft1815 E Lake Dr, Novi, MI 48377For SaleMLS ID #20261025529, Larry Klavitter, KW Showcase Realty. Realcomp II
- $750,0002 bd2 ba1.4k sqft156 N Center St Unit 203, Northville, MI 48167For SaleMLS ID #20261035725, Angela Jaafar, RE/MAX Dream Properties. Realcomp II
- $899,0003 bd3 ba2.1k sqft312 S Center St, Northville, MI 48167New ConstructionMLS ID #20261037064, Chris D Arvanites, Toll Realty Michigan Inc. Realcomp II
- $695,0004 bd2 ba2.2k sqft4086 W Commerce Rd, Milford, MI 48380For SaleMLS ID #20261055814, Emily A Ford, @properties Christie's Int'l R E Clarkston. Realcomp II
- $749,9005 bd3 ba2.3k sqft4410 Earhart Rd, Ann Arbor, MI 48105For SaleMLS ID #26032916, Patricia Eddy, The Charles Reinhart Company. MichRIC
- $775,0002 bd2 ba1.4k sqft156 N Center St Unit 303, Northville, MI 48167For SaleMLS ID #20251040243, Angela Jaafar, RE/MAX Dream Properties. Realcomp II
- $700,0004 bd3 ba1.8k sqft3970 Van Amberg Rd, Brighton, MI 48114For SaleMLS ID #20261043036, Scott Griffith, Griffith Realty. Realcomp II
- $619,0004 bd3 ba2k sqft2116 Arlene St, Ann Arbor, MI 48103For SaleMLS ID #26022701, Timothy Powell, The Charles Reinhart Company. MichRIC
- $899,0003 bd2 ba2.2k sqft1516 Arborview Blvd, Ann Arbor, MI 48103For SaleMLS ID #26022910, Sherry Grammatico, The Charles Reinhart Company. MichRIC
- $749,9003 bd3 ba2k sqft9831 Kress Rd, Pinckney, MI 48169For SaleMLS ID #20261035585, Kitty Campbell, Crossroads Real Estate of Brighton. Realcomp II
- $675,0005 bd4 ba2.2k sqft66 E Shore Dr, Whitmore Lake, MI 48189For Sale By Owner
- $649,0001 bd2 ba1.2k sqft156 N Center St Unit 301, Northville, MI 48167For SaleMLS ID #20261035714, Angela Jaafar, RE/MAX Dream Properties. Realcomp II
- $999,0004 bd4 ba2.1k sqft2316 Brockman Blvd, Ann Arbor, MI 48104For SaleMLS ID #26009871, Amanda Tousa, Cornerstone Real Estate. MichRIC
