Skip main navigation
Pending
  • $497,000

    46355 Fletcher Ct, Lexington Park, MD 20653

    4beds
    2,194sqft
    : 
    Loading
    Get pre-qualified
    Single Family Residence
    Built in 1987
    1.27 Acres Lot
    $505,800 Zestimate®
    $227/sqft
    $-- HOA

    What's special

    One levelCustom shelvingPrivate dockHardwood floorsUpdated appliancesStorage areaGranite counters
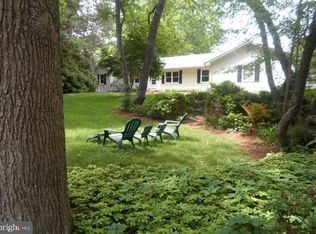
    One level at it's best! This well maintained rambler is ready for you to move right in and enjoy the summer with your own private dock and pax river inlet access. As you enter the foyer, hardwood floors lead you into the living room and dining room. The upgraded kitchen includes granite counters, maple cabinets and updated appliances. Main level laundry/mud room off the kitchen and access to the garage. Sliders off the dining room open to the back deck with amazing views of the back yard and peaceful sounds of nature. Get your barbeque grill ready or just sit back and relax with a morning cup of coffee or an evening cocktail. Take your pick. Primary bedroom with walk in closet, custom shelving and primary bathroom. Two additional bedrooms and a full bathroom complete the main level of the home. The finished basement has a rec room, bedroom, full bathroom and storage area. Plenty of space to entertain or host gatherings. Bring your kayak and fishing gear for endless summer fun. Close to schools, shopping, and area amenities. Easy access to route 235 for those commuting to DC, Northern VA or access to the Solomons Island Bridge. Schedule your online appointment today.
    34 days
    |
    215
    |
    5
    |

    Likely to sell faster than

    Zillow last checked:

    Listing updated:

    Listed by:

    Kelly Padgett 301-520-3712,

    Century 21 Redwood Realty 5405331279,

    Co-Listing Agent: Michael J Tennity 301-481-8197,

    Century 21 Redwood Realty

    Source: Bright MLS,MLS#: MDSM2031542MLS Logo

      Facts & features

      Interior

      Bedrooms & bathrooms
      • Bedrooms: 4
      • Bathrooms: 3
      • Full bathrooms: 3
      • Main level bathrooms: 2
      • Main level bedrooms: 3
      Rooms
      • Room types: Living Room, Dining Room, Primary Bedroom, Bedroom 2, Kitchen, Game Room, Basement, Foyer, Bedroom 1, Laundry, Other, Bedroom 6
      Primary bedroom
      • Features: Flooring - Carpet
      • Level: Main
      • Area: 204 Square Feet
      • Dimensions: 12 X 17
      Bedroom 1
      • Features: Flooring - Carpet
      • Level: Main
      • Area: 130 Square Feet
      • Dimensions: 10 X 13
      Bedroom 2
      • Features: Flooring - Carpet
      • Level: Main
      • Area: 130 Square Feet
      • Dimensions: 10 X 13
      Bedroom 6
      • Level: Unspecified
      Basement
      • Features: Flooring - Concrete
      • Level: Lower
      • Area: 728 Square Feet
      • Dimensions: 28 X 26
      Dining room
      • Features: Flooring - Carpet
      • Level: Main
      • Area: 143 Square Feet
      • Dimensions: 11 X 13
      Foyer
      • Features: Flooring - Carpet
      • Level: Main
      • Area: 50 Square Feet
      • Dimensions: 5 X 10
      Game room
      • Features: Flooring - Laminated
      • Level: Lower
      • Area: 520 Square Feet
      • Dimensions: 20 X 26
      Kitchen
      • Features: Flooring - Vinyl
      • Level: Main
      • Area: 143 Square Feet
      • Dimensions: 11 X 13
      Laundry
      • Level: Unspecified
      Living room
      • Features: Flooring - Carpet
      • Level: Main
      • Area: 247 Square Feet
      • Dimensions: 19 X 13
      Other
      • Features: Flooring - Vinyl
      • Level: Main
      • Area: 54 Square Feet
      • Dimensions: 6 X 9
      Heating
      • Forced Air, Heat Pump, Electric, Oil
      Cooling
      • Central Air, Electric
      Appliances
      • Included: Dishwasher, Dryer, Exhaust Fan, Range Hood, Refrigerator, Washer, Cooktop, Electric Water Heater
      • Laundry: Laundry Room
      Features
      • Breakfast Area, Entry Level Bedroom, Upgraded Countertops, Primary Bath(s)
      • Doors: Sliding Glass, Storm Door(s)
      • Windows: Bay/Bow, Screens, Window Treatments
      • Basement: Finished,Exterior Entry,Walk-Out Access
      • Has fireplace: No
      Interior area
      • Total structure area: 3,248
      • Total interior livable area: 2,194 sqft
      • Finished area above ground: 1,624
      • Finished area below ground: 570

      Property

      Parking
      • Total spaces: 5
      • Parking features: Garage Door Opener, Off Street, Attached
      • Attached garage spaces: 1
      Accessibility
      • Accessibility features: None
      Features
      • Levels: Two
      • Stories: 2
      • Patio & porch: Deck, Patio, Porch
      • Pool features: None
      • Has view: Yes
      • View description: Water
      • Has water view: Yes
      • Water view: Water
      • Waterfront features: Private Dock Site, Canoe/Kayak, Fishing Allowed, Private Access, Pond
      • Body of water: Esperanza Pond
      • Frontage length: Water Frontage Ft: 1
      Lot
      • Size: 1.27 Acres
      • Features: Backs to Trees, Cul-De-Sac, Landscaped, Wooded
      Details
      • Additional structures: Above Grade, Below Grade
      • Parcel number: 1908051682
      • Zoning: RNC
      • Special conditions: Standard

      Construction

      Type & style
      • Home type: SingleFamily
      • Architectural style: Ranch/Rambler
      • Property subtype: Single Family Residence
      Materials
      • Frame
      • Foundation: Concrete Perimeter
      • Roof: Asphalt
      Condition
      • New construction: No
      • Year built: 1987

      Utilities & green energy

      • Sewer: Septic Exists
      • Water: Public

      Community & HOA

      Community
      • Subdivision: Esperanza Farms
      HOA
      • Has HOA: No
      Location
      • Region: Lexington Park

      Financial & listing details

      • Price per square foot: $227/sqft
      • Tax assessed value: $375,300
      • Annual tax amount: $3,419
      • Date on market: 6/12/2026
      • Listing agreement: Exclusive Right To Sell
      • Ownership: Fee Simple

        Estimated market value

        $505,800

        $481,000 - $531,000

        $2,977/mo

        Price history

        DateEventPrice
        6/16/2026Pending sale$497,000$227/sqft
        Source: Bright MLS #MDSM2031542 Report a problem
        6/12/2026Listed for sale$497,000+46.6%$227/sqft
        Source: Bright MLS #MDSM2031542 Report a problem
        11/15/2012Sold$339,000$155/sqft
        Source: Public Record Report a problem
        8/18/2012Price change$339,000-1.7%$155/sqft
        Source: Derek Eisenberg, ePro, GRI, GAA, RAA #SM7823190 Report a problem
        7/21/2012Price change$345,000-1.1%$157/sqft
        Source: Derek Eisenberg, ePro, GRI, GAA, RAA #SM7823190 Report a problem
        4/21/2012Listed for sale$349,000+1.2%$159/sqft
        Source: Derek Eisenberg, ePro, GRI, GAA, RAA #SM7823190 Report a problem
        11/15/2005Sold$345,000$157/sqft
        Source: Public Record Report a problem

        Public tax history

        YearProperty taxesTax assessment
        2025$3,718 +14.9%$356,233 +5.7%
        2024$3,236 +6%$337,167 +6%
        2023$3,053 +1.8%$318,100
        2022$3,000 +1.8%$318,100 +3.6%
        2021$2,946 +1.8%$306,967 +1.8%
        2020$2,893 $301,400
        2019$2,893 $301,400
        2018$2,893 -3.9%$301,400 -3%
        2017$3,011 -18%$310,700
        2016$3,670 $310,700
        2015$3,670 $310,700 -2.3%
        2014$3,670 $318,100
        2013-- $318,100
        2012-- $318,100 -8.1%
        2011-- $346,130
        2010-- $346,130
        2009-- $346,130 -6.6%
        2008-- $370,700 +16%
        2007-- $319,630 +19%
        2006-- $268,560 +23.5%
        2005-- $217,490 +4.9%
        2004-- $207,380 +5.1%
        2003-- $197,270 +5.4%
        2002-- $187,160 +0.6%
        2001-- $186,086
        Find assessor info on the county website

        Monthly payment

        Est. payment

        Payment breakdown

        Explore the cost of this home by adjusting the details. Changes won't be saved.
        All calculations are estimates and provided by Zillow, Inc. for informational purposes only. Actual amounts may vary.
        HOA fees may include property taxes on listings classified as Co-Ops. Contact the listing agent and/or owner for fee details.
        Mortgage interest rates are dependent on a number of factors, including credit score, down payment, and repayment length. Interest rate data provided by Zillow Group Marketplace, Inc. as of 1/1/1970 from various mortgage lenders with which we have lead or other similar arrangements; the Estimated Payment is an average of those rates.
        See how much you could borrow to make a competitive offer.

        Climate risks

        Neighborhood: 20653

        Getting around

        1 / 100
        Car-Dependent
        11 / 100
        Somewhat Bikeable

        Nearby schools

        GreatSchools rating
        Schools provided by the listing agent
        • District: St. Mary's County Public Schools

        Source: Bright MLS. This data may not be complete. We recommend contacting the local school district to confirm school assignments for this home.

        A local agent can set up tours, give advice and negotiate with sellers.

        Browse local experts

        Similar homes