Skip main navigation
Off market
  • $623,800

    4635B Crossing Ct, Ellicott City, MD 21043

    3beds
    2,309sqft
    Condominium
    Built in 2023
    -- sqft lot
    $623,800 Zestimate®
    $270/sqft
    $3,860 Estimated rent

    Home value

    $623,800

    $580,000 - $667,000

    $3,860/mo

    Zestimate® history
    Loading
    Loading...

    Owner options

    List your home for rent

    $3,860/mo

    Rent Zestimate®

    Find your next renter with Zillow Rental Manager. Plus, with online applications, you can quickly screen prospective tenants – for free.

    Learn more

    $3,860/mo

    Rent Zestimate®

    Refinance and save

    $4,004/mo

    Est. payment

    Refinancing to a lower rate could help reduce your monthly payments and save thousands over the life of the loan.

    See today's rates

    $4,004/mo

    Est. payment

    Explore your selling options

    Work with a Zillow partner agent

    Leverage their expertise and Zillow's premium Showcase listings to get your home seen by more buyers.

    Get started

    List with your own agent

    Get your home in front of millions of buyers by listing it on Zillow.

    Learn how to do it

    Sell it yourself

    Take full control of how buyers see your home on Zillow by listing For Sale by Owner (FSBO).

    List your home

    What's special

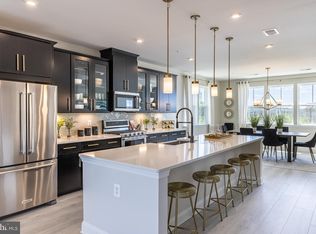
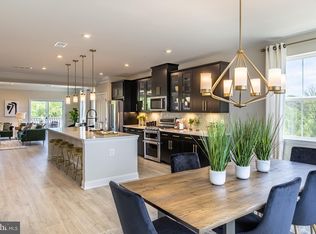
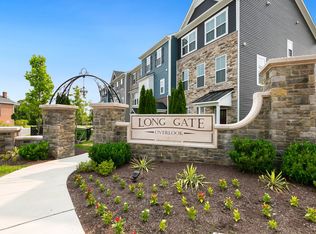
    This 2-story condo in Ellicott City’s highly sought-after community, Long Gate Overlook, is the last one left and move-in ready this fall– just in time for the next school year! Enjoy over 2,300 sq. ft. of living space with an open floorplan, including a centrally located kitchen overlooking the dining room and great room! Upstairs wash your clothes with ease in your conveniently located laundry room, near all 3 sizeable bedrooms, including the primary suite. Relax and unwind in this spacious suite, featuring a large walk-in closet and a separate shower and soaking tub in the bath! Included features: 1-car garage, oak tread stairwells, spacious kitchen island with center sink, designer hardwood flooring in select rooms, back deck off of the great room. ** Photos of similar home. *Pricing, features and, availability subject to change without notice. See a New Home Counselor for details. MHBR No. 93 2023 Beazer Homes

    This property is off market, which means it's not currently listed for sale or rent on Zillow. This may be different from what's available on other websites or public sources.

    Zillow last checked:

    Listing updated:

    Listed by:

    Nick Waldner 410-726-7364,

    Keller Williams Realty Centre,

    Listing Team: Waldner Winters Team, Co-Listing Team: Waldner Winters Team,Co-Listing Agent: Tyler Ell 410-829-6842,

    Keller Williams Realty Centre

    Bought with:

    NON MEMBER, 0225194075

    Non Subscribing Office

    Source: Bright MLS,MLS#: MDHW2027978MLS Logo

    Facts & features

    Interior

    Bedrooms & bathrooms
    • Bedrooms: 3
    • Bathrooms: 3
    • Full bathrooms: 2
    • 1/2 bathrooms: 1
    • Main level bathrooms: 1
    Heating
    • ENERGY STAR Qualified Equipment, Natural Gas
    Cooling
    • Central Air, Electric
    Appliances
    • Included: Microwave, Dishwasher, Dryer, ENERGY STAR Qualified Washer, ENERGY STAR Qualified Dishwasher, ENERGY STAR Qualified Freezer, ENERGY STAR Qualified Refrigerator, Freezer, Ice Maker, Oven/Range - Gas, Gas Water Heater
    • Laundry: Has Laundry, Washer In Unit, Dryer In Unit, In Unit
    Features
    • Chair Railings, Combination Kitchen/Living, Open Floorplan, Kitchen Island, Primary Bath(s), Upgraded Countertops, Walk-In Closet(s), 9'+ Ceilings
    • Flooring: Carpet, Hardwood
    • Doors: ENERGY STAR Qualified Doors
    • Windows: Double Pane Windows, ENERGY STAR Qualified Windows, Insulated Windows, Low Emissivity Windows
    • Has basement: No
    • Has fireplace: No
    Interior area
    • Total structure area: 2,309
    • Total interior livable area: 2,309 sqft
    • Finished area above ground: 2,309

    Property

    Parking
    • Total spaces: 1
    • Parking features: Garage Faces Rear, Concrete, Driveway, Attached
    • Attached garage spaces: 1
    • Has uncovered spaces: Yes
    Accessibility
    • Accessibility features: None
    Features
    • Levels: Two
    • Stories: 2
    • Pool features: Community
    Details
    • Additional structures: Above Grade
    • Parcel number: NO TAX RECORD
    • Zoning: RES
    • Special conditions: Standard

    Construction

    Type & style
    • Home type: Condo
    • Property subtype: Condominium
    • Attached to another structure: Yes
    Materials
    • Blown-In Insulation, Batts Insulation, Brick, Concrete, Low VOC Insulation, Spray Foam Insulation, Stick Built, Stone, Vinyl Siding
    • Roof: Shingle
    Condition
    • Excellent,Very Good
    • New construction: Yes
    • Year built: 2023
    Details
    • Builder model: Taylor
    • Builder name: Beazer

    Utilities & green energy

    • Sewer: Public Septic, Public Sewer
    • Water: Public
    • Utilities for property: Cable Connected, Electricity Available, Natural Gas Available, Phone Available, Sewer Available, Water Available, Fiber Optic

    Community & neighborhood

    Security
    • Security features: Main Entrance Lock, Fire Sprinkler System
    Location
    • Region: Ellicott City
    • Subdivision: Long Gate

    HOA & financial

    HOA
    • Has HOA: Yes
    • HOA fee: $135 monthly
    • Amenities included: Clubhouse, Picnic Area, Pool, Tot Lots/Playground, Fitness Center
    • Services included: Common Area Maintenance, Pool(s)
    Other fees
    • Condo and coop fee: $225 monthly

    Other

    Other facts
    • Listing agreement: Exclusive Right To Sell
    • Listing terms: Cash,Conventional,FHA,VA Loan
    • Ownership: Condominium

    Price history

    DateEventPrice
    6/30/2023Sold$595,990$258/sqft
    Source: Bright MLS #MDHW2027978 Report a problem
    6/30/2023Pending sale$595,990$258/sqft
    Source: Bright MLS #MDHW2027978 Report a problem
    5/4/2023Listed for sale$595,990$258/sqft
    Source: Bright MLS #MDHW2027978 Report a problem

    Public tax history

    Tax history is unavailable.

    Neighborhood: 21043

    Nearby schools

    GreatSchools rating
    Schools provided by the listing agent
    • Elementary: Veterans
    • Middle: Ellicott Mills
    • High: Centennial
    • District: Howard County Public School System

    Source: Bright MLS. This data may not be complete. We recommend contacting the local school district to confirm school assignments for this home.

    Get a cash offer in 3 minutes
    Find out how much your home could sell for in as little as 3 minutes with a no-obligation cash offer.
    Estimated market value
    $623,800
    Get a cash offer in 3 minutes
    Find out how much your home could sell for in as little as 3 minutes with a no-obligation cash offer.
    Estimated market value
    $623,800