Welcome to 4636 3rd Ave S - a truly one-of-a-kind property in the heart of St. Petersburg. This unique setup features 2 BEAUTIFULLY REMODELED AND CUSTOMIZED RESIDENCES: a 768 sq. ft. single-family bungalow and a separate 240 sq. ft. studio, offering more than 1,000 sq. ft. of total living space. Both units were fully renovated in 2020 with unique custom finishes from top to bottom. WHETHER YOU’RE LOOKING TO LIVE IN ONE UNIT AND RENT OUT THE OTHER OR ENJOY BOTH AS YOUR OWN PRIVATE OASIS, this property offers flexibility, charm, and unbeatable location, all just minutes from downtown St. Pete, the beaches, and vibrant local shops and restaurants. Tucked within a historic brick-paved neighborhood, the main home is a hidden gem surrounded by lush tropical landscaping and a fully fenced yard for added privacy. The inviting front porch, with its custom wood ceiling, sets the tone for the craftsmanship you’ll find throughout. Inside, the home features large tile and engineered hardwood floors, shiplap walls, rustic wood beams and walls, and custom barn doors. The kitchen is a showpiece with a massive quartz island and breakfast bar, stainless steel appliances, sleek cabinetry, and a built-in pantry. The primary bedroom includes shiplap walls, a rustic beam accent, and a barn door leading to an elegant ensuite with floor-to-ceiling tile, vanity, and enclosed shower. The second bedroom features sliders that open to the back deck and its own beautifully finished bathroom with herringbone tile and a vessel sink. Built-in speakers run throughout the home, creating a seamless modern feel. Step through the living room sliders to the spacious backyard retreat, complete with a covered deck and sun sail shade, ideal for relaxing, entertaining, or morning workouts. The detached studio can be accessed from the backyard or alleyway and offers its own private courtyard and concrete driveway. Inside, it features a kitchenette, sitting area, and a designer bathroom with slate tile walls, vessel sink, and frameless glass shower. Beyond the home’s cozy interior, the location shines - just minutes from downtown St. Petersburg’s thriving cultural scene with the Salvador Dalí Museum, eclectic galleries, trendy restaurants, and the iconic St. Pete Pier. Outdoor enthusiasts will appreciate quick access to pristine Gulf Coast beaches at St. Pete Beach, scenic trails and picnic areas at Fort De Soto Park, and peaceful green spaces like Crescent Lake Park. Whether you’re enjoying a quiet evening in the fully fenced backyard or exploring all the vibrant amenities nearby, this well-maintained home offers a perfect blend of comfort, style, and a coveted location. Don’t miss your chance to own a piece of historic charm with modern living—schedule your tour today!
Sold for $410,000
$410,000
4636 3rd Ave S, Saint Petersburg, FL 33711
3beds
1,008sqft
Single Family Residence
Built in 1941
5,715 Square Feet Lot
$409,600 Zestimate®
$407/sqft
$2,152 Estimated rent
Home value
$409,600
$373,000 - $451,000
$2,152/mo
Zestimate® history
Owner options
List your home for rent
$2,152/mo
Rent Zestimate®
Find your next renter with Zillow Rental Manager. Plus, with online applications, you can quickly screen prospective tenants – for free.
$2,152/mo
Rent Zestimate®
Refinance and save
$2,836/mo
Est. payment
Refinancing to a lower rate could help reduce your monthly payments and save thousands over the life of the loan.
$2,836/mo
Est. payment
Explore your selling options
Work with a Zillow partner agent
Leverage their expertise and Zillow's premium Showcase listings to get your home seen by more buyers.
Get startedList with your own agent
Get your home in front of millions of buyers by listing it on Zillow.
Learn how to do itSell it yourself
Take full control of how buyers see your home on Zillow by listing For Sale by Owner (FSBO).
List your homeWhat's special
Fully fenced yardPrivate courtyardBreakfast barBuilt-in pantrySun sail shadeBack deckCovered deck
Zillow last checked:
Listing updated:
Listed by:
Aaron Eshack 813-917-3765,
ASSIST 2 SELL THE ESHACK TEAM 813-400-1395
Bought with:
Brendan Rimer, 3472311
EXP REALTY LLC
Source: Stellar MLS,MLS#: TB8438500 Originating MLS: Suncoast Tampa
Originating MLS: Suncoast Tampa
Facts & features
Interior
Bedrooms & bathrooms
- Bedrooms: 3
- Bathrooms: 3
- Full bathrooms: 3
Rooms
- Room types: Garage Apartment, Utility Room
Primary bedroom
- Features: Built-in Closet
- Level: First
- Area: 132 Square Feet
- Dimensions: 12x11
Bedroom 2
- Features: Built-in Closet
- Level: First
- Area: 100 Square Feet
- Dimensions: 10x10
Kitchen
- Level: First
- Area: 180 Square Feet
- Dimensions: 12x15
Living room
- Level: First
- Area: 180 Square Feet
- Dimensions: 15x12
Heating
- Central, Electric
Cooling
- Central Air, Ductless
Appliances
- Included: Cooktop, Dishwasher, Disposal, Dryer, Electric Water Heater, Exhaust Fan, Microwave, Range, Range Hood, Refrigerator, Washer
- Laundry: Inside
Features
- Ceiling Fan(s), Solid Surface Counters, Solid Wood Cabinets, Thermostat
- Flooring: Engineered Hardwood, Tile
- Windows: Low Emissivity Windows, Window Treatments
- Has fireplace: No
Interior area
- Total structure area: 1,148
- Total interior livable area: 1,008 sqft
Property
Features
- Levels: One
- Stories: 1
- Patio & porch: Covered, Front Porch, Rear Porch
- Exterior features: Private Mailbox
- Fencing: Fenced
Lot
- Size: 5,715 Square Feet
- Dimensions: 45 x 127
- Features: City Lot, Landscaped
- Residential vegetation: Mature Landscaping
Details
- Additional structures: Guest House
- Parcel number: 213116352440330050
- Special conditions: None
Construction
Type & style
- Home type: SingleFamily
- Architectural style: Bungalow
- Property subtype: Single Family Residence
Materials
- Wood Frame
- Foundation: Crawlspace
- Roof: Shingle
Condition
- New construction: No
- Year built: 1941
Utilities & green energy
- Sewer: Public Sewer
- Water: Public
- Utilities for property: Electricity Connected, Public, Sewer Connected, Water Connected
Community & HOA
Community
- Pet fee: $0 monthly
- Subdivision: HALLS CENTRAL AVE 3
HOA
- Has HOA: No
Location
- Region: Saint Petersburg
Financial & listing details
- Price per square foot: $407/sqft
- Tax assessed value: $234,936
- Annual tax amount: $1,499
- Date on market: 10/16/2025
- Cumulative days on market: 7 days
- Listing terms: Cash,Conventional,FHA,VA Loan
- Ownership: Fee Simple
- Total actual rent: 0
- Electric utility on property: Yes
- Road surface type: Brick
Price history
| Date | Event | Price |
|---|---|---|
| 11/26/2025 | Sold | $410,000+5.2%$407/sqft |
Source:  Stellar MLS #TB8438500 Report a problem Stellar MLS #TB8438500 Report a problem | ||
| 10/24/2025 | Pending sale | $389,900$387/sqft |
Source: Stellar MLS #TB8438500 Report a problem | ||
| 10/17/2025 | Listed for sale | $389,900+50%$387/sqft |
Source: Stellar MLS #TB8438500 Report a problem | ||
| 2/25/2021 | Listing removed | -- |
Source: Owner Report a problem | ||
| 11/16/2020 | Listing removed | $2,900$3/sqft |
Source: Owner Report a problem | ||
| 11/5/2020 | Listed for rent | $2,900$3/sqft |
Source: Owner Report a problem | ||
| 6/16/2020 | Sold | $260,000+116.7%$258/sqft |
Source: Public Record Report a problem | ||
| 1/24/2020 | Sold | $120,000-2.4%$119/sqft |
Source: Public Record Report a problem | ||
| 1/16/2020 | Pending sale | $123,000$122/sqft |
Source: KELLER WILLIAMS GULF BEACHES #U8067114 Report a problem | ||
| 11/29/2019 | Listed for sale | $123,000$122/sqft |
Source: KELLER WILLIAMS GULF BEACHES #U8067114 Report a problem | ||
Public tax history
| Year | Property taxes | Tax assessment |
|---|---|---|
| 2024 | $1,499 +2.9% | $119,353 +3% |
| 2023 | $1,457 +4% | $115,877 +3% |
| 2022 | $1,401 -0.1% | $112,502 +3% |
| 2021 | $1,403 +5.5% | $109,225 +124.5% |
| 2020 | $1,331 +24.1% | $48,643 +10% |
| 2019 | $1,072 | $44,221 -26.1% |
| 2018 | $1,072 +6.7% | $59,811 +41.5% |
| 2017 | $1,005 +28.8% | $42,267 +9.9% |
| 2016 | $780 +4.3% | $38,462 +1.5% |
| 2015 | $748 +19.1% | $37,895 +38% |
| 2014 | $628 -3.7% | $27,458 -2.7% |
| 2013 | $652 +3% | $28,220 +2.9% |
| 2012 | $633 | $27,424 -8.7% |
| 2011 | -- | $30,051 -29% |
| 2010 | -- | $42,336 -33.1% |
| 2009 | -- | $63,296 -31.9% |
| 2008 | $2,002 | $92,900 -6.1% |
| 2007 | -- | $98,900 +35.7% |
| 2005 | -- | $72,900 +30.9% |
| 2004 | $1,354 +26% | $55,700 +26.6% |
| 2003 | $1,075 +30.9% | $44,000 +18.3% |
| 2002 | $821 | $37,200 +12% |
| 2001 | $821 +10.1% | $33,200 +10.3% |
| 2000 | $746 | $30,100 |
Find assessor info on the county website
Neighborhood: Central Oak Park
Nearby homes
- $220,000-- bd1 ba768 sqft4626 3rd Ave S, Saint Petersburg, FL 33711Sold
- $458,2004 bd3 ba2.1k sqft4648 3rd Ave S, Saint Petersburg, FL 33711Off Market
- $--2 bd1 ba-- sqft4620 3rd Ave S #1, Saint Petersburg, FL 33711Off Market
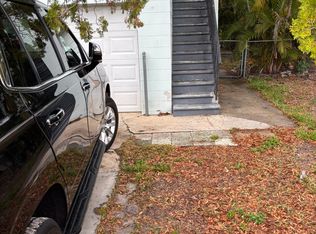
- $307,9002 bd1 ba800 sqft4620 3rd Ave S, Saint Petersburg, FL 33711Off Market
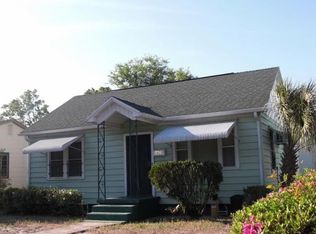
- $286,500-- bd-- ba-- sqft3RD 112th Avenue A, Saint Petersburg, FL 33711Off Market
- $359,1003 bd2 ba1.3k sqft4660 3rd Ave S, Saint Petersburg, FL 33711Off Market
- $249,4002 bd1 ba1k sqft4610 3rd Ave S, Saint Petersburg, FL 33711Off Market
- $395,800-- bd2 ba2.3k sqft4633 4th Ave S, Saint Petersburg, FL 33711Off Market
Nearby schools
GreatSchools rating
- 7/10Bear Creek Elementary SchoolGrades: PK-5Distance: 1.3 mi
- 3/10Azalea Middle SchoolGrades: 6-8Distance: 3.5 mi
- 4/10Boca Ciega High SchoolGrades: 9-12Distance: 0.9 mi
Schools provided by the listing agent
- Elementary: Bear Creek Elementary-PN
- Middle: Azalea Middle-PN
- High: Boca Ciega High-PN
Source: Stellar MLS. This data may not be complete. We recommend contacting the local school district to confirm school assignments for this home.
Get a cash offer in 3 minutes
Find out how much your home could sell for in as little as 3 minutes with a no-obligation cash offer.
Estimated market value
$409,600
Get a cash offer in 3 minutes
Find out how much your home could sell for in as little as 3 minutes with a no-obligation cash offer.
Estimated market value
$409,600
Nearby cities
Nearby neighborhoods
Nearby zip codes
Other Saint Petersburg Topics
- Apartments for Rent in 33711
- Houses for Sale in 33711
- Houses for Rent in 33711
- 33711 Real Estate
- Saint Petersburg Condos
- Houses for Sale in Saint Petersburg
- Newest Listings in Saint Petersburg
- Saint Petersburg Home Values
- Saint Petersburg Real Estate Agents
- Saint Petersburg Refinance
- Saint Petersburg Mortgage Rates
