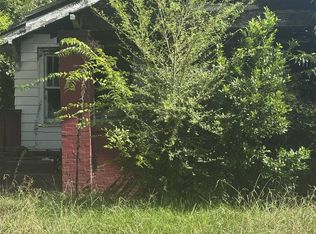
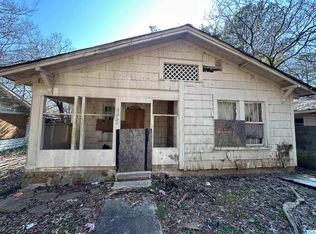
Court approval required. Home has been damaged by fire. Seller has never lived in home. Home needs to be completely gutted. AS IS sale.
Pending
$8,500
4636 9th Ter N, Birmingham, AL 35212
2beds
820sqft
Single Family Residence
Built in 1941
6,969 Square Feet Lot
$-- Zestimate®
$10/sqft
$-- HOA
What's special
- 455 days
- 12
- 0
Zillow last checked:
Listing updated:
Listed by:
Jennifer McKannan CELL:256-975-2509,
eXp Realty, LLC Central
Source: GALMLS,MLS#: 21425217
Facts & features
Interior
Bedrooms & bathrooms
- Bedrooms: 2
- Bathrooms: 1
- Full bathrooms: 1
Rooms
- Room types: Bedroom, Bathroom, Kitchen
Bedroom 1
- Level: First
Bedroom 2
- Level: First
Bathroom 1
- Level: First
Kitchen
- Level: First
Living room
- Level: First
Basement
- Area: 0
Heating
- None
Cooling
- None
Appliances
- Included: None
- Laundry: Main Level, None
Features
- None, Smooth Ceilings, Tub/Shower Combo
- Flooring: Subflooring
- Basement: Crawl Space
- Attic: None
- Has fireplace: No
Interior area
- Total interior livable area: 820 sqft
- Finished area above ground: 820
- Finished area below ground: 0
Video & virtual tour
Property
Parking
- Parking features: On Street
- Has uncovered spaces: Yes
Features
- Levels: One
- Stories: 1
- Pool features: None
- Fencing: Fenced
- View description: None
- Waterfront features: No
Lot
- Size: 6,969 Square Feet
Details
- Parcel number: 2300201022015.000
- Special conditions: As Is
Construction
Type & style
- Home type: SingleFamily
- Property subtype: Single Family Residence
Materials
- Vinyl Siding
Condition
- Year built: 1941
Utilities & green energy
- Water: Public
- Utilities for property: Sewer Connected
Community & HOA
Community
- Subdivision: Kingston
Location
- Region: Birmingham
Financial & listing details
- Price per square foot: $10/sqft
- Tax assessed value: $12,700
- Annual tax amount: $184
- Price range: $8.5K - $8.5K
- Date on market: 7/16/2025
Estimated market value
Not available
Estimated sales range
Not available
Not available
Price history
| Date | Event | Price |
|---|---|---|
| 6/29/2026 | Pending sale | $8,500$10/sqft |
Source:  GALMLS #21425217 Report a problem GALMLS #21425217 Report a problem | ||
| 5/7/2026 | Listed for sale | $8,500$10/sqft |
Source: GALMLS #21425217 Report a problem | ||
| 2/16/2026 | Contingent | $8,500$10/sqft |
Source: GALMLS #21425217 Report a problem | ||
| 1/13/2026 | Price change | $8,500-32%$10/sqft |
Source: GALMLS #21425217 Report a problem | ||
| 11/7/2025 | Price change | $12,500-50%$15/sqft |
Source: GALMLS #21425217 Report a problem | ||
| 7/16/2025 | Listed for sale | $25,000$30/sqft |
Source: GALMLS #21425217 Report a problem | ||
Public tax history
| Year | Property taxes | Tax assessment |
|---|---|---|
| 2025 | $184 | $2,540 |
| 2024 | $184 | $2,540 |
| 2023 | $184 +0.8% | $2,540 +0.8% |
| 2022 | $183 +0.8% | $2,520 +0.8% |
| 2021 | $181 | $2,500 |
| 2020 | $181 | $2,500 |
| 2019 | $181 +0.8% | $2,500 +0.8% |
| 2018 | $180 | $2,480 |
| 2017 | $180 | $2,480 |
| 2016 | $180 -29.1% | $2,480 +3.3% |
| 2015 | $254 -30.9% | $2,400 -68.5% |
| 2014 | $367 | $7,620 |
| 2013 | $367 | $7,620 +44.3% |
| 2012 | $367 +42.7% | $5,280 +42.7% |
| 2005 | $257 +3.3% | $3,700 +3.4% |
| 2004 | $249 +2.9% | $3,580 +2.9% |
| 2003 | $242 +38.1% | $3,480 +38.1% |
| 2002 | $175 | $2,520 |
| 2001 | $175 | $2,520 |
| 2000 | $175 | $2,520 |
Find assessor info on the county website
Monthly payment
Est. payment
Payment breakdown
Explore the cost of this home by adjusting the details. Changes won't be saved.Climate risks
Neighborhood: Kingston
Nearby schools
Schools provided by the listing agent
- Elementary: Hayes
- Middle: Hayes
- High: Woodlawn
Source: GALMLS. This data may not be complete. We recommend contacting the local school district to confirm school assignments for this home.