Skip main navigation
For sale
  • Price cut: $15.1K (6/26)
    $559,900

    4636 Bayside Way, Oakley, CA 94561

    3beds
    1,650sqft
    : 
    Loading
    Get pre-qualified
    Residential, Single Family Residence
    Built in 1992
    3,484 Square Feet Lot
    $558,700 Zestimate®
    $339/sqft
    $-- HOA

    What's special

    New microwave and ovenNew flooring throughoutBedrooms upstairs for privacyFormal front roomBar height counter seatingGranite countertopsUpdated primary bath
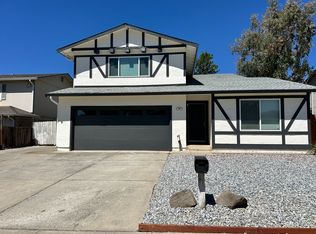
    Move-in-ready 3BD/2.5BA home featuring fresh interior and exterior paint, new flooring throughout, and an updated primary bath. The floor plan has all of the bedrooms upstairs for privacy and downstairs has a formal front room and family room separated with a 2 sided fireplace. Kitchen has granite countertops, bar height counter seating, new microwave and oven and is adjacent to the dining room. The AC/Heater is only 3 years old. Both Front and rear yards are low maintenance. This home is refreshed and waiting for you to fall in love. Home does qualify for special financing if you are in the Health, fire or law enforcement fields. So feel free to inquire with any questions.
    68 days
    |
    916
    |
    65
    |

    Zillow last checked:

    Listing updated:

    Listed by:

    Joy Pulos DRE #01378948 holly@addressbydesign.com,

    Address By Design

    Source: Bay East AOR,MLS#: 41132974MLS Logo

    Loading...

      Facts & features

      Interior

      Bedrooms & bathrooms
      • Bedrooms: 3
      • Bathrooms: 3
      • Full bathrooms: 2
      • Partial bathrooms: 1
      Rooms
      • Room types: 0.5 Bath, 2 Bedrooms, Primary Bedrm Suite - 1
      Bathroom
      • Features: Shower Over Tub
      Kitchen
      • Features: Counter - Solid Surface, Stone Counters, Electric Range/Cooktop, Microwave
      Heating
      • Forced Air, Natural Gas, Central, Fireplace(s)
      Cooling
      • Central Air
      Appliances
      • Included: Electric Range, Microwave
      • Laundry: Hookups Only
      Features
      • Counter - Solid Surface
      • Flooring: Laminate, Tile, Carpet
      • Doors: Mirrored Closet Door(s)
      • Windows: Window Coverings
      • Number of fireplaces: 1
      • Fireplace features: Family Room
      Interior area
      • Total structure area: 1,650
      • Total interior livable area: 1,650 sqft

      Property

      Parking
      • Total spaces: 2
      • Parking features: Direct Access, Garage Faces Front, Garage Door Opener
      • Garage spaces: 2
      Features
      • Levels: Two
      • Stories: 2
      • Pool features: None
      • Fencing: Fenced
      Lot
      • Size: 3,484 Square Feet
      • Features: Rectangular Lot, Back Yard, Front Yard
      Details
      • Parcel number: 0357300417
      • Zoning: R1
      • Special conditions: Standard
      • Other equipment: Irrigation Equipment

      Construction

      Type & style
      • Home type: SingleFamily
      • Architectural style: Contemporary
      • Property subtype: Residential, Single Family Residence
      Materials
      • Stucco
      • Roof: Cement
      Condition
      • Existing
      • New construction: No
      • Year built: 1992

      Utilities & green energy

      • Electric: No Solar
      • Sewer: Public Sewer
      • Water: Public

      Community & HOA

      Community
      • Security: Carbon Monoxide Detector(s), Double Strapped Water Heater, Smoke Detector(s)
      • Subdivision: Calif Dawn
      HOA
      • Has HOA: No
      Location
      • Region: Oakley

      Financial & listing details

      • Price per square foot: $339/sqft
      • Tax assessed value: $561,816
      • Annual tax amount: $7,565
      • Price range: $559.9K - $559.9K
      • Date on market: 4/30/2026
      • Listing agreement: Excl Right
      • Listing terms: CalHFA,Conventional,CalVet

        Estimated market value

        $558,700

        $531,000 - $587,000

        $3,129/mo

        Price history

        DateEventPrice
        6/26/2026Price change$559,900-2.6%$339/sqft
        Source: Bay East AOR #41132974 Report a problem
        5/29/2026Listed for sale$575,000$348/sqft
        Source: Bay East AOR #41132974 Report a problem
        5/26/2026Pending sale$575,000$348/sqft
        Source: Bay East AOR #41132974 Report a problem
        4/30/2026Listed for sale$575,000+82.5%$348/sqft
        Source: Bay East AOR #41132974 Report a problem
        2/16/2021Listing removed--
        Source: Owner Report a problem
        10/28/2017Listing removed$2,500$2/sqft
        Source: Owner Report a problem
        9/28/2017Listed for rent$2,500$2/sqft
        Source: Owner Report a problem
        12/31/2015Sold$315,000+87.7%$191/sqft
        Source: CCAR #40723988 Report a problem
        11/4/2011Listing removed$167,800$102/sqft
        Source: isNowListed.com Report a problem
        11/3/2011Listed for sale$167,800+15.7%$102/sqft
        Source: isNowListed.com Report a problem
        11/30/2010Sold$145,000-9.8%$88/sqft
        Source: CCAR #40480773 Report a problem
        11/6/2010Price change$160,800-4.2%$97/sqft
        Source: Better Homes and Gardens Mason Mcduffie Real Estate #40480773 Report a problem
        10/16/2010Price change$167,800-7.7%$102/sqft
        Source: Better Homes & Gardens Report a problem
        8/10/2010Listed for sale$181,800+6.3%$110/sqft
        Source: Prudential CA/NV #40480773 Report a problem
        6/10/2010Sold$171,000$104/sqft
        Source: Public Record Report a problem

        Public tax history

        YearProperty taxesTax assessment
        2025$7,565 +1.7%$561,816 +2%
        2024$7,436 +39%$550,800 +53.7%
        2023$5,351 +0.9%$358,412 +2%
        2022$5,303 +1.8%$351,385 +2%
        2021$5,211 +1.2%$344,496 +1%
        2020$5,148 +4.2%$340,965 +2%
        2019$4,940 +2.6%$334,280 +2%
        2018$4,815 +0.9%$327,726 +2%
        2017$4,771 -4.2%$321,300 +2%
        2016$4,980 +76.8%$315,000 +103.8%
        2015$2,817 +1.4%$154,569 +2%
        2014$2,779 $151,542 +0.5%
        2013-- $150,858 +2%
        2012-- $147,900 +2%
        2011-- $145,000 -24.5%
        2010-- $192,000 +11.6%
        2009-- $172,000 -18%
        2008-- $209,858 +2%
        2007-- $205,744 +2%
        2006-- $201,711 +2%
        2005-- $197,757 +2%
        2004-- $193,881 +1.9%
        2003-- $190,329 +2%
        2002-- $186,598 +2%
        2001-- $182,940

        Find assessor info on the county website

        Monthly payment

        Est. payment

        Payment breakdown

        Explore the cost of this home by adjusting the details. Changes won't be saved.
        All calculations are estimates and provided by Zillow, Inc. for informational purposes only. Actual amounts may vary.
        HOA fees may include property taxes on listings classified as Co-Ops. Contact the listing agent and/or owner for fee details.
        Mortgage interest rates are dependent on a number of factors, including credit score, down payment, and repayment length. Interest rate data provided by Zillow Group Marketplace, Inc. as of 1/1/1970 from various mortgage lenders with which we have lead or other similar arrangements; the Estimated Payment is an average of those rates.
        See how much you could borrow to make a competitive offer.

        Climate risks

        Neighborhood: 94561

        Getting around

        29 / 100
        Car-Dependent
        61 / 100
        Bikeable

        Nearby schools

        GreatSchools rating

        A local agent can set up tours, give advice and negotiate with sellers.

        Browse local experts

        Similar homes

        Skip to the end of the carouselSkip to the beginning of the carousel
            • Local buyer's agents are ready to help