31 GlenEagle 2 Bedroom 2 Bathroom Townhome. It is Located on the 1st hole of the Chateau Whistler Golf Course. The Townhome is Near Various Whistler Attractions, Including Blackcomb Gondola Base For Skiing and Lost Lake Trail For Biking. The GlenEagle Townhome offers Secure Underground Parking and Bike/Ski Storage. Booking Showing 604-213-2458.Phase I Zoning. Allowing for unlimited owner usage & unrestricted nightly rental all year round Making it a potential revenue making property!! GlenEagle features 33 well managed townhomes. This unit offers a spacious in-suite laundry, 2 underground parking, and 2 storage. Enjoy easy Access to the nearby valley trail, Lost Lake, skiing, biking, or a quick shuttle ride to Whistler Village within 3 minutes. Flexible zoning allows many rental options (Perfect for Airbnb) It's the perfect location for maximizing Revenue.
For sale
C$1,999,000
4636 Blackcomb Way #31, Whistler, BC V8E 1G8
2beds
2baths
--sqft
Townhouse
Built in ----
-- sqft lot
$-- Zestimate®
C$--/sqft
C$662/mo HOA
What's special
Secure underground parkingSpacious in-suite laundry
- 135 days |
- 96 |
- 0 |
Zillow last checked:
Listing updated:
Listed by:
CITYSCAPE REAL ESTATE LTD.
Source: TRREB,MLS®#: X12981354 Originating MLS®#: Toronto Regional Real Estate Board
Originating MLS®#: Toronto Regional Real Estate BoardFacts & features
Interior
Bedrooms & bathrooms
- Bedrooms: 2
- Bathrooms: 2
Primary bedroom
- Level: Upper
- Dimensions: 3.96 x 5.18
Bedroom 2
- Level: Upper
- Dimensions: 3.26 x 3.44
Bathroom
- Level: Upper
- Dimensions: 2.89 x 1.25
Bathroom
- Level: Upper
- Dimensions: 2.7 x 1.59
Breakfast
- Level: Upper
- Dimensions: 1.83 x 4.39
Dining room
- Level: Upper
- Dimensions: 3.32 x 2
Foyer
- Level: Ground
- Dimensions: 3 x 2.08
Kitchen
- Level: Upper
- Dimensions: 3.05 x 2.65
Laundry
- Level: Upper
- Dimensions: 1.5 x 1.5
Living room
- Level: Upper
- Dimensions: 4.45 x 4.44
Heating
- Baseboard, Electric
Cooling
- Other
Appliances
- Laundry: Ensuite
Features
- In-Law Suite, Storage, Storage Area Lockers
- Basement: None
- Has fireplace: Yes
- Fireplace features: Living Room, Wood Burning
Interior area
- Living area range: 1000-1199 null
Property
Parking
- Total spaces: 2
- Parking features: Garage Door Opener
- Has garage: Yes
Accessibility
- Accessibility features: 32 Inch Min Doors, Hallway Width 36-41 Inches, Ramps
Features
- Stories: 2
- Patio & porch: Porch
- Exterior features: Awning(s), Backs On Green Belt, Landscape Lighting, Lawn Sprinkler System, Year Round Living, Open Balcony
Construction
Type & style
- Home type: Townhouse
- Property subtype: Townhouse
Materials
- Brick
Community & HOA
HOA
- Services included: Common Elements Included, Building Insurance Included, Water Included
- HOA fee: C$662 monthly
- HOA name: LMS
Location
- Region: Whistler
Financial & listing details
- Annual tax amount: C$5,599
- Date on market: 4/10/2026
Price history
Price history is unavailable.
Public tax history
Tax history is unavailable.
Climate risks
Neighborhood: V8E
Nearby schools
GreatSchools rating
No schools nearby
We couldn't find any schools near this home.
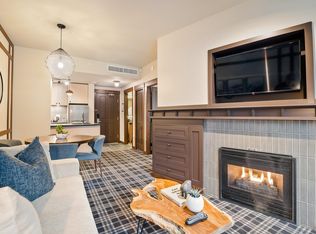
- C$699,9991 bd1 ba536 sqft4320 Sundial Cres #315, Whistler, BC V8E1G8For Sale
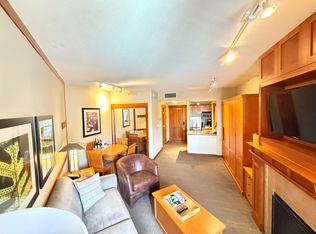
- C$595,000-- bd1 ba396 sqft4320 Sundial Cres #620, Whistler, BC V8E1G8For Sale
- C$745,0001 bd1 ba558 sqft4320 Sundial Cres #604, Whistler, BC V8E1G8For Sale

- C$729,0001 bd1 ba548 sqft4320 Sundial Cres #702, Whistler, BC V8E1G8For Sale

- C$2,790,0002 bd2 ba933 sqft4280 Mountain Sq #303, Whistler, BC V8E1B9For Sale
- C$1,599,0002 bd2 ba810 sqft4510 Blackcomb Way #9, Whistler, BC V8E0X8For Sale
- C$334,0001 bd1 ba585 sqft4420 Sundial Pl #310, Whistler, BC V8E1G6For Sale
- C$394,0001 bd1 ba740 sqft4420 Sundial Pl #202, Whistler, BC V8E1G6For Sale
Similar homes
- C$1,999,9992 bd2 ba1.1k sqft4725 Spearhead Dr #6, Whistler, BC V8E 1E6For Sale
 MLS ID #R3155150, Maggi Thornhill PREC*, Engel & Volkers Whistler Brokerage. Greater Vancouver REALTORS®
 - C$1,999,0002 bd2 ba1k sqft4737 Spearhead Dr #40, Whistler, BC V8E 1E7For Sale
 MLS ID #R3131583, Amber Mann PREC*, Whistler Real Estate Company Limited Brokerage. Greater Vancouver REALTORS®
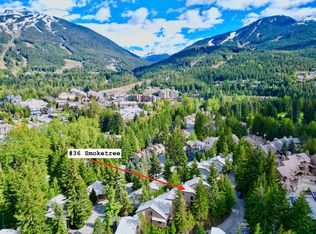
 - C$1,995,0003 bd2 ba1.3k sqft6125 Eagle Dr #36, Whistler, BC V8E 0W3For Sale
 MLS ID #R3087652, David Lewis PREC*, Angell Hasman & Associates Realty Ltd. Brokerage. Greater Vancouver REALTORS®
 - C$1,599,0002 bd2 ba810 sqft4510 Blackcomb Way #9, Whistler, BC V8E 0X8For Sale
 MLS ID #R3148128, Marika Koenig PREC*, Whistler Real Estate Company Limited Brokerage. Greater Vancouver REALTORS®
 - C$1,949,0002 bd2 ba790 sqft4800 Spearhead Dr #347, Whistler, BC V8E 1G1For SaleMLS ID #R3119714, Hannah Garcia PREC*, Unison The Ryan Group Realty Brokerage. Greater Vancouver REALTORS®
- C$1,649,0002 bd2 ba978 sqft4355 Northlands Blvd #117, Whistler, BC V8E 1C3For SaleMLS ID #R3151746, Nicholas Soldan Harriss PREC*, Stilhavn Real Estate Services Brokerage. Greater Vancouver REALTORS®
- C$1,998,0001 bd2 ba848 sqft4573 Chateau Blvd #339, Whistler, BC V8E 0Z5For SaleMLS ID #R3153418, Sam Younesi, Salus Realty Inc Brokerage. Greater Vancouver REALTORS®
- C$1,949,0002 bd2 ba785 sqft4800 Spearhead Dr #442, Whistler, BC V8E 1G1For SaleMLS ID #R3086740, Lindsay Graham, Whistler Real Estate Company Limited Brokerage. Greater Vancouver REALTORS®
- C$2,200,0003 bd3 ba1.1k sqft4335 Northlands Blvd #54, Whistler, BC V0N 1B0For SaleMLS ID #R3134617, Dave Brown PREC*, Whistler Real Estate Company Limited Brokerage. Greater Vancouver REALTORS®
- C$1,899,0002 bd2 ba807 sqft4800 Spearhead Dr #126, Whistler, BC V8E 1G1For SaleMLS ID #R3105669, Ursula Morel PREC*, RE/MAX Sea to Sky Real Estate Brokerage. Greater Vancouver REALTORS®
- C$1,699,0002 bd2 ba1.1k sqft6117 Eagle Dr #205, Whistler, BC V8E 0E1For SaleMLS ID #R3137654, Marshall Viner PREC*, Sutton Group-West Coast Realty Brokerage. Greater Vancouver REALTORS®
- C$1,722,0002 bd2 ba934 sqft4749 Spearhead Dr #302, Whistler, BC V8E 1E9For SaleMLS ID #R3154691, Marika Koenig PREC*, Whistler Real Estate Company Limited Brokerage. Greater Vancouver REALTORS®
- C$1,899,0004 bd2 ba1.5k sqft2200 Eva Lake Rd #5, Whistler, BC V8E 0A6For SaleMLS ID #R3155620, Dave Brown PREC*, Whistler Real Estate Company Limited Brokerage. Greater Vancouver REALTORS®
- C$1,788,0002 bd2 ba1k sqft2301 Taluswood Pl #25, Whistler, BC V8E 0P8For SaleMLS ID #R3154987, Douglas Treleaven, Angell Hasman & Associates Realty Ltd. Brokerage. Greater Vancouver REALTORS®
- C$1,768,0002 bd2 ba1.1k sqft4405 Blackcomb Way #203, Whistler, BC V8E 0X7For SaleMLS ID #R3102743, Caronne Marino PREC*, Rennie & Associates Realty Brokerage. Greater Vancouver REALTORS®
- C$1,559,0002 bd2 ba996 sqft4355 Northlands Blvd #18, Whistler, BC V8E 1C3For SaleMLS ID #R3135524, Sharon Audley, Whistler Real Estate Company Limited Brokerage. Greater Vancouver REALTORS®
- C$1,998,0003 bd3 ba1.5k sqft8160 Alpine Way, Whistler, BC V8E 0G2For SaleMLS ID #R3136581, Amir Hamzehali PREC*, Royal LePage Sussex Brokerage. Greater Vancouver REALTORS®
- C$2,077,0002 bd2 ba1k sqft4628 Blackcomb Way #16, Whistler, BC V0N 1B0For SaleMLS ID #R3112007, Marika Koenig PREC*, Whistler Real Estate Company Limited Brokerage. Greater Vancouver REALTORS®
- C$1,750,0002 bd2 ba954 sqft4385 Northlands Blvd #7, Whistler, BC V8E 1C5For SaleMLS ID #R3070721, Carleigh Hofman PREC*, Rennie & Associates Realty Brokerage. Greater Vancouver REALTORS®
- C$1,769,0002 bd2 ba975 sqft4636 Blackcomb Way #10, Whistler, BC V0N 1B0For SaleMLS ID #R3126501, Kathleen Orr PREC*, Unison The Ryan Group Realty Brokerage. Greater Vancouver REALTORS®
