Skip main navigation
Closed
  • $120,000

    4636 E 143rd St, Garfield Heights, OH 44128

    3beds
    1,890sqft
    Single Family Residence
    Built in 1890
    4.28 Acres Lot
    $-- Zestimate®
    $63/sqft
    $1,674 Estimated rent

    Home value

    Not available

    Estimated sales range

    Not available

    $1,674/mo

    Zestimate® history
    Loading
    Loading...

    Owner options

    List your home for rent

    $1,674/mo

    Rent Zestimate®

    Find your next renter with Zillow Rental Manager. Plus, with online applications, you can quickly screen prospective tenants – for free.

    Learn more

    $1,674/mo

    Rent Zestimate®

    Refinance and save

    $699/mo

    Est. payment

    Refinancing to a lower rate could help reduce your monthly payments and save thousands over the life of the loan.

    See today's rates

    $699/mo

    Est. payment

    Explore your selling options

    Work with a Zillow partner agent

    Leverage their expertise and Zillow's premium Showcase listings to get your home seen by more buyers.

    Get started

    List with your own agent

    Get your home in front of millions of buyers by listing it on Zillow.

    Learn how to do it

    Sell it yourself

    Take full control of how buyers see your home on Zillow by listing For Sale by Owner (FSBO).

    List your home

    What's special

    Warm inviting layoutEcobee smart thermostatBreathtaking wooded retreatCentral airBeautiful french doorsNewer carpetingNatural gas forced-air furnace
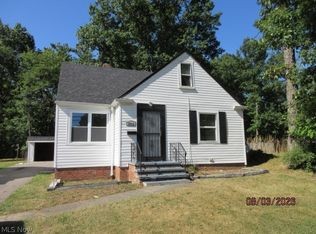
    Welcome to this truly one-of-a-kind property in Garfield Heights! Nestled on an incredible 4.28 acres, this rare opportunity offers the perfect blend of privacy, nature, modern updates, and convenience, something you simply don't find everyday in this area. This charming 1,890 sq. ft. home features 3 bedrooms and 1 bathroom with a warm, inviting layout and numerous updates throughout. The spacious 20x12 primary bedroom includes an impressive 12x 8 walk-in closet and beautiful French doors, providing exceptional storage and comfort. A large skylight fills the kitchen with natural light, creating a bright and welcoming gathering space. Enjoy approximately half an acre of cleared yard, while the remaining acreage is a breathtaking wooded retreat with a beautiful flowing creek winding through the property. Whether you're seeking privacy, room to explore, or a nature lovers paradise, this property delivers. Recent updates include PEX water lines (approx. 2 years), central air (approx. 5 years), newer carpeting, a new garage door with MyQ Smart Garage Door Opener, Ecobee Smart Thermostat, and a security system with outdoor cameras. Control the heating, air conditioning, and garage door from your smartphone or operate them traditionally. The home also features a natural gas forced-air furnace plus an additional wood/coal-burning furnace, offering flexibility and potential energy savings. Despite its peaceful setting, this property is just minutes from Beachwood Place, Legacy Village, downtown Cleveland, the Cleveland Clinic, Metroparks, shopping, dining, and major highways. Properties offering this much acreage, privacy, and natural beauty in Garfield Heights are exceptionally rare. Don't miss this unique opportunity to own a property unlike anything else on the market!

    Zillow last checked:

    Listing updated:

    Listed by:

    Bobbi Jo Jefferson 330-979-1930 bjefferson@coldwellbankerevenbay.com,

    Coldwell Banker EvenBay Real Estate LLC

    Bought with:

    Daniela Maragos, 2013001148

    Keller Williams Elevate

    Source: MLS Now,MLS#: 5230701MLS LogoOriginating MLS: Youngstown Columbiana Association of REALTORS

    Facts & features

    Interior

    Bedrooms & bathrooms
    • Bedrooms: 3
    • Bathrooms: 1
    • Full bathrooms: 1
    • Main level bathrooms: 1
    • Main level bedrooms: 3
    Primary bedroom
    • Description: 12x8 Walk in Closet,Flooring: Carpet
    • Features: Walk-In Closet(s)
    • Level: First
    • Dimensions: 20 x 12
    Bedroom
    • Description: Flooring: Hardwood
    • Level: First
    • Dimensions: 13 x 11
    Bedroom
    • Description: Flooring: Hardwood
    • Level: First
    • Dimensions: 11 x 11
    Bathroom
    • Description: Flooring: Ceramic Tile,Tile
    • Level: First
    • Dimensions: 7 x 5
    Dining room
    • Description: Flooring: Luxury Vinyl Tile
    • Level: First
    • Dimensions: 11 x 11
    Kitchen
    • Description: Skylight,Flooring: Luxury Vinyl Tile
    • Level: First
    • Dimensions: 14 x 11
    Living room
    • Description: Flooring: Carpet
    • Level: First
    • Dimensions: 23 x 11
    Heating
    • Forced Air, Gas, Wood
    Cooling
    • Central Air
    Appliances
    • Included: Dryer, Dishwasher, Disposal, Microwave, Range, Refrigerator, Washer
    Features
    • Smart Thermostat, Walk-In Closet(s)
    • Basement: Full
    • Has fireplace: No
    Interior area
    • Total structure area: 1,890
    • Total interior livable area: 1,890 sqft
    • Finished area above ground: 1,890

    Property

    Parking
    • Total spaces: 2
    • Parking features: Attached, Garage, Garage Door Opener
    • Attached garage spaces: 2
    Features
    • Levels: One
    • Stories: 1
    • Has view: Yes
    • View description: Trees/Woods
    Lot
    • Size: 4.28 Acres
    • Features: Stream/Creek, Spring, Wooded
    Details
    • Additional structures: Shed(s)
    • Additional parcels included: 54621072
    • Parcel number: 54621074
    • Special conditions: Standard

    Construction

    Type & style
    • Home type: SingleFamily
    • Architectural style: Ranch
    • Property subtype: Single Family Residence
    Materials
    • Wood Siding
    • Roof: Asphalt
    Condition
    • Year built: 1890

    Utilities & green energy

    • Sewer: Public Sewer
    • Water: Public

    Community & HOA

    Community
    • Security: Security System, Carbon Monoxide Detector(s), Smoke Detector(s)
    HOA
    • Has HOA: No
    Location
    • Region: Garfield Heights

    Financial & listing details

    • Price per square foot: $63/sqft
    • Tax assessed value: $90,000
    • Annual tax amount: $5,172
    • Date on market: 7/24/2026
    • Cumulative days on market: 31 days
    • Listing terms: Cash,Conventional

    Price history

    DateEventPrice
    9/24/2026Sold$120,000-7.7%$63/sqft
    Source: MLS Now #5230701 Report a problem
    8/24/2026Pending sale$130,000$69/sqft
    Source: MLS Now #5230701 Report a problem
    7/24/2026Listed for sale$130,000+4.1%$69/sqft
    Source: MLS Now #5230701 Report a problem
    1/20/2021Listing removed--
    Source: MLS Now Report a problem
    12/24/2020Listed for sale$124,900+825.2%$66/sqft
    Source: Red Diamond Realty #4246828 Report a problem
    10/21/1987Sold$13,500$7/sqft
    Source: Agent Provided Report a problem

    Public tax history

    YearProperty taxesTax assessment
    2025$2,360 -21.2%$31,500
    2024$2,993 -20.6%$31,500 -14.2%
    2023$3,769 +0.8%$36,720
    2022$3,738 +23.2%$36,720
    2021$3,034 +27.9%$36,720 +25%
    2020$2,373 -29.9%$29,370 +0%
    2019$3,382 +0.4%$29,360 0%
    2018$3,368 -32.1%$29,370 -30%
    2017$4,957 +4.6%$41,970
    2016$4,740 $41,970
    2015$4,740 -21.7%$41,970 -23%
    2014$6,054 -13.8%$54,500
    2013$7,022 -16.2%$54,500
    2012$8,376 +115.1%$54,500 +65.7%
    2011$3,894 +64.1%$32,900
    2010$2,373 -35.4%$32,900
    2009$3,671 -40%$32,900 -9%
    2008$6,117 +101.4%$36,160
    2007$3,038 +0%$36,160
    2006$3,037 +34.1%$36,160 +40.8%
    2005$2,264 -3.9%$25,690
    2004$2,357 +32%$25,690
    2003$1,786 +8.7%$25,690 +7.9%
    2002$1,642 -27.1%$23,800
    2001$2,254 -0.3%$23,800
    2000$2,261 $23,800
    Find assessor info on the county website

    Neighborhood: 44128

    Nearby schools

    GreatSchools rating
    Schools provided by the listing agent
    • District: Garfield Heights CSD - 1815

    Source: MLS Now. This data may not be complete. We recommend contacting the local school district to confirm school assignments for this home.

    Get pre-qualified for a loan
    At Zillow Home Loans, we can pre-qualify you in as little as 5 minutes with no impact to your credit score.

    An equal housing lender. NMLS #10287.