Skip main navigation
Sold for $3,300,000
  • $3,300,000

    4636 E CALLE VENTURA --, Phoenix, AZ 85018

    5beds
    5,236sqft
    Single Family Residence
    Built in 1965
    0.32 Acres Lot
    $-- Zestimate®
    $630/sqft
    $12,500 Estimated rent

    Home value

    Not available

    Estimated sales range

    Not available

    $12,500/mo

    Zestimate® history
    Loading
    Loading...

    Owner options

    List your home for rent

    $12,500/mo

    Rent Zestimate®

    Find your next renter with Zillow Rental Manager. Plus, with online applications, you can quickly screen prospective tenants – for free.

    Learn more

    $12,500/mo

    Rent Zestimate®

    Refinance and save

    $19,297/mo

    Est. payment

    Refinancing to a lower rate could help reduce your monthly payments and save thousands over the life of the loan.

    See today's rates

    $19,297/mo

    Est. payment

    Explore your selling options

    Work with a Zillow partner agent

    Leverage their expertise and Zillow's premium Showcase listings to get your home seen by more buyers.

    Get started

    List with your own agent

    Get your home in front of millions of buyers by listing it on Zillow.

    Learn how to do it

    Sell it yourself

    Take full control of how buyers see your home on Zillow by listing For Sale by Owner (FSBO).

    List your home

    What's special

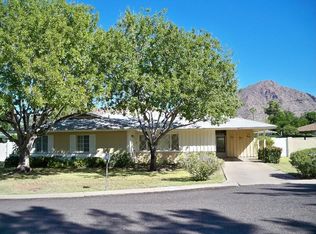
    Experience elevated living in this 2023-built, 5-bedroom, 5.5-bath residence offering 4,711 sq ft of sophisticated design in a quiet cul-de-sac with no HOA. Blending modern comfort with timeless appeal, every bedroom is thoughtfully designed as an en-suite, while a versatile bonus room adds flexibility for a home office, gym, or media space. The open-concept layout showcases soaring ceilings, abundant natural light, and beautifully curated living and dining areas ideal for both entertaining and everyday living. The gourmet kitchen is a true centerpiece, featuring granite countertops, a large island, crisp white cabinetry, and designer lighting. The split primary suite offers a serene retreat with a spa-inspired bath, complete with dual vanities and a spacious walk-in closet. Step outside to enjoy a covered patio with built-in BBQ, overlooking an expansive landscaped backyard, a brand-new private pool, and breathtaking views of Camelback Mountain. Additional highlights include a 2.5-car tandem garage with two 220V outlets for electric vehicles and timeless upgrades throughout. This is a rare opportunity to own a luxury retreat in one of the most coveted locations in Arcadia Proper.

    Zillow last checked:

    Listing updated:

    Listed by:

    George Laughton 623-256-6510,

    My Home Group Real Estate,

    Tiffany Gobster 623-692-4820,

    My Home Group Real Estate

    Bought with:

    Cory Mishkin, SA525096000

    Cambridge Properties

    Source: ARMLS,MLS#: 6968967MLS Logo

    Facts & features

    Interior

    Bedrooms & bathrooms
    • Bedrooms: 5
    • Bathrooms: 6
    • Full bathrooms: 5
    • 1/2 bathrooms: 1
    Heating
    • Natural Gas
    Cooling
    • Central Air, Ceiling Fan(s), Programmable Thmstat
    Appliances
    • Included: Dryer, Washer, Refrigerator, Built-in Microwave, Dishwasher, Disposal, Gas Range, Gas Oven, Gas Cooktop
    • Laundry: Inside
    Features
    • Pantry, Non-laminate Counter, High Speed Internet, Granite Counters, Double Vanity, Eat-in Kitchen, 9+ Flat Ceilings, Vaulted Ceiling(s), Kitchen Island, Full Bth Master Bdrm, Separate Shwr & Tub
    • Flooring: Tile, Wood
    • Windows: Skylight(s), Low Emissivity Windows, Double Pane Windows, Vinyl Frame
    • Has basement: No
    • Has fireplace: No
    Interior area
    • Total structure area: 5,236
    • Total interior livable area: 5,236 sqft

    Property

    Parking
    • Total spaces: 6.5
    • Parking features: Attached, Tandem Garage, Garage Door Opener, Direct Access, Electric Vehicle Charging Station(s)
    • Attached garage spaces: 2.5
    • Uncovered spaces: 4
    Features
    • Stories: 1
    • Patio & porch: Covered, Patio
    • Exterior features: Built-in Barbecue
    • Has private pool: Yes
    • Pool features: Outdoor Pool
    • Spa features: None
    • Fencing: Block
    • Has view: Yes
    • View description: Mountain(s)
    Lot
    • Size: 0.32 Acres
    • Features: North/South Exposure, Sprinklers In Rear, Sprinklers In Front, Alley, Cul-De-Sac, Grass Front, Grass Back, Auto Timer H2O Front, Auto Timer H2O Back
    Details
    • Parcel number: 17137053A

    Construction

    Type & style
    • Home type: SingleFamily
    • Architectural style: Ranch
    • Property subtype: Single Family Residence
    Materials
    • Brick Veneer, Stucco, Wood Frame, Painted
    • Roof: Composition
    Condition
    • Year built: 1965

    Utilities & green energy

    • Sewer: Public Sewer
    • Water: City Water
    Green energy
    • Water conservation: Tankless Ht Wtr Heat

    Community & HOA

    Community
    • Subdivision: HIDDEN VILLAGE 4
    HOA
    • Has HOA: No
    • Services included: No Fees
    Location
    • Region: Phoenix

    Financial & listing details

    • Price per square foot: $630/sqft
    • Tax assessed value: $1,240,100
    • Annual tax amount: $7,724
    • Date on market: 1/3/2026
    • Cumulative days on market: 166 days
    • Listing terms: Cash,Conventional
    • Ownership: Fee Simple
    • Road surface type: Asphalt

    Price history

    DateEventPrice
    3/17/2026Sold$3,300,000-10.8%$630/sqft
    Source: ARMLS #6968967 Report a problem
    1/15/2026Price change$3,699,999-5.1%$707/sqft
    Source: ARMLS #6968967 Report a problem
    12/16/2025Listed for sale$3,899,999-2.5%$745/sqft
    Source: ARMLS #6958141 Report a problem
    12/16/2025Listing removed$3,999,999$764/sqft
    Source: ARMLS #6919841 Report a problem
    12/4/2025Price change$3,999,999-4.8%$764/sqft
    Source: ARMLS #6919841 Report a problem
    11/20/2025Price change$4,199,999-4.5%$802/sqft
    Source: ARMLS #6919841 Report a problem
    10/2/2025Listed for sale$4,399,999+37.5%$840/sqft
    Source: ARMLS #6919841 Report a problem
    7/20/2023Sold$3,200,000-2.9%$611/sqft
    Source: ARMLS #6519245 Report a problem
    5/27/2023Price change$3,295,000-4.5%$629/sqft
    Source: ARMLS #6519245 Report a problem
    3/10/2023Listed for sale$3,450,000$659/sqft
    Source: ARMLS #6519245 Report a problem

    Public tax history

    YearProperty taxesTax assessment
    2022-- $124,010 -4.2%
    2021$9,020 +4.2%$129,430 +6.7%
    2020$8,660 +4.3%$121,310 +4.5%
    2019$8,304 $116,120 +6.7%
    2018$8,304 +4.4%$108,820 -4.2%
    2017$7,955 +118.6%$113,580 +93.3%
    2016$3,640 +4.7%$58,770 +10%
    2015$3,477 $53,450 +31%
    2014-- $40,800 +2.6%
    2013-- $39,760
    2012-- $39,760 -14.7%
    2011-- $46,620 -21.5%
    2010-- $59,370 -9.2%
    2009-- $65,370 -0.6%
    2008-- $65,750 +11.3%
    2007-- $59,100 +68.4%
    2006-- $35,100
    2005-- $35,100 +11.6%
    2004-- $31,450
    2003-- $31,450 +36.4%
    2002-- $23,050
    Find assessor info on the county website

    Neighborhood: Camelback East

    Nearby schools

    GreatSchools rating
    Schools provided by the listing agent
    • Elementary: Hopi Elementary School
    • Middle: Ingleside Middle School
    • High: Arcadia High School
    • District: Scottsdale Unified District

    Source: ARMLS. This data may not be complete. We recommend contacting the local school district to confirm school assignments for this home.