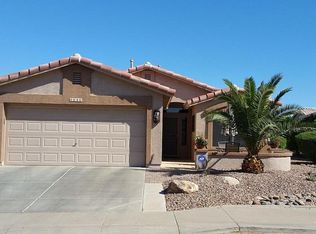
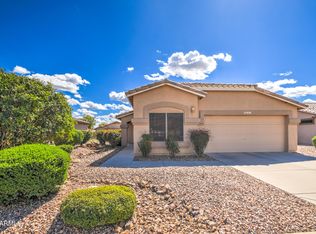
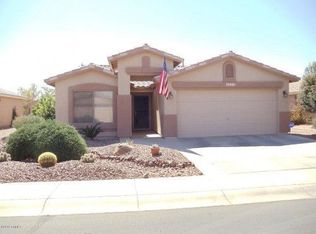
Resort style living in the active 55+ adult community of Trilogy at Power Ranch. This 2-bedroom home has been recently upgraded in the past few months. You will notice it is freshly painted, has new carpet in the bedrooms, all new stainless appliances in the light and bright kitchen, wood like flooring in the great room and dining area, and tile in other areas.
This Cassia model is 1153 square feet with a split floor plan, open living area with high ceilings, and a bay window. The master has a walk-in closet, its own bath with shower and double sinks. Located in the opposite area of the home is the guest bedroom and bath giving guests or family their own space to enjoy. The two-car garage with cabinets has been freshly painted, and the AC is two years old. Come enjoy all this community has to offer with amenities you will enjoy such as golf, tennis, pickleball, pools, workout facility, bocce, many clubs and a restaurant.
Pending
$415,000
4636 E WALNUT Road, Gilbert, AZ 85298
2beds
1,153sqft
Single Family Residence
Built in 2000
5,500 Square Feet Lot
$-- Zestimate®
$360/sqft
$225/mo HOA
What's special
- 2 days
- 9
- 0
Zillow last checked:
Listing updated:
Listed by:
Michaelann Haffner 480-338-9952,
Michaelann Homes
Source: ARMLS,MLS#: 7078809
Facts & features
Interior
Bedrooms & bathrooms
- Bedrooms: 2
- Bathrooms: 2
- Full bathrooms: 2
Heating
- Natural Gas, Ceiling
Cooling
- Central Air, Ceiling Fan(s)
Appliances
- Included: Dryer, Washer, Reverse Osmosis, Refrigerator, Built-in Microwave, Dishwasher, Disposal, Electric Range
- Laundry: Inside
Features
- Non-laminate Counter, High Speed Internet, Granite Counters, Double Vanity, Eat-in Kitchen, Breakfast Bar, 9+ Flat Ceilings, No Interior Steps, Pantry, 3/4 Bath Master Bdrm
- Flooring: Other, Carpet, Tile
- Windows: Double Pane Windows
- Has basement: No
- Has fireplace: No
Interior area
- Total structure area: 1,153
- Total interior livable area: 1,153 sqft
Property
Parking
- Total spaces: 4
- Parking features: Attached, Garage Door Opener, Attch'd Gar Cabinets
- Attached garage spaces: 2
- Uncovered spaces: 2
Features
- Stories: 1
- Patio & porch: Covered, Patio
- Exterior features: Private Street(s)
- Spa features: None
- Fencing: Partial,Wrought Iron
Lot
- Size: 5,500 Square Feet
- Features: North/South Exposure, Sprinklers In Rear, Sprinklers In Front, Gravel/Stone Front, Gravel/Stone Back, Auto Timer H2O Front, Auto Timer H2O Back
Details
- Parcel number: 31301387
- Special conditions: Age Restricted (See Remarks)
Construction
Type & style
- Home type: SingleFamily
- Architectural style: Santa Barbara/Tuscan
- Property subtype: Single Family Residence
Materials
- Stucco, Wood Frame, Painted
- Roof: Tile,Concrete
Condition
- Year built: 2000
Details
- Builder name: Shea
Utilities & green energy
- Sewer: Public Sewer
Community & HOA
Community
- Features: Pool, Golf, Pickleball, Gated, Community Spa, Community Spa Htd, Guarded Entry, Tennis Court(s), Biking/Walking Path, Fitness Center
- Security: Security Guard
- Senior community: Yes
- Subdivision: MEADOWBROOK VILLAGE AT POWER RANCH 3
HOA
- Has HOA: Yes
- Services included: Maintenance Grounds, Street Maint
- HOA fee: $675 quarterly
- HOA name: Trilogy @Power Ranch
- HOA phone: 480-279-2053
Location
- Region: Gilbert
Financial & listing details
- Price per square foot: $360/sqft
- Tax assessed value: $350,300
- Annual tax amount: $1,561
- Date on market: 9/18/2026
- Cumulative days on market: 2 days
- Listing terms: Cash,Conventional,FHA,VA Loan
- Ownership: Fee Simple
- Road surface type: Asphalt
Estimated market value
Not available
Estimated sales range
Not available
Not available
Price history
| Date | Event | Price |
|---|---|---|
| 9/12/2026 | Pending sale | $415,000$360/sqft |
Source:  ARMLS #7078809 Report a problem ARMLS #7078809 Report a problem | ||
| 9/11/2026 | Listed for sale | $415,000+260.9%$360/sqft |
Source: ARMLS #7078809 Report a problem | ||
| 3/28/2001 | Sold | $114,990$100/sqft |
Source: Public Record Report a problem | ||
Public tax history
| Year | Property taxes | Tax assessment |
|---|---|---|
| 2025 | $1,548 -6.5% | $35,030 +1.4% |
| 2024 | $1,655 -0.6% | $34,530 +78% |
| 2023 | $1,665 +3.9% | $19,402 -17.1% |
| 2022 | $1,602 -4.9% | $23,400 +4.4% |
| 2021 | $1,684 +3.2% | $22,420 +9.6% |
| 2020 | $1,631 +3.8% | $20,450 +6.6% |
| 2019 | $1,571 | $19,180 +5.3% |
| 2018 | $1,571 +3.8% | $18,210 +1.9% |
| 2017 | $1,514 +12.9% | $17,870 +5.9% |
| 2016 | $1,342 +1.8% | $16,880 +9.8% |
| 2015 | $1,319 | $15,380 +19.9% |
| 2014 | -- | $12,830 +12.8% |
| 2013 | -- | $11,370 -2.7% |
| 2012 | -- | $11,680 -2.7% |
| 2011 | -- | $12,010 -22.3% |
| 2010 | -- | $15,460 -9.9% |
| 2009 | -- | $17,150 -15.1% |
| 2008 | -- | $20,200 +7.2% |
| 2007 | -- | $18,850 +62.5% |
| 2006 | -- | $11,600 |
| 2005 | -- | $11,600 +13.2% |
| 2004 | -- | $10,250 |
| 2003 | -- | $10,250 +9.6% |
| 2002 | -- | $9,350 |
Find assessor info on the county website
Monthly payment
Est. payment
Payment breakdown
Explore the cost of this home by adjusting the details. Changes won't be saved.Climate risks
Neighborhood: Trilogy
Similar homes
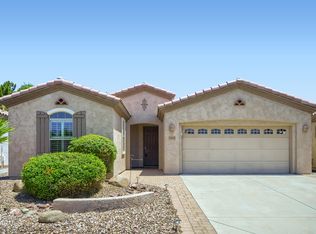
- $493,0002 bd2 ba1.6k sqft5467 S ALMOND Drive, Gilbert, AZ 85298For Sale
 MLS ID #7060955, Elaine M. Sans Souci, Keller Williams Realty Phoenix. ARMLS
 - $425,0003 bd3 ba1.5k sqft3858 S WINTER Lane, Gilbert, AZ 85297For Sale
 MLS ID #7059593, Thomas Kupitz, Real Broker. ARMLS
 - $418,8882 bd2 ba1.5k sqft1809 E ADELANTE Way, Queen Creek, AZ 85140For Sale
 MLS ID #7081816, Randy Duncan, Realty Executives Arizona Territory. ARMLS
 - $479,9002 bd2 ba1.6k sqft4073 E CAROB Drive, Gilbert, AZ 85298For Sale
 MLS ID #7080770, Travis Dutson, Premier Real Estate Opportunities. ARMLS
