Well-maintained and thoughtfully updated Clearvale ranch offers an exceptional combination of updates, functionality, and value in one of the metro area's most desirable communities. This inviting 1,091 sq. ft. home sits on a generous 6,534 sq. ft. lot and features fresh interior paint, new carpet, updated lighting, updated bath fixtures, newer appliances, updated vinyl windows, new entry tile, and a remodeled kitchen with newer cabinetry, countertops and durable laminate flooring. The thoughtfully designed floor plan offers 3 bedrooms, 1.5 baths, a spacious living room, dedicated laundry room, and an attached insulated garage with direct kitchen access. The private primary suite includes its own half bath, while the versatile third bedroom is ideal for a nursery, home office or hobby room. Step outside to a large covered patio overlooking a fully fenced backyard with room to entertain, garden, play, or relax. A storage shed, young trees, and landscaping ready for your personal vision, while a mature pine tree provides welcoming curb appeal in the front yard. Conveniently located near the Wheat Ridge Recreation Center, Anderson Park, Clear Creek Trail, Ridge at 38, shopping and dining along 44th Avenue, Lutheran Medical Center, I-70, and just minutes from downtown Denver. Seller may consider a new roof and electrical panel upgrade with an acceptable full-price offer.
Accepting backups
Price cut: $7K (8/19)
$428,000
4636 Estes Street, Wheat Ridge, CO 80033
3beds
1,091sqft
Single Family Residence
Built in 1957
6,534 Square Feet Lot
$425,600 Zestimate®
$392/sqft
$-- HOA
What's special
- 52 days
- 684
- 43
Zillow last checked:
Listing updated:
Listed by:
Jon Wells 720-271-2778 jon@abetterwayrealty.com,
A Better Way Realty
Source: REcolorado as distributed by MLS GRID,MLS#: 7846237
Facts & features
Interior
Bedrooms & bathrooms
- Bedrooms: 3
- Bathrooms: 2
- Full bathrooms: 1
- 1/2 bathrooms: 1
- Main level bathrooms: 2
- Main level bedrooms: 3
Bedroom
- Features: Primary Suite
- Level: Main
- Area: 130 Square Feet
- Dimensions: 13 x 10
Bedroom
- Features: Primary Suite
- Level: Main
- Area: 87.75 Square Feet
- Dimensions: 9.75 x 9
Bedroom
- Level: Main
- Area: 97.5 Square Feet
- Dimensions: 9.75 x 10
Bathroom
- Level: Main
- Area: 47.5 Square Feet
- Dimensions: 9.5 x 5
Bathroom
- Level: Main
- Area: 10.5 Square Feet
- Dimensions: 2 x 5.25
Kitchen
- Level: Main
- Area: 136.5 Square Feet
- Dimensions: 13 x 10.5
Laundry
- Level: Main
- Area: 78 Square Feet
- Dimensions: 8 x 9.75
Living room
- Level: Main
- Area: 228.44 Square Feet
- Dimensions: 10.75 x 21.25
Heating
- Forced Air
Cooling
- Has cooling: Yes
Appliances
- Included: Dishwasher, Disposal, Gas Water Heater, Oven, Range Hood, Refrigerator, Self Cleaning Oven
Features
- Ceiling Fan(s), Smoke Free, Synthetic Counters
- Flooring: Laminate, Linoleum, Tile
- Windows: Double Pane Windows, Window Treatments
- Has basement: No
Interior area
- Total structure area: 1,091
- Total interior livable area: 1,091 sqft
- Finished area above ground: 1,091
Video & virtual tour
Property
Parking
- Total spaces: 1
- Parking features: Concrete
- Attached garage spaces: 1
Features
- Levels: One
- Stories: 1
- Patio & porch: Covered, Patio
- Exterior features: Dog Run, Gas Valve, Rain Gutters
- Fencing: Full
Lot
- Size: 6,534 Square Feet
- Features: Level, Near Public Transit
- Residential vegetation: Natural State, Sparse
Details
- Parcel number: 043256
- Zoning: R1
- Special conditions: Standard
Construction
Type & style
- Home type: SingleFamily
- Architectural style: Traditional
- Property subtype: Single Family Residence
Materials
- Brick, Frame
- Roof: Composition
Condition
- Updated/Remodeled
- Year built: 1957
Utilities & green energy
- Electric: 220 Volts
- Sewer: Public Sewer
- Water: Public
- Utilities for property: Electricity Connected, Natural Gas Connected, Phone Connected
Community & HOA
Community
- Security: Carbon Monoxide Detector(s), Smoke Detector(s)
- Subdivision: Clearvale
HOA
- Has HOA: No
Location
- Region: Wheat Ridge
Financial & listing details
- Price per square foot: $392/sqft
- Tax assessed value: $467,077
- Annual tax amount: $2,890
- Date on market: 8/2/2026
- Listing terms: Cash,Conventional,FHA,VA Loan
- Exclusions: None
- Ownership: Corporation/Trust
- Electric utility on property: Yes
- Road surface type: Paved
Estimated market value
$425,600
$404,000 - $447,000
$2,550/mo
Price history
| Date | Event | Price |
|---|---|---|
| 9/7/2026 | Pending sale | $428,000$392/sqft |
Source:  REcolorado as distributed by MLS GRID #7846237 Report a problem REcolorado as distributed by MLS GRID #7846237 Report a problem | ||
| 8/19/2026 | Price change | $428,000-1.6%$392/sqft |
Source: REcolorado as distributed by MLS GRID #7846237 Report a problem | ||
| 8/2/2026 | Listed for sale | $435,000+158.9%$399/sqft |
Source: REcolorado as distributed by MLS GRID #7846237 Report a problem | ||
| 12/22/2020 | Listing removed | $1,750$2/sqft |
Source: MOD Properties Report a problem | ||
| 12/16/2020 | Price change | $1,750-5.4%$2/sqft |
Source: MOD Properties Report a problem | ||
| 12/2/2020 | Listed for rent | $1,850$2/sqft |
Source: MOD Properties Report a problem | ||
| 3/21/2003 | Sold | $168,000-0.6%$154/sqft |
Source: Public Record Report a problem | ||
| 8/7/2002 | Sold | $169,000+20.7%$155/sqft |
Source: Public Record Report a problem | ||
| 7/2/2002 | Sold | $140,000$128/sqft |
Source: Public Record Report a problem | ||
Public tax history
| Year | Property taxes | Tax assessment |
|---|---|---|
| 2025 | $2,329 -0.1% | $29,192 +16.1% |
| 2024 | $2,330 +13.3% | $25,135 |
| 2023 | $2,056 -1.4% | $25,135 +13.9% |
| 2022 | $2,086 +6.7% | $22,068 -2.8% |
| 2021 | $1,956 | $22,704 +6.4% |
| 2020 | $1,956 +1.4% | $21,330 |
| 2019 | $1,929 +10.8% | $21,330 +14% |
| 2018 | $1,741 | $18,712 |
| 2017 | $1,741 +22.3% | $18,712 +20.6% |
| 2016 | $1,423 +100% | $15,521 |
| 2015 | $712 -38.4% | $15,521 +29.1% |
| 2014 | $1,156 +5.1% | $12,020 |
| 2013 | $1,100 +2.2% | $12,020 +4% |
| 2012 | $1,076 -5.9% | $11,560 |
| 2011 | $1,144 +6.1% | $11,560 -6.5% |
| 2010 | $1,078 -12.4% | $12,360 |
| 2009 | $1,230 +0.2% | $12,360 -12.2% |
| 2008 | $1,228 +0.9% | $14,070 |
| 2007 | $1,217 0% | $14,070 +2% |
| 2006 | $1,217 +2.4% | $13,790 +2.1% |
| 2005 | $1,188 +9.8% | $13,510 |
| 2004 | $1,082 +0.3% | $13,510 |
| 2003 | $1,079 +1.5% | $13,510 +2% |
| 2002 | $1,063 +6.8% | $13,250 +19.7% |
| 2001 | $995 -1.3% | $11,070 |
| 2000 | $1,007 | $11,070 |
Find assessor info on the county website
Monthly payment
Est. payment
Payment breakdown
Explore the cost of this home by adjusting the details. Changes won't be saved.Climate risks
Neighborhood: 80033
Nearby schools
Schools provided by the listing agent
- Elementary: Pennington
- Middle: Everitt
- High: Wheat Ridge
- District: Jefferson County R-1
Source: REcolorado as distributed by MLS GRID. This data may not be complete. We recommend contacting the local school district to confirm school assignments for this home.
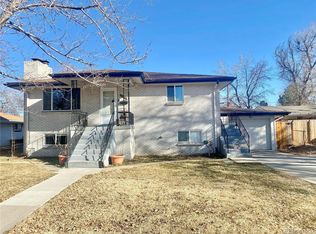
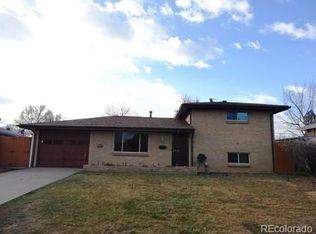
Similar homes
- $425,0003 bd1 ba1.1k sqft977 Yates Street, Denver, CO 80204For Sale
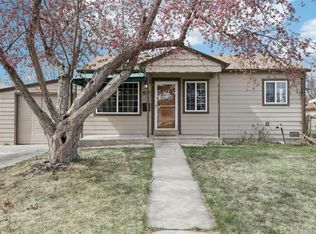
 MLS ID #4139751, David Nelson, 303 Living LLC. REcolorado as distributed by MLS GRID
 - $484,9003 bd1 ba1.1k sqft5550 Holland Drive, Arvada, CO 80002For Sale
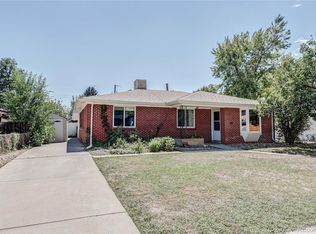 MLS ID #3467555, Monroe Henninger, Brix Real Estate LLC. REcolorado as distributed by MLS GRID
 - $395,0003 bd1 ba924 sqft7310 Canosa Court, Westminster, CO 80030For Sale
 MLS ID #2581856, Andrea Christinson, Orchard Brokerage LLC. REcolorado as distributed by MLS GRID
 - $440,0003 bd2 ba1.4k sqft7921 Grant Street, Denver, CO 80229For Sale
 MLS ID #2466388, Wendy Wollert, Your Castle Real Estate Inc. REcolorado as distributed by MLS GRID
 - $435,0003 bd1 ba1.2k sqft920 S Canosa Ct, Denver, CO 80219For Sale
 MLS ID #1418410, Aimee Fletcher CLHMS GRI , Exp Realty LLC. elevateMLS
 - $415,0003 bd1 ba1.1k sqft2836 W Irvington Place, Denver, CO 80219For SaleMLS ID #3467329, Brenda Barron, Megastar Realty. REcolorado as distributed by MLS GRID
- $440,0003 bd1 ba1.1k sqft965 S Eliot Street, Denver, CO 80219For SaleMLS ID #8078100, Jennifer Briseno, Success Realty Experts, LLC. REcolorado as distributed by MLS GRID
- $375,0003 bd1 ba858 sqft7145 Vrain Street, Westminster, CO 80030For SaleMLS ID #4602061, Stephanie Barreto, Keller Williams DTC. REcolorado as distributed by MLS GRID
- $418,5003 bd2 ba1.2k sqft1730 Hoffman Way, Denver, CO 80229For SaleMLS ID #7427733, Matthew Lasater, Light On Realty. REcolorado as distributed by MLS GRID
- $429,0003 bd1 ba1k sqft9231 Clayton Street, Thornton, CO 80229For SaleMLS ID #6761398, Rose P. Wickwire, Compass - Denver. REcolorado as distributed by MLS GRID
- $475,0003 bd1 ba1k sqft5585 Quivas Street, Denver, CO 80221For SaleMLS ID #6898388, Ursula Ibarra, West and Main Homes Inc. REcolorado as distributed by MLS GRID
- $400,0003 bd1 ba1.1k sqft801 Hooker Street, Denver, CO 80204For SaleMLS ID #4025369, Angel Hernandez, Paisano Realty, Inc.. REcolorado as distributed by MLS GRID
- $400,0004 bd2 ba1.4k sqft5637 Wyandot Street, Denver, CO 80221For SaleMLS ID #5613520, Prosper Loza, Engel & Volkers Denver. REcolorado as distributed by MLS GRID
- $445,0004 bd2 ba1.6k sqft118 S Yates Way, Denver, CO 80219For SaleMLS ID #4181332, Cesar Pena, LPT Realty. REcolorado as distributed by MLS GRID
- $435,0003 bd2 ba1.2k sqft1364 Nueva Vista Drive, Denver, CO 80229For SaleMLS ID #7252479, Alejandro Leyva, PAK Home Realty. REcolorado as distributed by MLS GRID
- $390,0003 bd1 ba1k sqft8170 Stuart Street, Westminster, CO 80031For SaleMLS ID #7731783, Amanda Mullin, LPT Realty. REcolorado as distributed by MLS GRID
- $460,0003 bd1 ba1.1k sqft2710 S Linley Court, Denver, CO 80236For SaleMLS ID #8449346, Marshall Lymburn, Thrive Real Estate Group. REcolorado as distributed by MLS GRID
- $499,9003 bd2 ba1.4k sqft350 S Pierce Street, Denver, CO 80226For SaleMLS ID #3465097, Lori Anderst, Brokers Guild Real Estate. REcolorado as distributed by MLS GRID
- $424,0003 bd2 ba1.5k sqft931 Tucson Street, Aurora, CO 80011For SaleMLS ID #1987443, Whitney Burse, Your Castle Real Estate Inc. REcolorado as distributed by MLS GRID
- $456,0003 bd2 ba934 sqft2676 S Hazel Court, Denver, CO 80219For SaleMLS ID #6952102, Anne Campbell, Mountain State Realty. REcolorado as distributed by MLS GRID
