Skip main navigation
Sold for $1,400,000
  • $1,400,000

    4636 Everview Dr, Doylestown, PA 18902

    4beds
    4,592sqft
    Single Family Residence
    Built in 1994
    1.45 Acres Lot
    $1,593,300 Zestimate®
    $305/sqft
    $6,201 Estimated rent

    Home value

    $1,593,300

    $1.51M - $1.70M

    $6,201/mo

    Zestimate® history
    Loading
    Loading...

    Owner options

    List your home for rent

    $6,201/mo

    Rent Zestimate®

    Find your next renter with Zillow Rental Manager. Plus, with online applications, you can quickly screen prospective tenants – for free.

    Learn more

    $6,201/mo

    Rent Zestimate®

    Refinance and save

    $8,773/mo

    Est. payment

    Refinancing to a lower rate could help reduce your monthly payments and save thousands over the life of the loan.

    See today's rates

    $8,773/mo

    Est. payment

    Explore your selling options

    Work with a Zillow partner agent

    Leverage their expertise and Zillow's premium Showcase listings to get your home seen by more buyers.

    Get started

    List with your own agent

    Get your home in front of millions of buyers by listing it on Zillow.

    Learn how to do it

    Sell it yourself

    Take full control of how buyers see your home on Zillow by listing For Sale by Owner (FSBO).

    List your home

    What's special

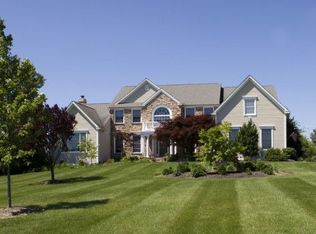
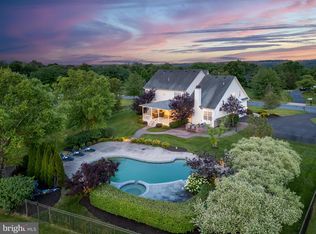
    Welcome to this stunning 4-bedroom estate in the prestigious Country Ridge Estates, Every inch of this expansive home has been thoughtfully designed and meticulously updated, ensuring no detail has been overlooked. As you step through the grand entrance, you're greeted by soaring ceilings, rich wood floors, and exquisite custom woodwork. The heart of the home, the gourmet kitchen, is a culinary masterpiece featuring two sinks, including a custom copper one, and a butcher block island that comfortably seats eight. The kitchen is adorned with a custom copper hood, a Viking range, and top-of-the-line appliances, all framed by a coffered ceiling and illuminated by custom lighting. The kitchen also boasts a three-sided gas fireplace, shared with the Great room, which has vaulted ceilings and palladium windows with tranquil views. Every window in the home is dressed with high-quality shutters or draperies, all included, adding to the luxurious feel. The primary suite is a true sanctuary, offering a spacious bedroom with large walk-in closets featuring custom shelving, plus additional storage. Skylights in both the bathroom and closet bathe the spaces in natural light. The spa-like bathroom is a haven of relaxation, with a tiled walk-in shower, a soaking tub, and onyx sinks set in a cabinetry-rich environment. The hidden laundry bins add convenience, while the Toto commode is tucked away in its own private space. French doors open to an outdoor sunset view, perfect for unwinding at the end of the day, and a 55” screen TV is included. The addtl bathrooms are equally luxurious, with one guest bath featuring a whirlpool tub. Each bathroom has been custom-designed with unique touches and high-end finishes, ensuring comfort and style for every member of the household. The lower level of the home is an entertainer’s dream, fully finished with wall-to-wall carpeting and including a pool table with custom built-ins for all your pool supplies. A custom bar features soapstone countertops, a refrigerator, kegerator, wine fridge, ice maker, and built-in microwave, all complemented by a cozy gas fireplace. The temperature-controlled wine cellar is a wine enthusiast's dream, holding up to 1,000 bottles at the perfect temperature, surrounded by beautiful tiled flooring and stonework. The basement’s full bath and walk-out access with double French doors and heated tile on the outside lower patio make this space ideal for converting into a private apartment or in-law suite. For those who work from home, this estate offers two office spaces with custom cabinetry, both opening onto a shared screened-in porch that leads to an outdoor patio. The largest library is a showstopper, featuring a wood-burning fireplace with a stone hearth, custom lighting, and floor-to-ceiling cherry shelving complete with a rolling ladder for easy access. Outside, the property continues to impress with a large covered wood deck equipped with a ceiling fan and electric heaters, custom iron and stonework, and a built-in grill with a searing station. The outdoor space is designed for entertaining, with built-in stone cabinets topped with soapstone for effortless hosting. The professionally landscaped yard is a private oasis, fully fenced with no visible neighbors, featuring a 30’ koi pond with a waterfall and surrounding lush plant life. A charming cottage-style garden/potting shed adds to the property's allure. Rest easy knowing the home is equipped with a full house generator powered by natural gas, providing instant and unlimited power during outages. The exterior of the home is a blend of beautiful stucco and stone, enhanced by mature landscaping and a stone planter wall, offering both curb appeal and privacy. Set on nearly 2 acres in the award-winning CB School District, this home offers the perfect blend of luxury, comfort, and privacy, with easy access to all the amenities you desire. Don’t miss your chance to own this exquisite estate—schedule your appt today

    Zillow last checked:

    Listing updated:

    Listed by:

    Lisa Frushone 215-794-3227,

    Kurfiss Sotheby's International Realty

    Bought with:

    Joseph Bograd, AB066484

    Elite Realty Group Unl. Inc.

    Source: Bright MLS,MLS#: PABU2077482MLS Logo

    Facts & features

    Interior

    Bedrooms & bathrooms
    • Bedrooms: 4
    • Bathrooms: 4
    • Full bathrooms: 3
    • 1/2 bathrooms: 1
    • Main level bathrooms: 1
    Basement
    • Area: 0
    Heating
    • Central, Forced Air, Natural Gas
    Cooling
    • Central Air, Ceiling Fan(s), Electric
    Appliances
    • Included: Microwave, Built-In Range, Cooktop, Dishwasher, Disposal, Dryer, Exhaust Fan, Extra Refrigerator/Freezer, Ice Maker, Self Cleaning Oven, Oven, Oven/Range - Gas, Range Hood, Refrigerator, Stainless Steel Appliance(s), Six Burner Stove, Washer, Water Heater, Electric Water Heater
    • Laundry: Main Level
    Features
    • Flooring: Carpet, Hardwood, Stone, Tile/Brick, Wood
    • Doors: French Doors, Sliding Glass
    • Windows: Double Hung, Insulated Windows, Skylight(s), Transom
    • Basement: Full,Drainage System,Heated,Exterior Entry,Rear Entrance,Sump Pump,Walk-Out Access
    • Number of fireplaces: 3
    • Fireplace features: Brick, Double Sided, Electric, Gas/Propane, Mantel(s), Stone
    Interior area
    • Total structure area: 4,592
    • Total interior livable area: 4,592 sqft
    • Finished area above ground: 4,592
    • Finished area below ground: 0

    Property

    Parking
    • Total spaces: 2
    • Parking features: Storage, Built In, Garage Faces Side, Garage Door Opener, Inside Entrance, Asphalt, Attached, Driveway, On Street
    • Attached garage spaces: 2
    • Has uncovered spaces: Yes
    Accessibility
    • Accessibility features: None
    Features
    • Levels: Three
    • Stories: 3
    • Patio & porch: Deck, Patio, Roof, Screened
    • Exterior features: Barbecue, Extensive Hardscape, Lighting, Play Area, Satellite Dish, Sidewalks, Water Falls
    • Pool features: None
    • Fencing: Privacy,Split Rail,Vinyl
    • Has view: Yes
    • View description: Pond, Scenic Vista, Street, Trees/Woods
    • Has water view: Yes
    • Water view: Pond
    • Frontage type: Road Frontage
    Lot
    • Size: 1.45 Acres
    • Features: Front Yard, Landscaped, Private, Rear Yard, Secluded, Suburban, Unknown Soil Type
    Details
    • Additional structures: Above Grade, Below Grade, Outbuilding
    • Parcel number: 34014018
    • Zoning: R1
    • Special conditions: Standard

    Construction

    Type & style
    • Home type: SingleFamily
    • Architectural style: Colonial
    • Property subtype: Single Family Residence
    Materials
    • Frame, Stone, Stucco
    • Foundation: Block
    Condition
    • Excellent
    • New construction: No
    • Year built: 1994

    Utilities & green energy

    • Electric: Circuit Breakers, Generator
    • Sewer: Public Sewer
    • Water: Well
    • Utilities for property: Electricity Available, Natural Gas Available

    Community & neighborhood

    Security
    • Security features: Carbon Monoxide Detector(s), Smoke Detector(s)
    Location
    • Region: Doylestown
    • Subdivision: Country Ridge
    • Municipality: PLUMSTEAD TWP

    Other

    Other facts
    • Listing agreement: Exclusive Right To Sell
    • Listing terms: Cash,Conventional
    • Ownership: Fee Simple
    • Road surface type: Black Top

    Price history

    DateEventPrice
    10/7/2024Sold$1,400,000$305/sqft
    Source: Bright MLS #PABU2077482 Report a problem
    8/19/2024Pending sale$1,400,000$305/sqft
    Source: Bright MLS #PABU2077482 Report a problem
    8/16/2024Listed for sale$1,400,000+71.8%$305/sqft
    Source: Bright MLS #PABU2077482 Report a problem
    8/30/2005Sold$815,000+80%$177/sqft
    Source: Public Record Report a problem
    6/19/1997Sold$452,900+0.6%$99/sqft
    Source: Public Record Report a problem
    1/17/1995Sold$450,000$98/sqft
    Source: Public Record Report a problem

    Public tax history

    YearProperty taxesTax assessment
    2025$16,365 $90,560
    2024$16,365 +7.4%$90,560
    2023$15,235 +1.1%$90,560
    2022$15,065 +1.1%$90,560
    2021$14,896 $90,560
    2020$14,896 +0.6%$90,560
    2018$14,806 +1.4%$90,560
    2017$14,602 $90,560
    2016$14,602 $90,560
    2015-- $90,560
    2014-- $90,560
    2013-- $90,560
    2012-- $90,560
    2011-- $90,560
    2010-- $90,560
    2009-- $90,560
    2008-- $90,560
    2007-- $90,560
    2006-- $90,560
    2005-- $90,560 +300%
    2004-- $22,640
    2003-- $22,640
    2002-- $22,640
    2000-- $22,640

    Find assessor info on the county website

    Neighborhood: 18902

    Nearby schools

    GreatSchools rating
    Schools provided by the listing agent
    • District: Central Bucks

    Source: Bright MLS. This data may not be complete. We recommend contacting the local school district to confirm school assignments for this home.

    Get a cash offer in 3 minutes
    Find out how much your home could sell for in as little as 3 minutes with a no-obligation cash offer.
    Estimated market value
    $1,593,300
    Get a cash offer in 3 minutes
    Find out how much your home could sell for in as little as 3 minutes with a no-obligation cash offer.
    Estimated market value
    $1,593,300