WELCOME HOME to your beautiful charming 3-bedroom, 2-bathroom half duplex that sits on a prime corner lot and offers 1,372 square feet of stylish living space, plus a spacious 2-car garage—ideal for first-time buyers or investors seeking a turnkey property in a fantastic location. Step inside to discover a bright, open-concept floorplan that blends comfort and function. The generous family room and dining area flow effortlessly into a renovated kitchen featuring trendy dual-tone cabinetry, perfect for both everyday living and entertaining. Start your mornings right in the cozy dinette, bathed in natural light from the kitchen window. The primary suite is a true sanctuary, complete with ample closet space, a private en suite bath, and even a private door leading to the spacious backyard—ideal for relaxing evenings or outdoor gatherings. You’ll love the fresh interior paint, modern light fixtures, brand-new blinds, and tile flooring throughout, giving the home a fresh, contemporary feel. Even the garage has been freshly painted, and a newer roof (2015) offers added peace of mind. As an end unit, you'll enjoy extra privacy with only one shared wall and additional outdoor space. Plus, there’s NO HOA—giving you more freedom and less hassle! Centrally located just 4 miles to Maitland and I-4, and minutes from Winter Park, Downtown Orlando, and even Disney via 429, this home offers unmatched convenience for work, play, and everything in between. This is the move-in ready, low-maintenance dream home you’ve been waiting for. Schedule your private tour today!
Sold for $270,000
$270,000
4636 FERN PINE DRIVE, ORLANDO, FL 32808
3beds
1,380sqft
Duplex, Multi Family
Built in 1983
-- sqft lot
$268,300 Zestimate®
$196/sqft
$1,737 Estimated rent
Home value
$268,300
$244,000 - $295,000
$1,737/mo
Zestimate® history
Owner options
List your home for rent
$1,737/mo
Rent Zestimate®
Find your next renter with Zillow Rental Manager. Plus, with online applications, you can quickly screen prospective tenants – for free.
$1,737/mo
Rent Zestimate®
Refinance and save
$1,947/mo
Est. payment
Refinancing to a lower rate could help reduce your monthly payments and save thousands over the life of the loan.
$1,947/mo
Est. payment
Explore your selling options
Work with a Zillow partner agent
Leverage their expertise and Zillow's premium Showcase listings to get your home seen by more buyers.
Get startedList with your own agent
Get your home in front of millions of buyers by listing it on Zillow.
Learn how to do itSell it yourself
Take full control of how buyers see your home on Zillow by listing For Sale by Owner (FSBO).
List your homeWhat's special
Modern light fixturesBrand-new blindsRenovated kitchenFresh interior paintSpacious backyardCozy dinetteOpen-concept floorplan
Zillow last checked:
Listing updated:
Listed by:
Pat Langton 407-436-4278,
ADVANCED AGE REALTY, INC. 407-862-6262,
Denise Richards 347-581-1177,
ADVANCED AGE REALTY, INC.
Bought with:
Jenny Nguyen, 3510376
LOKATION
Source: Stellar MLS,MLS#: O6307481 Originating MLS: Orlando Regional
Originating MLS: Orlando Regional
Facts & features
Interior
Bedrooms & bathrooms
- Bedrooms: 3
- Bathrooms: 2
- Full bathrooms: 2
Primary bedroom
- Features: En Suite Bathroom, Built-in Closet
- Level: First
- Area: 195 Square Feet
- Dimensions: 13x15
Bedroom 2
- Features: Built-in Closet
- Level: First
- Area: 121 Square Feet
- Dimensions: 11x11
Bedroom 3
- Features: Built-in Closet
- Level: First
- Area: 110 Square Feet
- Dimensions: 11x10
Dinette
- Level: First
- Area: 42 Square Feet
- Dimensions: 7x6
Great room
- Level: First
- Area: 210 Square Feet
- Dimensions: 15x14
Kitchen
- Level: First
- Area: 154 Square Feet
- Dimensions: 11x14
Heating
- Central
Cooling
- Central Air
Appliances
- Included: Dishwasher, Disposal, Electric Water Heater, Range, Range Hood, Refrigerator
- Laundry: In Garage
Features
- Ceiling Fan(s), Eating Space In Kitchen, Living Room/Dining Room Combo, Primary Bedroom Main Floor, Solid Surface Counters, Solid Wood Cabinets, Thermostat
- Flooring: Ceramic Tile
- Windows: Blinds
- Has fireplace: No
Interior area
- Total structure area: 1,380
- Total interior livable area: 1,380 sqft
Property
Parking
- Total spaces: 2
- Parking features: Garage - Attached
- Attached garage spaces: 2
Features
- Levels: One
- Stories: 1
- Exterior features: Sidewalk
Lot
- Size: 4,903 Square Feet
Details
- Parcel number: 052229776200350
- Zoning: R-3A/W
- Special conditions: None
Construction
Type & style
- Home type: MultiFamily
- Property subtype: Duplex, Multi Family
Materials
- Concrete
- Foundation: Block
- Roof: Shingle
Condition
- New construction: No
- Year built: 1983
Utilities & green energy
- Sewer: Public Sewer
- Water: Public
- Utilities for property: Cable Available, Electricity Available, Phone Available, Public, Sewer Available
Community & HOA
Community
- Pet fee: $0 monthly
- Subdivision: ROSEMONT SEC 13
HOA
- Has HOA: No
Location
- Region: Orlando
Financial & listing details
- Price per square foot: $196/sqft
- Tax assessed value: $218,251
- Annual tax amount: $2,787
- Date on market: 5/10/2025
- Cumulative days on market: 8 days
- Listing terms: Cash,Conventional,FHA,VA Loan
- Ownership: Fee Simple
- Total actual rent: 0
- Electric utility on property: Yes
- Road surface type: Asphalt
Price history
| Date | Event | Price |
|---|---|---|
| 8/7/2025 | Sold | $270,000-1.8%$196/sqft |
Source:  Stellar MLS #O6307481 Report a problem Stellar MLS #O6307481 Report a problem | ||
| 6/6/2025 | Pending sale | $275,000$199/sqft |
Source: Stellar MLS #O6307481 Report a problem | ||
| 6/3/2025 | Listed for sale | $275,000$199/sqft |
Source: Stellar MLS #O6307481 Report a problem | ||
| 5/16/2025 | Pending sale | $275,000$199/sqft |
Source: Stellar MLS #O6307481 Report a problem | ||
| 5/10/2025 | Listed for sale | $275,000+319.8%$199/sqft |
Source: Stellar MLS #O6307481 Report a problem | ||
| 10/1/1985 | Sold | $65,500$47/sqft |
Source: Agent Provided Report a problem | ||
Public tax history
| Year | Property taxes | Tax assessment |
|---|---|---|
| 2024 | $2,787 +11.6% | $100,870 +10% |
| 2023 | $2,496 +16.4% | $91,700 +10% |
| 2022 | $2,145 +14.2% | $83,364 +10% |
| 2021 | $1,879 +5.3% | $75,785 +10% |
| 2020 | $1,784 -0.7% | $68,895 +10% |
| 2019 | $1,797 +11.4% | $62,632 +10% |
| 2018 | $1,613 +36.9% | $56,938 -25.5% |
| 2017 | $1,178 -3.3% | $76,396 +13.1% |
| 2016 | $1,218 +4.5% | $67,539 +5.8% |
| 2015 | $1,166 +14.8% | $63,825 +28.8% |
| 2014 | $1,016 +18% | $49,546 +21.3% |
| 2013 | $861 +13.7% | $40,846 +27.1% |
| 2012 | $757 +7% | $32,140 +9% |
| 2011 | $708 -32.6% | $29,477 -39.4% |
| 2010 | $1,051 | $48,648 -40.1% |
| 2009 | -- | $81,271 -29.3% |
| 2008 | $2,209 -1.8% | $114,895 -6.5% |
| 2007 | $2,249 +7.3% | $122,946 +17.4% |
| 2006 | $2,096 +10.3% | $104,766 +14.4% |
| 2005 | $1,900 +18.4% | $91,549 +17% |
| 2004 | $1,604 +6% | $78,232 +6.9% |
| 2003 | $1,513 +2.5% | $73,172 +2.6% |
| 2002 | $1,477 +10.5% | $71,342 +14.3% |
| 2001 | $1,336 -0.6% | $62,440 +2% |
| 2000 | $1,345 | $61,239 |
Find assessor info on the county website
Neighborhood: Rosemont
Nearby homes
- $255,3003 bd2 ba1.3k sqft4626 Fern Pine Dr, Orlando, FL 32808Off Market
- $254,5003 bd1 ba1.3k sqft4620 Fern Pine Dr, Orlando, FL 32808Off Market

- $275,6003 bd2 ba1.3k sqft4614 Fern Pine Dr, Orlando, FL 32808Off Market
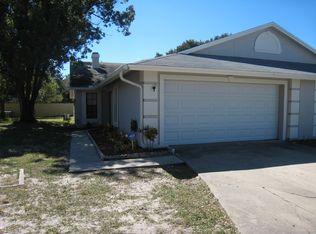
- $263,7003 bd2 ba1.3k sqft4661 Fern Pine Dr, Orlando, FL 32808Off Market
- $257,7003 bd2 ba1.3k sqft4655 Fern Pine Dr, Orlando, FL 32808Off Market
- $271,4003 bd2 ba1.3k sqft4649 Fern Pine Dr, Orlando, FL 32808Off Market
- $268,8003 bd2 ba1.3k sqft4610 Fern Pine Dr, Orlando, FL 32808Off Market
- $277,6003 bd2 ba1.3k sqft4625 Fern Pine Dr, Orlando, FL 32808Off Market
Nearby schools
GreatSchools rating
- 5/10Rosemont Elementary SchoolGrades: PK-5Distance: 0.1 mi
- 3/10College Park Middle SchoolGrades: 6-8Distance: 3 mi
- 6/10Edgewater High SchoolGrades: 9-12Distance: 3.3 mi
Get a cash offer in 3 minutes
Find out how much your home could sell for in as little as 3 minutes with a no-obligation cash offer.
Estimated market value
$268,300
Get a cash offer in 3 minutes
Find out how much your home could sell for in as little as 3 minutes with a no-obligation cash offer.
Estimated market value
$268,300
- Florida
- Orange County
- Orlando
- 32808
- Rosemont
- 4636 FERN PINE DRIVE
Nearby cities
Nearby neighborhoods
Nearby zip codes
Other Orlando Topics
