Skip main navigation
Sold for $480,000
  • $480,000

    4636 Gillespie Ln, Plant City, FL 33567

    4beds
    2,193sqft
    Single Family Residence
    Built in 2007
    1 Acres Lot
    $489,600 Zestimate®
    $219/sqft
    $2,608 Estimated rent

    Home value

    $489,600

    $465,000 - $514,000

    $2,608/mo

    Zestimate® history
    Loading
    Loading...

    Owner options

    List your home for rent

    $2,608/mo

    Rent Zestimate®

    Find your next renter with Zillow Rental Manager. Plus, with online applications, you can quickly screen prospective tenants – for free.

    Learn more

    $2,608/mo

    Rent Zestimate®

    Refinance and save

    $3,299/mo

    Est. payment

    Refinancing to a lower rate could help reduce your monthly payments and save thousands over the life of the loan.

    See today's rates

    $3,299/mo

    Est. payment

    Explore your selling options

    Work with a Zillow partner agent

    Leverage their expertise and Zillow's premium Showcase listings to get your home seen by more buyers.

    Get started

    List with your own agent

    Get your home in front of millions of buyers by listing it on Zillow.

    Learn how to do it

    Sell it yourself

    Take full control of how buyers see your home on Zillow by listing For Sale by Owner (FSBO).

    List your home

    What's special

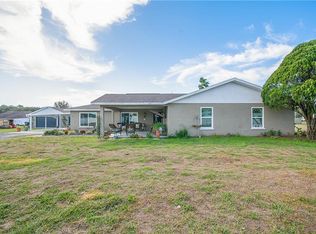
    Welcome to your forever home! This stunning Ranch-Style home with 2,193 sq/ft of living space situated on 1 Acre of Land. Boasts 4 Bedrooms that include Double Master Suits and 3 Full Bathrooms. The Primary Master offers a spa like retreat featuring jetted tub and separate standing shower. The front entrance provides a beautiful foyer that opens to a three-way split floorplan and office space. this lot situated on a quiet street ending in a cul-de-sac, includes a privacy fence at the back and it includes a large storage shed for all your storage needs. The property is equipped with a well and septic system, and a newer roof. As an added bonus this property also has electrical RV hookup with water in place. Schedule your appointment today!

    Zillow last checked:

    Listing updated:

    Listed by:

    Tim MacNab 813-995-7058,

    REALTY ONE GROUP ADVANTAGE 813-909-0909

    Bought with:

    Jason McIntosh, 3335722

    RE/MAX REALTY UNLIMITED

    Source: Stellar MLS,MLS#: T3533489MLS LogoOriginating MLS: Pinellas Suncoast

    Facts & features

    Interior

    Bedrooms & bathrooms
    • Bedrooms: 4
    • Bathrooms: 3
    • Full bathrooms: 3
    Rooms
    • Room types: Attic, Den/Library/Office
    Primary bedroom
    • Features: Dual Sinks, En Suite Bathroom, Garden Bath, Makeup/Vanity Space, Dual Closets
    • Level: First
    • Dimensions: 13x13
    Other
    • Features: En Suite Bathroom, Walk-In Closet(s)
    • Level: First
    • Dimensions: 12x12
    Bathroom 3
    • Features: Built-in Closet
    • Level: First
    • Dimensions: 11x11
    Bathroom 4
    • Features: Built-in Closet
    • Level: First
    • Dimensions: 10x10
    Kitchen
    • Features: Breakfast Bar, Pantry, Tall Countertops
    • Level: First
    • Dimensions: 10x10
    Living room
    • Level: First
    • Dimensions: 14x14
    Heating
    • Central, Electric, Heat Pump
    Cooling
    • Central Air
    Appliances
    • Included: Cooktop, Dishwasher, Disposal, Dryer, Electric Water Heater, Microwave, Washer
    • Laundry: Electric Dryer Hookup, Inside, Laundry Room, Washer Hookup
    Features
    • High Ceilings, Open Floorplan
    • Flooring: Carpet, Tile
    • Has fireplace: No
    Interior area
    • Total structure area: 3,015
    • Total interior livable area: 2,193 sqft

    Property

    Parking
    • Total spaces: 2
    • Parking features: Garage - Attached
    • Attached garage spaces: 2
    Features
    • Levels: One
    • Stories: 1
    • Exterior features: Storage
    Lot
    • Size: 1 Acres
    Details
    • Parcel number: U13292188S00000000002.0
    • Zoning: AS-1
    • Special conditions: None

    Construction

    Type & style
    • Home type: SingleFamily
    • Property subtype: Single Family Residence
    Materials
    • Block, Stucco
    • Foundation: Slab
    • Roof: Shingle
    Condition
    • New construction: No
    • Year built: 2007

    Utilities & green energy

    • Sewer: Septic Tank
    • Water: Well
    • Utilities for property: Electricity Available

    Community & HOA

    Community
    • Pet fee: $0 monthly
    • Subdivision: GILLESPIES GLEN
    HOA
    • Has HOA: No
    Location
    • Region: Plant City

    Financial & listing details

    • Price per square foot: $219/sqft
    • Tax assessed value: $334,593
    • Annual tax amount: $524
    • Date on market: 6/12/2024
    • Cumulative days on market: 72 days
    • Listing terms: Cash,Conventional,FHA,USDA Loan,VA Loan
    • Ownership: Fee Simple
    • Total actual rent: 0
    • Electric utility on property: Yes
    • Road surface type: Asphalt

    Price history

    DateEventPrice
    9/23/2024Sold$480,000$219/sqft
    Source: Stellar MLS #T3533489 Report a problem
    8/24/2024Pending sale$480,000$219/sqft
    Source: Stellar MLS #T3533489 Report a problem
    8/22/2024Price change$480,000+2.1%$219/sqft
    Source: Stellar MLS #T3533489 Report a problem
    8/19/2024Price change$469,999-2.1%$214/sqft
    Source: Stellar MLS #T3533489 Report a problem
    8/1/2024Price change$480,000-2%$219/sqft
    Source: Stellar MLS #T3533489 Report a problem
    7/9/2024Price change$490,000-1.8%$223/sqft
    Source: Stellar MLS #T3533489 Report a problem
    6/20/2024Price change$499,000-5%$228/sqft
    Source: Stellar MLS #T3533489 Report a problem
    6/12/2024Listed for sale$525,000+54.4%$239/sqft
    Source: Stellar MLS #T3533489 Report a problem
    3/30/2021Sold$340,000-5.5%$155/sqft
    Source: Stellar MLS #T3285369 Report a problem
    2/12/2021Pending sale$359,900$164/sqft
    Source: PRINCIPAL EAGLE REALTY INC. #T3285369 Report a problem
    2/12/2021Listed for sale$359,900$164/sqft
    Source: PRINCIPAL EAGLE REALTY INC. #T3285369 Report a problem
    2/12/2021Pending sale$359,900$164/sqft
    Source: Stellar MLS #T3285369 Report a problem
    1/29/2021Price change$359,900-1.4%$164/sqft
    Source: Stellar MLS #T3285369 Report a problem
    1/19/2021Pending sale$365,000$166/sqft
    Source: PRINCIPAL EAGLE REALTY INC. #T3285369 Report a problem
    1/17/2021Listed for sale$365,000+82.5%$166/sqft
    Source: Stellar MLS #T3285369 Report a problem
    1/16/2014Sold$200,000-6.9%$91/sqft
    Source: Public Record Report a problem
    10/19/2013Listed for sale$214,900$98/sqft
    Source: REALTY COUNSELORS #T2566224 Report a problem
    7/22/2013Listing removed$214,900$98/sqft
    Source: REALTY COUNSELORS #T2566224 Report a problem
    4/24/2013Listed for sale$214,900+207%$98/sqft
    Source: REALTY COUNSELORS #T2566224 Report a problem
    5/25/2005Sold$70,000$32/sqft
    Source: Public Record Report a problem

    Public tax history

    YearProperty taxesTax assessment
    2025$5,941 +952.7%$334,593 +2.7%
    2024$564 +7.7%$325,679 +3%
    2023$524 -91.1%$316,193 +1.8%
    2022$5,871 +85.9%$310,560 +61%
    2021$3,158 +8.4%$192,887 +6.2%
    2020$2,914 +9.4%$181,676 +6.4%
    2019$2,663 $170,695 +4.4%
    2018$2,663 +5.1%$163,476 +2%
    2017$2,534 +4.8%$160,229 +5.7%
    2016$2,419 +2%$151,609 +2.5%
    2015$2,372 -29.9%$147,842 -8.1%
    2014$3,386 $160,831 +18.5%
    2013$3,386 +67.9%$135,674 +6%
    2012$2,017 -11.6%$128,013 -9.1%
    2011$2,282 -11.8%$140,874 -10.3%
    2010$2,586 -18.8%$157,077 -15.7%
    2009$3,184 -16.2%$186,392 -10.5%
    2008$3,801 +215.9%$208,268 +247.1%
    2007$1,203 -8.9%$60,000
    2006$1,320 $60,000
    Find assessor info on the county website

    Neighborhood: 33567

    Nearby schools

    GreatSchools rating
    Schools provided by the listing agent
    • Elementary: Robinson Elementary School-HB
    • Middle: Turkey Creek-HB
    • High: Durant-HB

    Source: Stellar MLS. This data may not be complete. We recommend contacting the local school district to confirm school assignments for this home.

    Get a cash offer in 3 minutes
    Find out how much your home could sell for in as little as 3 minutes with a no-obligation cash offer.
    Estimated market value
    $489,600
    Get a cash offer in 3 minutes
    Find out how much your home could sell for in as little as 3 minutes with a no-obligation cash offer.
    Estimated market value
    $489,600