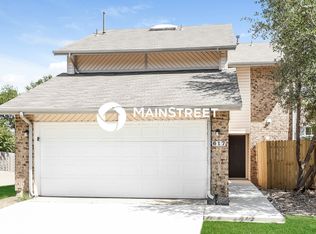
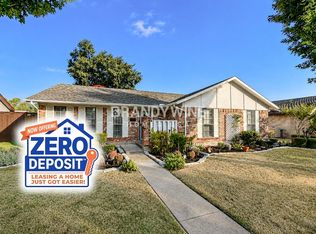
Fully updated Ranch style one story house is less than 20 munities driving from Down Town Dallas! Upon entering the door, there is vaulted ceiling spacious living room open to formal dinning area. The expansive kitchen is a chef's dream, equipped with brand new quarts countertop and eat in kitchen island, Stainless Steel appliance, new tile backsplash and brand new vent hood. Kitchen opens to living room with modern design fire place , that's perfect for hosting friends & family gatherings. New showers and vanity, new recess lights and chandelier add charm to the house. Step outside to the covered patio, whether you're sipping coffee in the morning or hosting a BBQ party in summer for your family and friends, this outdoor space enhances the home's appeal. House is fresh painted interior and exterior fully. new roof. foundation fixed with long time warranty. Easy access to major highway and local shopping and restaurants . This is place you can call home !
no previous eviction history , no criminal history . No smoking allowed.
House for rent
Accepts Zillow applications
$2,200/moFees may apply
4636 Gleneagle St, Mesquite, TX 75150
3beds
1,897sqft
Price may not include required fees and charges. Price shown reflects the lease term provided. Learn more|
Single family residence
Available now
Cats, small dogs OK
Air conditioner, central air
Hookups laundry
Central, forced air
What's special
Covered patioModern design fireplaceNew tile backsplashNew showers and vanityExpansive kitchenNew roof
- 17 days |
- -- |
- -- |
Zillow last checked:
Listing updated:
Travel times
Facts & features
Interior
Bedrooms & bathrooms
- Bedrooms: 3
- Bathrooms: 2
- Full bathrooms: 2
Heating
- Central, Forced Air
Cooling
- Air Conditioner, Central Air
Appliances
- Included: Dishwasher, Oven
- Laundry: Hookups
Features
- Flooring: Hardwood
Interior area
- Total interior livable area: 1,897 sqft
Property
Parking
- Details: Contact manager
Details
- Parcel number: 38044100010360000
Construction
Type & style
- Home type: SingleFamily
- Property subtype: Single Family Residence
Community & HOA
Location
- Region: Mesquite
Financial & listing details
- Lease term: 1 Year
Nearby apartments for rent


Price history
| Date | Event | Price |
|---|---|---|
| 8/19/2026 | Listed for rent | $2,200+72.5%$1/sqft |
Source: Zillow Rentals Report a problem | ||
| 8/1/2026 | Listing removed | $295,900$156/sqft |
Source: NTREIS #21288938 Report a problem | ||
| 6/2/2026 | Listed for sale | $295,900$156/sqft |
Source: NTREIS #21288938 Report a problem | ||
| 6/1/2026 | Listing removed | $295,900$156/sqft |
Source: NTREIS #21213875 Report a problem | ||
| 5/12/2026 | Price change | $295,900-1.3%$156/sqft |
Source: NTREIS #21213875 Report a problem | ||
| 3/31/2026 | Listed for sale | $299,900+3.4%$158/sqft |
Source: NTREIS #21213875 Report a problem | ||
| 1/5/2026 | Listing removed | $289,900$153/sqft |
Source: NTREIS #21054107 Report a problem | ||
| 11/3/2025 | Price change | $289,900-2%$153/sqft |
Source: NTREIS #21054107 Report a problem | ||
| 10/17/2025 | Price change | $295,900-1.3%$156/sqft |
Source: NTREIS #21054107 Report a problem | ||
| 9/8/2025 | Listed for sale | $299,900-6.3%$158/sqft |
Source: NTREIS #21054107 Report a problem | ||
| 9/1/2025 | Listing removed | $319,900$169/sqft |
Source: NTREIS #21016508 Report a problem | ||
| 7/30/2025 | Listed for sale | $319,900-2.8%$169/sqft |
Source: NTREIS #21016508 Report a problem | ||
| 7/17/2025 | Listing removed | $329,000$173/sqft |
Source: NTREIS #20884559 Report a problem | ||
| 6/5/2025 | Price change | $329,000-2.9%$173/sqft |
Source: NTREIS #20884559 Report a problem | ||
| 4/16/2025 | Price change | $339,000-2.9%$179/sqft |
Source: NTREIS #20884559 Report a problem | ||
| 4/3/2025 | Listed for sale | $349,000+12.6%$184/sqft |
Source: NTREIS #20884559 Report a problem | ||
| 9/30/2024 | Listing removed | $309,900$163/sqft |
Source: NTREIS #20500642 Report a problem | ||
| 6/24/2024 | Listed for sale | $309,900-3.1%$163/sqft |
Source: NTREIS #20500642 Report a problem | ||
| 2/20/2024 | Listing removed | -- |
Source: NTREIS #20500642 Report a problem | ||
| 1/3/2024 | Listed for sale | $319,900$169/sqft |
Source: NTREIS #20500642 Report a problem | ||
| 2/6/2015 | Listing removed | $1,275$1/sqft |
Source: Ultima Real Estate #13057152 Report a problem | ||
| 12/19/2014 | Price change | $1,275-5.6%$1/sqft |
Source: Ultima Real Estate #13057152 Report a problem | ||
| 12/6/2014 | Price change | $1,350+8%$1/sqft |
Source: Ultima Real Estate #13057152 Report a problem | ||
| 11/21/2014 | Listed for rent | $1,250$1/sqft |
Source: Ultima Real Estate #13057152 Report a problem | ||
| 8/30/2013 | Listing removed | $1,250$1/sqft |
Source: Real Estate Services Report a problem | ||
Neighborhood: Casa View Heights
Nearby schools
GreatSchools rating
- 5/10Florence Elementary SchoolGrades: PK-5Distance: 0 mi
- 4/10Vanston Middle SchoolGrades: 6-8Distance: 0.6 mi
- 4/10North Mesquite High SchoolGrades: 9-12Distance: 1.6 mi