Skip main navigation
Off market
  • $231,000

    4636 Harvest Way, Montgomery, AL 36106

    3beds
    1,738sqft
    SingleFamily
    Built in 1997
    6,750 Square Feet Lot
    $231,000 Zestimate®
    $133/sqft
    $1,806 Estimated rent

    Home value

    $231,000

    $219,000 - $243,000

    $1,806/mo

    Zestimate® history
    Loading
    Loading...

    Owner options

    List your home for rent

    $1,806/mo

    Rent Zestimate®

    Find your next renter with Zillow Rental Manager. Plus, with online applications, you can quickly screen prospective tenants – for free.

    Learn more

    $1,806/mo

    Rent Zestimate®

    Refinance and save

    $1,455/mo

    Est. payment

    Refinancing to a lower rate could help reduce your monthly payments and save thousands over the life of the loan.

    See today's rates

    $1,455/mo

    Est. payment

    Explore your selling options

    Work with a Zillow partner agent

    Leverage their expertise and Zillow's premium Showcase listings to get your home seen by more buyers.

    Get started

    List with your own agent

    Get your home in front of millions of buyers by listing it on Zillow.

    Learn how to do it

    Sell it yourself

    Take full control of how buyers see your home on Zillow by listing For Sale by Owner (FSBO).

    List your home

    What's special

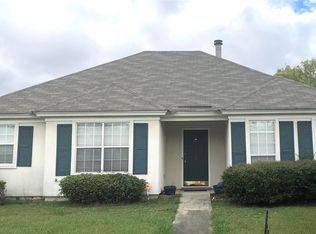
    Welcome to Young Farm! This neighborhood is conveniently located close to local restaurants, shopping, medical care, parks, minutes from our local military bases and interstate. As you pull up you will notice pride of ownership starting with NEW landscaping and FRESH exterior paint. There is also FRESH interior paint. There are UPGRADED ENERGY EFFICIENT WINDOWS and NEW hot water heater. Upon entering you are greeted by BEAUTIFUL NEW hardwood floors that extend through all the living areas. The Dining Room is to your left and has an archway leading in. Straight ahead is the Great Room with gas fireplace that will be the perfect place to curl up with a good book. Enter the Kitchen through another arched doorway. The Kitchen features GRANITE counter tops and back splash, TONS of cabinet space, stainless steel appliances including a NEW STOVE and a pantry. The Breakfast Area is great for weeknight dinners with family and has a door leading out to the back yard. The Master Bedroom is VERY spacious, has a HUGE walk in closet, trey ceiling and FRESHLY CLEANED CARPET. Enjoy the SPA like master bathroom featuring double split vanities which makes getting ready in the morning a breeze. There is a garden tub, perfect for relaxing after a long day and a separate stand up shower. The Master Bedroom and Bathroom also feature double door entryways. There are two Guest Bedrooms each with a ceiling fan, large closet and FRESHLY CLEANED carpet. One of these Bedrooms has two entrances and is centrally located. The Guest Bathroom is conveniently located between the two Guest Bedrooms. You have plenty of space in the LARGE Laundry Room that has extra shelving and storage space. The two car garage has a rear entry and extra room for storage. Step outside to enjoy the GORGEOUS back yard that has a NEWLY STAINED PRIVACY FENCE. There is a patio that is the perfect place to sit and have a glass of lemonade or have friends over for a cook out. This home has EVERYTHING and is MOVE IN READY!

    This property is off market, which means it's not currently listed for sale or rent on Zillow. This may be different from what's available on other websites or public sources.

    Facts & features

    Interior

    Bedrooms & bathrooms
    • Bedrooms: 3
    • Bathrooms: 2
    • Full bathrooms: 2
    Heating
    • Forced air, Electric, Gas
    Cooling
    • Central
    Appliances
    • Included: Dishwasher, Garbage disposal, Microwave, Range / Oven
    • Laundry: Washer Hookup, Dryer Connection
    Features
    • Double Vanity, Security System, Walk-In Closet(s), High Ceilings, Dryer Connection, Separate Shower, Ceiling(s) Trey, Disposal, Cable TV Access Available, Smoke/Fire Alarm, Washer Connection, Double Paned Windows, Programmable Thermostat, Power Roof Vents, LinenCloset/ClothesHamper, Insulated Doors, Pull Down Stairs to Attic
    • Flooring: Tile, Carpet, Hardwood
    • Doors: Insulated Doors
    • Basement: Slab
    • Has fireplace: Yes
    • Fireplace features: 1, Gas Log, Gas Starter
    Interior area
    • Structure area source: Tax Records
    • Total interior livable area: 1,738 sqft

    Property

    Parking
    • Total spaces: 2
    • Parking features: Garage - Attached
    Features
    • Patio & porch: Deck, Covered
    • Exterior features: Brick
    • Fencing: Fenced, Privacy
    Lot
    • Size: 6,750 sqft
    Details
    • Parcel number: 1007261007041000

    Construction

    Type & style
    • Home type: SingleFamily
    Materials
    • Wood
    • Foundation: Slab
    • Roof: Asphalt
    Condition
    • Year built: 1997

    Utilities & green energy

    • Sewer: Public Sewer
    • Water: Public
    • Utilities for property: Cable Available, Natural Gas Connected, Electricity Connected
    Green energy
    • Energy efficient items: Double Paned Windows, Programmable Thermostat, Power Roof Vents, Insulated Doors

    Community & neighborhood

    Security
    • Security features: Security System, Fire Alarm
    Location
    • Region: Montgomery

    HOA & financial

    HOA
    • Has HOA: Yes
    • HOA fee: $18 monthly

    Other

    Other facts
    • Flooring: Wood, Carpet, Tile
    • Sewer: Public Sewer
    • WaterSource: Public
    • Appliances: Dishwasher, Disposal, Microwave, Electric Range, Gas Water Heater, Self Cleaning Oven, Plumbed For Ice Maker
    • FireplaceYN: true
    • GarageYN: true
    • AttachedGarageYN: true
    • HeatingYN: true
    • Utilities: Cable Available, Natural Gas Connected, Electricity Connected
    • PatioAndPorchFeatures: Deck, Covered
    • CoolingYN: true
    • Heating: Natural Gas
    • ExteriorFeatures: Patio, Fence-Privacy, Porch-Covered, Fence-Full
    • Basement: Slab
    • FoundationDetails: Slab
    • RoomsTotal: 11
    • ConstructionMaterials: Brick
    • Fencing: Fenced, Privacy
    • InteriorFeatures: Double Vanity, Security System, Walk-In Closet(s), High Ceilings, Dryer Connection, Separate Shower, Ceiling(s) Trey, Disposal, Cable TV Access Available, Smoke/Fire Alarm, Washer Connection, Double Paned Windows, Programmable Thermostat, Power Roof Vents, LinenCloset/ClothesHamper, Insulated Doors, Pull Down Stairs to Attic
    • CoveredSpaces: 2
    • NumberOfPads: 0
    • StoriesTotal: 1 Story
    • FireplaceFeatures: 1, Gas Log, Gas Starter
    • BuildingAreaSource: Tax Records
    • YearBuiltSource: Assessor
    • LivingAreaSource: Tax Records
    • DoorFeatures: Insulated Doors
    • CurrentUse: Residential
    • StructureType: Residential
    • Cooling: Central Air
    • SecurityFeatures: Security System, Fire Alarm
    • LaundryFeatures: Washer Hookup, Dryer Connection
    • ParkingFeatures: Garage Attached
    • GreenEnergyEfficient: Double Paned Windows, Programmable Thermostat, Power Roof Vents, Insulated Doors
    • MlsStatus: Contingent

    Price history

    DateEventPrice
    9/17/2020Sold$182,000+2.5%$105/sqft
    Source: Public Record Report a problem
    8/6/2020Pending sale$177,500$102/sqft
    Source: ARC Realty #477047 Report a problem
    8/2/2020Listed for sale$177,500+522.8%$102/sqft
    Source: ARC Realty #477047 Report a problem
    9/18/2003Sold$28,500$16/sqft
    Source: Public Record Report a problem

    Public tax history

    YearProperty taxesTax assessment
    2025$1,031 +7.3%$22,100 +7%
    2024$961 +10%$20,660 +9.5%
    2023$874 +51%$18,860 +11.1%
    2022$579 +4.1%$16,980
    2021$556 +6.6%--
    2020$522 -1.5%$15,420
    2019$530 -2.7%--
    2018$544 +6.2%$16,040 -44.7%
    2017$513 $29,020 +100.3%
    2014$513 +5%$14,490 -2.4%
    2013$488 $14,840
    2011-- --

    Find assessor info on the county website

    Neighborhood: 36106

    Nearby schools

    GreatSchools rating
    Schools provided by the listing agent
    • Elementary: Vaughn Road Elementary School
    • Middle: Brewbaker Middle School/
    • High: Jefferson Davis High School

    Source: The MLS. This data may not be complete. We recommend contacting the local school district to confirm school assignments for this home.

    Get pre-qualified for a loan
    At Zillow Home Loans, we can pre-qualify you in as little as 5 minutes with no impact to your credit score.

    An equal housing lender. NMLS #10287.

    Sell for more on Zillow
    Get a Zillow Showcase℠ listing at no additional cost and you could sell for .
    $231,000
    2% more
    +$4,620
    With Zillow Showcase(estimated)
    $235,620