Move-in ready! You're going to love this open concept, gorgeous home that features 4 Beds/2.5 Baths and is located in the beautiful subdivision of Ashley Woods in North Royalton. Enjoy first floor living with the convenience of the first-floor laundry & the large Master Suite with gorgeous wood floors, beamed cathedral ceiling, large walk-in closet, jetted tub, and separate shower. This is the perfect home for entertaining with the breathtaking Great Room that features a gas fireplace and wet bar! French doors in the Great Room lead to a spacious Office. Enjoy cooking in the fabulous Eat-in Kitchen with plenty of counter space, beautiful dark wood cabinetry, pull-out cabinets, and island with extra storage. All appliances included! Double doors from the Kitchen dining area to the park-like serene backyard and patio area. The Formal Dining Room is ideal for all of your holiday get-togethers. Head upstairs to the 3 spacious bedrooms when you enter the loft-like second floor, which overlooks the Great Room and includes a Full Bathroom with shower/tub. Enormous unfinished Basement that's plumbed for a lower-level bathroom, plenty of room for storage of all sorts. 2.5 Car Garage, and long double-sided driveway for all of your parking needs. Updates & Other features include: Hot Water Tank, Furnace, and A/C all replaced (3 years old), Nest Thermostat, Whole Home Vacuum, Great Room & formal Dining Room carpet (8/2024), Interior of home painted (8/2024), Disposal (4 yrs old), Roof (10 years old). Home Warranty included for extra peace of mind.
Closed
$415,000
4636 Kimrose Ln, North Royalton, OH 44133
4beds
2,933sqft
Single Family Residence
Built in 1992
0.44 Acres Lot
$462,000 Zestimate®
$141/sqft
$3,213 Estimated rent
Home value
$462,000
$425,000 - $504,000
$3,213/mo
Zestimate® history
Owner options
List your home for rent
$3,213/mo
Rent Zestimate®
Find your next renter with Zillow Rental Manager. Plus, with online applications, you can quickly screen prospective tenants – for free.
$3,213/mo
Rent Zestimate®
Refinance and save
$3,158/mo
Est. payment
Refinancing to a lower rate could help reduce your monthly payments and save thousands over the life of the loan.
$3,158/mo
Est. payment
Explore your selling options
Work with a Zillow partner agent
Leverage their expertise and Zillow's premium Showcase listings to get your home seen by more buyers.
Get startedList with your own agent
Get your home in front of millions of buyers by listing it on Zillow.
Learn how to do itSell it yourself
Take full control of how buyers see your home on Zillow by listing For Sale by Owner (FSBO).
List your homeWhat's special
Gas fireplaceOpen conceptEnormous unfinished basementSpacious officeFabulous eat-in kitchenLarge master suiteIsland with extra storage
Zillow last checked:
Listing updated:
Listed by:
Nicolette E Kuebeler 330-322-3637yourway2home@gmail.com,
Life Stages Realty, LLC
Bought with:
Kristie Ohlin, 2006005612
Howard Hanna
Source: MLS Now,MLS#: 5066360 Originating MLS: Medina County Board of REALTORS
Originating MLS: Medina County Board of REALTORSFacts & features
Interior
Bedrooms & bathrooms
- Bedrooms: 4
- Bathrooms: 3
- Full bathrooms: 2
- 1/2 bathrooms: 1
- Main level bathrooms: 2
- Main level bedrooms: 1
Primary bedroom
- Description: Flooring: Wood
- Level: First
- Dimensions: 24 x 14
Bedroom
- Description: Bedroom #2,Flooring: Laminate
- Level: Second
- Dimensions: 16 x 10
Bedroom
- Description: Bedroom #3,Flooring: Carpet
- Level: Second
- Dimensions: 13 x 12
Bedroom
- Description: Bedroom #4,Flooring: Carpet
- Level: Second
- Dimensions: 12 x 11
Primary bathroom
- Description: Flooring: Carpet,Ceramic Tile
- Level: First
Bathroom
- Description: Half Bathroom,Flooring: Linoleum
- Level: First
Bathroom
- Description: 2nd Floor Full Bathroom,Flooring: Linoleum
- Level: Second
Dining room
- Description: Flooring: Carpet
- Features: Chandelier
- Level: First
- Dimensions: 14 x 11
Eat in kitchen
- Description: Flooring: Laminate
- Level: First
- Dimensions: 17 x 13
Great room
- Description: Flooring: Carpet
- Features: Wet Bar, Cathedral Ceiling(s)
- Level: First
- Dimensions: 18 x 14
Office
- Description: Flooring: Laminate
- Level: First
- Dimensions: 13 x 10
Heating
- Forced Air, Gas
Cooling
- Central Air, Ceiling Fan(s), Electric
Appliances
- Included: Dryer, Dishwasher, Freezer, Disposal, Microwave, Range, Refrigerator, Washer
Features
- Beamed Ceilings, Wet Bar, Ceiling Fan(s), Chandelier, Cathedral Ceiling(s), Central Vacuum, Eat-in Kitchen, High Ceilings, Kitchen Island, Primary Downstairs, Open Floorplan, Bar, Walk-In Closet(s), Jetted Tub
- Basement: Storage Space,Unfinished
- Number of fireplaces: 1
- Fireplace features: Gas, Great Room
Interior area
- Total structure area: 2,933
- Total interior livable area: 2,933 sqft
- Finished area above ground: 2,933
Property
Parking
- Total spaces: 2
- Parking features: Attached, Drain, Driveway, Garage, Garage Door Opener, Inside Entrance, Water Available
- Attached garage spaces: 2
Features
- Levels: One and One Half,Two
- Stories: 2
- Patio & porch: Covered, Front Porch, Patio
- Has view: Yes
- View description: Neighborhood
Lot
- Size: 0.44 Acres
- Features: Back Yard, Front Yard, Many Trees, Wooded
Details
- Parcel number: 48712019
- Special conditions: Standard
Construction
Type & style
- Home type: SingleFamily
- Architectural style: Contemporary,Colonial,Ranch
- Property subtype: Single Family Residence
Materials
- Stone Veneer, Vinyl Siding
- Roof: Asphalt,Fiberglass
Condition
- Year built: 1992
Details
- Builder name: Colony Builders
- Warranty included: Yes
Utilities & green energy
- Sewer: Public Sewer
- Water: Public
Community & HOA
Community
- Security: Security System
- Subdivision: Ashley Woods Ph 02
HOA
- Has HOA: Yes
- Services included: Other
- HOA fee: $250 annually
- HOA name: Ashley Woods
Location
- Region: North Royalton
Financial & listing details
- Price per square foot: $141/sqft
- Tax assessed value: $419,300
- Annual tax amount: $7,439
- Date on market: 8/31/2024
- Cumulative days on market: 121 days
- Listing terms: Cash,Conventional,FHA,VA Loan
Price history
| Date | Event | Price |
|---|---|---|
| 1/24/2025 | Sold | $415,000-1.2%$141/sqft |
Source:  MLS Now #5066360 Report a problem MLS Now #5066360 Report a problem | ||
| 12/28/2024 | Pending sale | $419,900$143/sqft |
Source: MLS Now #5066360 Report a problem | ||
| 12/21/2024 | Price change | $419,900-3.5%$143/sqft |
Source: MLS Now #5066360 Report a problem | ||
| 10/27/2024 | Price change | $435,000-3.3%$148/sqft |
Source: MLS Now #5066360 Report a problem | ||
| 8/31/2024 | Listed for sale | $449,900$153/sqft |
Source: MLS Now #5066360 Report a problem | ||
Public tax history
| Year | Property taxes | Tax assessment |
|---|---|---|
| 2025 | $8,019 -5.9% | $146,760 |
| 2024 | $8,525 +14.6% | $146,760 +24.9% |
| 2023 | $7,439 +0.7% | $117,460 |
| 2022 | $7,389 -1% | $117,460 |
| 2021 | $7,466 +10.2% | $117,460 +16% |
| 2020 | $6,773 +0.7% | $101,260 |
| 2019 | $6,727 -1.5% | $101,260 |
| 2018 | $6,832 +9.5% | $101,260 +11.5% |
| 2017 | $6,241 +6.7% | $90,830 |
| 2016 | $5,847 | $90,830 |
| 2015 | $5,847 -0.8% | $90,830 |
| 2014 | $5,894 +1.4% | $90,830 |
| 2013 | $5,811 +3.5% | $90,830 |
| 2012 | $5,617 +907.7% | $90,830 -0.3% |
| 2011 | $557 -90% | $91,140 |
| 2010 | $5,585 +1.1% | $91,140 |
| 2009 | $5,522 +9.4% | $91,140 -4% |
| 2008 | $5,049 +1.1% | $94,920 |
| 2007 | $4,992 -0.3% | $94,920 |
| 2006 | $5,009 +5% | $94,920 +8% |
| 2005 | $4,769 +0.1% | $87,860 |
| 2004 | $4,766 +1.8% | $87,860 |
| 2003 | $4,682 +3.6% | $87,860 +5% |
| 2002 | $4,518 -37.2% | $83,650 |
| 2001 | $7,194 -0.6% | $83,650 |
| 2000 | $7,236 | $83,650 |
Find assessor info on the county website
Neighborhood: 44133
Nearby homes
- $350,0003 bd2 ba2.4k sqft4646 Kimrose Ln, North Royalton, OH 44133Sold
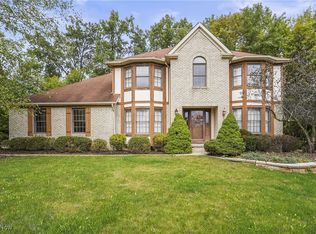
- $536,0004 bd2 ba2.8k sqft4626 Kimrose Ln, North Royalton, OH 44133Off Market
- $495,2004 bd2 ba2.6k sqft4637 Kimrose Ln, North Royalton, OH 44133Off Market
- $482,9004 bd2 ba2.5k sqft4616 Kimrose Ln, North Royalton, OH 44133Off Market
- $526,8004 bd2 ba2.7k sqft4647 Kimrose Ln, North Royalton, OH 44133Off Market
- $496,2004 bd2 ba2.5k sqft14071 Ashley Ln, North Royalton, OH 44133Off Market
- $500,3004 bd2 ba2.6k sqft4627 Kimrose Ln, North Royalton, OH 44133Off Market
- $497,4004 bd4 ba2.4k sqft14081 Ashley Ln, North Royalton, OH 44133Off Market
Nearby schools
GreatSchools rating
- 8/10North Royalton Middle SchoolGrades: 5-8Distance: 0.8 mi
- 8/10North Royalton High SchoolGrades: 9-12Distance: 0.8 mi
- 9/10North Royalton Elementary SchoolGrades: PK-4Distance: 1 mi
Schools provided by the listing agent
- District: North Royalton CSD - 1821
Source: MLS Now. This data may not be complete. We recommend contacting the local school district to confirm school assignments for this home.
Get a cash offer in 3 minutes
Find out how much your home could sell for in as little as 3 minutes with a no-obligation cash offer.
Estimated market value
$462,000
Get a cash offer in 3 minutes
Find out how much your home could sell for in as little as 3 minutes with a no-obligation cash offer.
Estimated market value
$462,000
- Ohio
- Cuyahoga County
- North Royalton
- 44133
- 4636 Kimrose Ln
Nearby cities
Nearby zip codes
Other North Royalton Topics
