SELLER OFFERING A HOME WARRANTY!! Welcome to Your Dream Home in Rawlinson Acres / Brewington Park!
Tucked away on a quiet cul-de-sac, this beautifully maintained remodeled 3-bedroom, 2-bath ranch, rocking chair front porch, screened back deck; freshly painted and move-in ready! Loaded with upgrades throughout! Setting on nearly half an acre; offering both privacy and charm in one of the area’s most sought-after communities! Step inside to an inviting open floor plan with vaulted ceilings, gleaming gorgeous hardwoods, LVP flooring, large-format ceramic tile and crisp 6" baseboards throughout! Cozy gas fireplace anchors the living room, creating the perfect space for gatherings.
Chef-inspired fully remodeled kitchen is a showstopper! Custom solid wood cabinetry, granite countertops and a full suite of new stainless steel appliances including an upgraded installed gas range! Spacious primary suite features a walk-in closet and a stunningly remodeled bathroom with dual granite vanities! Split-bedroom layout provides privacy for guests. Plus secondary bath also boasts an upgraded remodeled custom wood vanity with granite!
Enjoy the outdoors on the covered front porch or unwind on the partially screened back deck overlooking peaceful green space. Additional updated highlights include: - Versatile finished 2-car garage with tall ceilings, fully finished drywall, 220V/110V outlets and a separate rear entrance to backyard! Ideal as an art studio, workshop, or future apartment/office conversion/ rental/ mother-inlaw. For one of the lowest HOA fees of $22 a month, neighborhood amenities include: newly refinished pool, clubhouse, playground, walking/bike trail, and well-lit streets. - Other major updates/improvements: architectural roof, extra attic insulation, new garage door/opener, outdoor lighting and generous attic storage. Freshly painted and meticulously upgraded, this home offers the perfect blend of comfort, style and convenience! PLUS: SELLER OFFERING A HOME WARRANTY!! Don’t miss your chance to call it yours!
Closed
$340,000
4636 Laurendale Ct, Rock Hill, SC 29732
3beds
1,333sqft
Single Family Residence
Built in 2003
0.39 Acres Lot
$334,900 Zestimate®
$255/sqft
$2,016 Estimated rent
Home value
$334,900
$318,000 - $355,000
$2,016/mo
Zestimate® history
Owner options
List your home for rent
$2,016/mo
Rent Zestimate®
Find your next renter with Zillow Rental Manager. Plus, with online applications, you can quickly screen prospective tenants – for free.
$2,016/mo
Rent Zestimate®
Refinance and save
$2,265/mo
Est. payment
Refinancing to a lower rate could help reduce your monthly payments and save thousands over the life of the loan.
$2,265/mo
Est. payment
Explore your selling options
Work with a Zillow partner agent
Leverage their expertise and Zillow's premium Showcase listings to get your home seen by more buyers.
Get startedList with your own agent
Get your home in front of millions of buyers by listing it on Zillow.
Learn how to do itSell it yourself
Take full control of how buyers see your home on Zillow by listing For Sale by Owner (FSBO).
List your homeWhat's special
Cozy gas fireplaceGleaming gorgeous hardwoodsRocking chair front porchCovered front porchRemodeled bathroomRemodeled kitchenArchitectural roof
Zillow last checked:
Listing updated:
Listed by:
Josh Plyler 803-230-4189,
Keller Williams Connected
Bought with:
Non Member
Canopy Administration
Source: Canopy MLS as distributed by MLS GRID,MLS#: 4298092
Facts & features
Interior
Bedrooms & bathrooms
- Bedrooms: 3
- Bathrooms: 2
- Full bathrooms: 2
- Main level bedrooms: 3
Primary bedroom
- Level: Main
Bedroom s
- Level: Main
Bedroom s
- Level: Main
Bathroom full
- Level: Main
Bathroom full
- Level: Main
Dining area
- Level: Main
Kitchen
- Level: Main
Laundry
- Level: Main
Living room
- Level: Main
Heating
- Central, Natural Gas
Cooling
- Ceiling Fan(s), Central Air
Appliances
- Included: Dishwasher, Dryer, Gas Cooktop, Microwave, Oven, Plumbed For Ice Maker, Refrigerator with Ice Maker, Washer/Dryer
- Laundry: Electric Dryer Hookup, Inside, Laundry Room, Main Level, Washer Hookup
Features
- Breakfast Bar, Open Floorplan, Pantry, Storage, Walk-In Closet(s)
- Flooring: Tile, Vinyl
- Doors: Insulated Door(s), Screen Door(s), Storm Door(s)
- Windows: Insulated Windows
- Has basement: No
- Attic: Pull Down Stairs
- Fireplace features: Gas Log, Living Room
Interior area
- Total structure area: 1,333
- Total interior livable area: 1,333 sqft
- Finished area above ground: 1,333
- Finished area below ground: 0
Property
Parking
- Total spaces: 6
- Parking features: Driveway, Attached Garage, Garage on Main Level
- Attached garage spaces: 2
- Uncovered spaces: 4
Features
- Levels: One
- Stories: 1
- Patio & porch: Covered, Deck, Enclosed, Front Porch, Rear Porch, Screened
- Pool features: Community
Lot
- Size: 0.39 Acres
- Features: Cul-De-Sac, Wooded
Details
- Parcel number: 5410301057
- Zoning: MF-15
- Special conditions: Standard
Construction
Type & style
- Home type: SingleFamily
- Architectural style: Ranch
- Property subtype: Single Family Residence
Materials
- Vinyl
- Foundation: Crawl Space
Condition
- New construction: No
- Year built: 2003
Utilities & green energy
- Sewer: Public Sewer
- Water: City
- Utilities for property: Cable Available, Electricity Connected
Community & HOA
Community
- Features: Clubhouse, Playground, Sidewalks, Street Lights
- Security: Smoke Detector(s)
- Subdivision: Brewington Park
HOA
- Has HOA: Yes
- HOA fee: $265 annually
- HOA name: New Town HOA
Location
- Region: Rock Hill
Financial & listing details
- Price per square foot: $255/sqft
- Tax assessed value: $137,802
- Annual tax amount: $1,362
- Date on market: 9/6/2025
- Cumulative days on market: 32 days
- Listing terms: Cash,Conventional,FHA,VA Loan
- Electric utility on property: Yes
- Road surface type: Concrete, Paved
Price history
| Date | Event | Price |
|---|---|---|
| 11/7/2025 | Sold | $340,000-1.4%$255/sqft |
Source:  Canopy MLS as distributed by MLS GRID #4298092 Report a problem Canopy MLS as distributed by MLS GRID #4298092 Report a problem | ||
| 9/28/2025 | Price change | $345,000-2.8%$259/sqft |
Source: Canopy MLS as distributed by MLS GRID #4298092 Report a problem | ||
| 9/18/2025 | Price change | $355,000-2.7%$266/sqft |
Source: Canopy MLS as distributed by MLS GRID #4298092 Report a problem | ||
| 9/6/2025 | Listed for sale | $365,000+58.7%$274/sqft |
Source: Canopy MLS as distributed by MLS GRID #4298092 Report a problem | ||
| 3/24/2021 | Listing removed | -- |
Source: Owner Report a problem | ||
| 6/21/2019 | Listing removed | $230,000$173/sqft |
Source: Owner Report a problem | ||
| 6/16/2019 | Pending sale | $230,000$173/sqft |
Source: Owner Report a problem | ||
| 5/29/2019 | Price change | $230,000+4.5%$173/sqft |
Source: Owner Report a problem | ||
| 5/24/2019 | Listed for sale | $220,000+89.7%$165/sqft |
Source: Owner Report a problem | ||
| 4/26/2016 | Sold | $116,000-5.3%$87/sqft |
Source: Public Record Report a problem | ||
| 11/19/2013 | Listing removed | $122,500$92/sqft |
Source: RE/MAX EXECUTIVE REALTY #2162681 Report a problem | ||
| 6/26/2013 | Listed for sale | $122,500-7.2%$92/sqft |
Source: RE/MAX EXECUTIVE REALTY #2162681 Report a problem | ||
| 3/31/2005 | Sold | $132,000+3.2%$99/sqft |
Source: Public Record Report a problem | ||
| 5/19/2003 | Sold | $127,900$96/sqft |
Source: Public Record Report a problem | ||
Public tax history
| Year | Property taxes | Tax assessment |
|---|---|---|
| 2025 | $1,362 +12.6% | $6,339 +15% |
| 2024 | $1,209 -0.3% | $5,512 |
| 2023 | $1,213 -0.7% | $5,512 |
| 2022 | $1,221 -36.2% | $5,512 |
| 2021 | $1,914 | $5,512 |
| 2020 | -- | $5,512 +13.4% |
| 2019 | -- | $4,860 |
| 2018 | -- | $4,860 |
| 2017 | $1,036 | $4,860 -33.3% |
| 2016 | $1,036 | $7,290 +54.4% |
| 2014 | $1,036 | $4,720 -5.2% |
| 2013 | $1,036 | $4,980 |
| 2012 | -- | $4,980 |
| 2010 | -- | $4,980 |
| 2009 | -- | $4,980 |
| 2008 | -- | $4,980 |
| 2007 | -- | $4,980 |
| 2006 | -- | $4,980 +13.2% |
| 2005 | -- | $4,400 -33.3% |
| 2004 | -- | $6,600 +340% |
| 2003 | -- | $1,500 |
| 2002 | -- | $1,500 |
Find assessor info on the county website
Neighborhood: 29732
Nearby homes
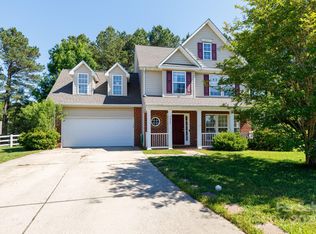
- $325,0003 bd3 ba1.8k sqft4642 Laurendale Ct, Rock Hill, SC 29732Sold
- $358,600-- bd2 ba1.6k sqft4643 Laurendale Ct, Rock Hill, SC 29732Off Market
- $730-- bd-- ba-- sqft4641 Madeline Dr, Rock Hill, SC 29732Off Market
- $350,400-- bd2 ba1.7k sqft4648 Laurendale Ct, Rock Hill, SC 29732Off Market
- $310,1004 bd2 ba1.6k sqft4649 Laurendale Ct, Rock Hill, SC 29732Off Market
- $315,0003 bd2 ba1.3k sqft4649 Madeline Dr, Rock Hill, SC 29732Sold
- $326,900-- bd2 ba1.3k sqft4645 Madeline Dr, Rock Hill, SC 29732Off Market
- $315,1004 bd3 ba1.4k sqft4653 Madeline Dr, Rock Hill, SC 29732Off Market
Nearby schools
GreatSchools rating
- 4/10Old Pointe Elementary SchoolGrades: K-5Distance: 0.7 mi
- 5/10Rawlinson Road Middle SchoolGrades: 6-8Distance: 1 mi
- 6/10Northwestern High SchoolGrades: 9-12Distance: 1.2 mi
Schools provided by the listing agent
- Elementary: Old Pointe
- Middle: Rawlinson Road
- High: Northwestern
Source: Canopy MLS as distributed by MLS GRID. This data may not be complete. We recommend contacting the local school district to confirm school assignments for this home.
Get a cash offer in 3 minutes
Find out how much your home could sell for in as little as 3 minutes with a no-obligation cash offer.
Estimated market value
$334,900
Get a cash offer in 3 minutes
Find out how much your home could sell for in as little as 3 minutes with a no-obligation cash offer.
Estimated market value
$334,900
- South Carolina
- York County
- Rock Hill
- 29732
- 4636 Laurendale Ct
Nearby cities
Nearby zip codes
Other Rock Hill Topics
