Exceptional craftsmanship and design come together in this stunning Park Hill residence on historic Montview Boulevard - a street where opportunities to own are rare. Built in 1926, this historic home blends timeless character with modern luxury. Fully remodeled in 2021 (including a new roof, HVAC systems, kitchen, windows, plumbing, electrical, sewer line, expanded gas line, and later-added solar panels), the home was also structurally expanded to include a spacious second-floor primary suite, inviting main-floor family room, and oversized detached three-car garage. Inside, the bright open-concept layout is designed for both everyday living and entertaining. Large gathering spaces flow seamlessly to the backyard oasis, professionally landscaped in 2022 with an expansive stone patio, pergola and hot tub perfect for relaxing or hosting guests. The beautifully updated kitchen is a true standout, featuring quartz countertops, bar seating, high-end appliances installed in 2021, and a generous dining area. Upstairs, three secondary bedrooms and a full bath accompany the impressive primary suite, complete with a spa-inspired five-piece bath and custom walk-in closets added in 2022. The fifth bedroom is currently used as an office/laundry room and is easily adaptable as a nursery, fitness room, or creative space - basement laundry hookups mean the choice is yours. Additional updates include upstairs wood flooring to match the original hardwoods downstairs, custom window blinds (2021), water softener (2025), and basement carpet (2025). The basement provides additional living space with a cozy family room featuring a fireplace, bedroom, 3/4 bath, and storage. Perfectly located within walking distance of City Park, the Denver Zoo, the Museum of Nature & Science, the Park Hill Library, farmers markets, City Park Jazz, neighborhood restaurants and cafés. A rare opportunity to own a turnkey home on the premier boulevard anchoring one of Denver’s most sought-after neighborhoods.
Sold for $1,950,000
$1,950,000
4636 Montview Boulevard, Denver, CO 80207
5beds
3,682sqft
Single Family Residence
Built in 1926
6,960 Square Feet Lot
$1,928,100 Zestimate®
$530/sqft
$4,406 Estimated rent
Home value
$1,928,100
$1.83M - $2.04M
$4,406/mo
Zestimate® history
Owner options
List your home for rent
$4,406/mo
Rent Zestimate®
Find your next renter with Zillow Rental Manager. Plus, with online applications, you can quickly screen prospective tenants – for free.
$4,406/mo
Rent Zestimate®
Refinance and save
$11,784/mo
Est. payment
Refinancing to a lower rate could help reduce your monthly payments and save thousands over the life of the loan.
$11,784/mo
Est. payment
Explore your selling options
Work with a Zillow partner agent
Leverage their expertise and Zillow's premium Showcase listings to get your home seen by more buyers.
Get startedList with your own agent
Get your home in front of millions of buyers by listing it on Zillow.
Learn how to do itSell it yourself
Take full control of how buyers see your home on Zillow by listing For Sale by Owner (FSBO).
List your homeWhat's special
Oversized detached three-car garageSpacious second-floor primary suiteImpressive primary suiteQuartz countertopsInviting main-floor family roomCustom walk-in closetsGenerous dining area
Zillow last checked:
Listing updated:
Listed by:
Stephanie Collins 303-408-1861 stephanie.collins@redfin.com,
Redfin Corporation
Bought with:
Matt Comneck, 100068915
LoKation Real Estate
Source: REcolorado as distributed by MLS GRID,MLS#: 6135908
Facts & features
Interior
Bedrooms & bathrooms
- Bedrooms: 5
- Bathrooms: 4
- Full bathrooms: 2
- 3/4 bathrooms: 1
- 1/2 bathrooms: 1
- Main level bathrooms: 1
Bedroom
- Description: Wood Flooring
- Level: Upper
Bedroom
- Description: Carpet
- Level: Upper
Bedroom
- Description: Hardwood Flooring, Access To Bathroom
- Level: Upper
Bedroom
- Description: Wood Flooring, Walk In Closet
- Features: Primary Suite
- Level: Upper
Bedroom
- Description: Carpet, Egress Window
- Level: Basement
Bathroom
- Description: Wood Flooring
- Level: Main
Bathroom
- Description: Tiled Flooring, Single Vanity With Storage, Shower/Tub Combo With Tile
- Level: Upper
Bathroom
- Description: Tiled Flooring, Double Vanity, Stand Alone Tub, Tiled Shower, Private Water Closet
- Features: En Suite Bathroom, Primary Suite
- Level: Upper
Bathroom
- Description: Tiled Flooring, Single Vanity With Storage, Tiled Shower
- Level: Basement
Bonus room
- Description: Carpet, Fireplace
- Level: Basement
Dining room
- Description: Wood Flooring, Chandelier
- Level: Main
Family room
- Description: Wood Flooring
- Level: Main
Family room
- Description: Wood Flooring, Gas Fireplace, French Doors To Outside
- Level: Main
Kitchen
- Description: Wood Flooring, High-End Stainless Steel Appliances, Quartz Countertops, Gas Range, Bar Seating
- Level: Main
Heating
- Electric, Forced Air, Natural Gas, Solar
Cooling
- Air Conditioning-Room
Appliances
- Included: Convection Oven, Dishwasher, Disposal, Dryer, Microwave, Oven, Range, Range Hood, Refrigerator, Self Cleaning Oven, Tankless Water Heater, Washer, Water Softener
Features
- Built-in Features, Five Piece Bath, High Ceilings, Kitchen Island, Primary Suite, Quartz Counters, Smart Thermostat, Walk-In Closet(s)
- Flooring: Carpet, Concrete, Tile, Wood
- Windows: Double Pane Windows, Window Treatments
- Basement: Bath/Stubbed,Crawl Space,Full,Interior Entry
- Number of fireplaces: 2
- Fireplace features: Basement, Family Room, Gas
Interior area
- Total structure area: 3,682
- Total interior livable area: 3,682 sqft
- Finished area above ground: 2,678
- Finished area below ground: 1,004
Property
Parking
- Total spaces: 3
- Parking features: Oversized Door
- Has garage: Yes
- Carport spaces: 3
Features
- Levels: Two
- Stories: 2
- Patio & porch: Patio
- Exterior features: Garden, Private Yard
- Has spa: Yes
- Spa features: Heated
- Fencing: Full
Lot
- Size: 6,960 Square Feet
- Features: Historical District, Landscaped, Level, Many Trees, Sprinklers In Front, Sprinklers In Rear
Details
- Parcel number: 131301003
- Zoning: U-SU-E
- Special conditions: Standard
Construction
Type & style
- Home type: SingleFamily
- Property subtype: Single Family Residence
Materials
- Brick, Concrete, Stucco, Wood Siding
- Roof: Composition
Condition
- Year built: 1926
Utilities & green energy
- Sewer: Public Sewer
- Water: Public
Community & HOA
Community
- Security: Carbon Monoxide Detector(s), Smoke Detector(s)
- Subdivision: Park Hill
HOA
- Has HOA: No
Location
- Region: Denver
Financial & listing details
- Price per square foot: $530/sqft
- Annual tax amount: $9,779
- Date on market: 5/29/2026
- Listing terms: Cash,Conventional,FHA,VA Loan
- Exclusions: Seller's Personal Property
- Ownership: Individual
Price history
| Date | Event | Price |
|---|---|---|
| 7/1/2026 | Sold | $1,950,000$530/sqft |
Source:  REcolorado as distributed by MLS GRID #6135908 Report a problem REcolorado as distributed by MLS GRID #6135908 Report a problem | ||
| 6/1/2026 | Pending sale | $1,950,000$530/sqft |
Source: REcolorado as distributed by MLS GRID #6135908 Report a problem | ||
| 5/29/2026 | Listed for sale | $1,950,000$530/sqft |
Source: REcolorado as distributed by MLS GRID #6135908 Report a problem | ||
Public tax history
Tax history is unavailable.
Neighborhood: South Park Hill
Nearby homes
- $1,699,5005 bd2 ba3.6k sqft4636 E Montview Blvd, Denver, CO 80220Off Market
- $1,875,6004 bd5 ba4.1k sqft4646 E Montview Blvd, Denver, CO 80220Off Market
- $1,162,3005 bd2 ba3k sqft4626 E Montview Blvd, Denver, CO 80220Off Market
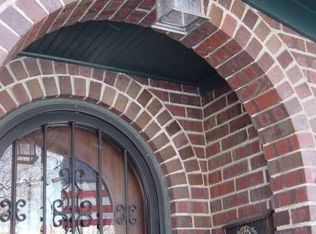
- $1,541,7004 bd4 ba3.9k sqft4652 E Montview Blvd, Denver, CO 80220Off Market

- $---- bd-- ba-- sqft1900 Cherry St, Denver, CO 80220Off Market
- $1,404,1004 bd4 ba2.9k sqft4660 E Montview Blvd, Denver, CO 80220Off Market
- $1,356,1003 bd4 ba2.6k sqft4660 Montview Blvd, Denver, CO 80207Off Market
- $2,891,7006 bd6 ba5.3k sqft4600 E Montview Blvd, Denver, CO 80220Off Market
Nearby schools
GreatSchools rating
- 10/10Park Hill SchoolGrades: PK-5Distance: 0.2 mi
- 10/10McAuliffe InternationalGrades: 6-8Distance: 0.8 mi
- 7/10East High SchoolGrades: 9-12Distance: 1.3 mi
Schools provided by the listing agent
- Elementary: Hallett Academy
- Middle: DSST: Montview
- High: East
- District: Denver 1
Source: REcolorado as distributed by MLS GRID. This data may not be complete. We recommend contacting the local school district to confirm school assignments for this home.
Get a cash offer in 3 minutes
Find out how much your home could sell for in as little as 3 minutes with a no-obligation cash offer.
Estimated market value
$1,928,100
Get a cash offer in 3 minutes
Find out how much your home could sell for in as little as 3 minutes with a no-obligation cash offer.
Estimated market value
$1,928,100
- Colorado
- Denver County
- Denver
- 80207
- South Park Hill
- 4636 Montview Boulevard
