MULTIPLE OFFERS RECEIVED AND OFFER ACCEPTED. OPEN HOUSES CANCELLED. SOPHISTICATION MEETS LUXURY AND COMFORT at 4636 N Paulina Ave, an entertainer's dream with exceptional indoor-outdoor flow on an OVERSIZED 165' FT DEEP LOT. Experience refined modern living in this impeccably maintained 4-bedroom / 3.5-bath newer-construction duplex that truly lives like a single-family home. Set on an extra-long 25x165 lot (significantly deeper than the standard 125-foot Chicago lot), with a PRIVATE BACK YARD, this home offers exceptional outdoor space, including a professionally landscaped yard with a brick fireplace and a private garage roof deck. The main level is bright and open, featuring soaring ceilings, white oak flooring, and a layout designed for both everyday comfort and effortless entertaining. A sophisticated front living room showcases a striking fireplace and French doors to the front porch, while the spacious dining area easily accommodates large gatherings. The chef's kitchen is the heart of the home, outfitted with Sub-Zero and Wolf appliances, a butler's pantry with prep sink and wine fridge, an organized pantry closet, a custom banquette, and an oversized island perfect for cooking and conversation. Just beyond, the 18x26 family room offers a second fireplace, custom built-ins, and direct access to the backyard, allowing indoor-outdoor living to truly shine on this oversized lot. A stylish powder room and a well-planned mudroom complete the main level. The lower level features a serene primary suite with a fully organized walk-in closet and a spa-like bath with heated floors, a steam shower, a freestanding tub, and a double vanity. Three additional bedrooms (one ensuite) provide flexibility for guests, office space, or family needs. A dedicated laundry room with a side-by-side washer/dryer and additional storage is also included. The sellers have maintained the home with exceptional care and added thoughtful touches that enhance both style and functionality. Two-car garage parking w/ EV charger is included in the price. All set on a picturesque tree-lined street with easy access to public transit, neighborhood restaurants, shopping, parks, and more. This is a rare opportunity to enjoy unmatched space, craftsmanship, and outdoor living in an A-plus location! SET UP YOUR SHOWING TODAY!
Closed
$1,261,000
4636 N Paulina St #1, Chicago, IL 60640
4beds
3,000sqft
Condominium, Single Family Residence
Built in 2019
-- sqft lot
$1,302,300 Zestimate®
$420/sqft
$5,799 Estimated rent
Home value
$1,302,300
$1.17M - $1.45M
$5,799/mo
Zestimate® history
Owner options
List your home for rent
$5,799/mo
Rent Zestimate®
Find your next renter with Zillow Rental Manager. Plus, with online applications, you can quickly screen prospective tenants – for free.
$5,799/mo
Rent Zestimate®
Refinance and save
$7,778/mo
Est. payment
Refinancing to a lower rate could help reduce your monthly payments and save thousands over the life of the loan.
$7,778/mo
Est. payment
Explore your selling options
Work with a Zillow partner agent
Leverage their expertise and Zillow's premium Showcase listings to get your home seen by more buyers.
Get startedList with your own agent
Get your home in front of millions of buyers by listing it on Zillow.
Learn how to do itSell it yourself
Take full control of how buyers see your home on Zillow by listing For Sale by Owner (FSBO).
List your homeWhat's special
Private garage roof deckSoaring ceilingsPicturesque tree-lined streetStylish powder roomWhite oak flooringCustom banquetteFully organized walk-in closet
Zillow last checked:
Listing updated:
Listed by:
Danny Lewis 312-242-1000,
Baird & Warner,
Gerardo Tapia-Quiroz,
Baird & Warner
Bought with:
Charles Marfoe
Village Realty, Inc.
Source: MRED as distributed by MLS GRID,MLS#: 12525834
Facts & features
Interior
Bedrooms & bathrooms
- Bedrooms: 4
- Bathrooms: 4
- Full bathrooms: 3
- 1/2 bathrooms: 1
Rooms
- Room types: Walk In Closet
Primary bedroom
- Features: Flooring (Carpet), Bathroom (Full)
- Level: Lower
- Area: 264 Square Feet
- Dimensions: 12X22
Bedroom 2
- Features: Flooring (Carpet)
- Level: Lower
- Area: 121 Square Feet
- Dimensions: 11X11
Bedroom 3
- Features: Flooring (Carpet)
- Level: Lower
- Area: 121 Square Feet
- Dimensions: 11X11
Bedroom 4
- Features: Flooring (Porcelain Tile)
- Level: Lower
- Area: 99 Square Feet
- Dimensions: 11X9
Dining room
- Features: Flooring (Hardwood)
- Level: Main
- Area: 196 Square Feet
- Dimensions: 14X14
Family room
- Features: Flooring (Hardwood)
- Level: Main
- Area: 468 Square Feet
- Dimensions: 18X26
Kitchen
- Features: Kitchen (Eating Area-Table Space, Island, Pantry-Butler, Pantry-Closet), Flooring (Hardwood)
- Level: Main
- Area: 504 Square Feet
- Dimensions: 18X28
Living room
- Features: Flooring (Hardwood)
- Level: Main
- Area: 144 Square Feet
- Dimensions: 12X12
Walk in closet
- Features: Flooring (Carpet)
- Level: Lower
- Area: 90 Square Feet
- Dimensions: 5X18
Heating
- Natural Gas, Electric
Cooling
- Central Air
Features
- Basement: Finished,Full,Daylight
- Number of fireplaces: 2
- Fireplace features: Gas Starter, Heatilator, Basement
Interior area
- Total structure area: 0
- Total interior livable area: 3,000 sqft
Property
Parking
- Total spaces: 2
- Parking features: Yes, Other, Detached, Garage
- Garage spaces: 2
Accessibility
- Accessibility features: No Disability Access
Details
- Parcel number: 14182100220000
- Special conditions: None
Construction
Type & style
- Home type: Condo
- Property subtype: Condominium, Single Family Residence
Materials
- Brick, Limestone, Other
- Roof: Asphalt
Condition
- New construction: No
- Year built: 2019
Utilities & green energy
- Sewer: Public Sewer
- Water: Lake Michigan
Community & HOA
HOA
- Has HOA: Yes
- Services included: Water, Insurance, Exterior Maintenance, Lawn Care, Scavenger, Snow Removal
- HOA fee: $356 monthly
Location
- Region: Chicago
Financial & listing details
- Price per square foot: $420/sqft
- Annual tax amount: $18,725
- Date on market: 12/2/2025
- Listing terms: Conventional
- Ownership: Condo
Price history
| Date | Event | Price |
|---|---|---|
| 1/9/2026 | Sold | $1,261,000+8.2%$420/sqft |
Source:  MRED as distributed by MLS GRID #12525834 Report a problem MRED as distributed by MLS GRID #12525834 Report a problem | ||
| 12/18/2025 | Pending sale | $1,165,000$388/sqft |
Source: MRED as distributed by MLS GRID #12525834 Report a problem | ||
| 12/10/2025 | Contingent | $1,165,000$388/sqft |
Source: MRED as distributed by MLS GRID #12525834 Report a problem | ||
| 12/2/2025 | Listed for sale | $1,165,000+20.7%$388/sqft |
Source: MRED as distributed by MLS GRID #12525834 Report a problem | ||
| 6/22/2021 | Sold | $965,000$322/sqft |
Source: MRED as distributed by MLS GRID #11016134 Report a problem | ||
| 4/10/2021 | Pending sale | $965,000$322/sqft |
Source: MRED as distributed by MLS GRID #11016134 Report a problem | ||
| 3/19/2021 | Contingent | $965,000$322/sqft |
Source: MRED as distributed by MLS GRID #11016134 Report a problem | ||
| 3/16/2021 | Listed for sale | $965,000+3.5%$322/sqft |
Source: MRED as distributed by MLS GRID #11016134 Report a problem | ||
| 4/16/2019 | Sold | $932,000-1.9%$311/sqft |
Source: Agent Provided Report a problem | ||
| 2/24/2019 | Pending sale | $950,000$317/sqft |
Source: @properties #10280743 Report a problem | ||
| 2/23/2019 | Listed for sale | $950,000$317/sqft |
Source: @properties #10280743 Report a problem | ||
Public tax history
Tax history is unavailable.
Neighborhood: Ravenswood
Nearby homes
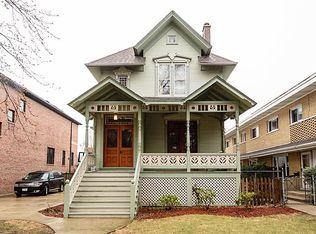
- $483,5605 bd3 ba3.2k sqft4636 N Paulina St, Chicago, IL 60640Off Market
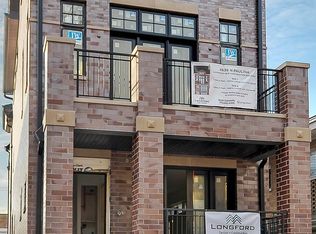
- $1,100,9003 bd3 ba2.3k sqft4636 N Paulina St #2, Chicago, IL 60640Off Market
- $2,380,8005 bd5 ba2.7k sqft4634 N Paulina St, Chicago, IL 60640Off Market
- $1,645,0004 bd5 ba4.5k sqft4632 N Paulina St, Chicago, IL 60640Sold

- $2,021,3004 bd5 ba4.5k sqft4630 N Paulina St, Chicago, IL 60640Off Market
- $529,6002 bd2 ba1.2k sqft4644 N Paulina St APT 3S, Chicago, IL 60640Off Market
- $411,900-- bd-- ba-- sqft4646 N Paulina St #P2, Chicago, IL 60640Off Market
- $553,4002 bd2 ba9.7k sqft4644 N Paulina St APT 2S, Chicago, IL 60640Off Market
Nearby schools
GreatSchools rating
- 8/10Ravenswood Elementary SchoolGrades: PK-8Distance: 0.4 mi
- 3/10Amundsen High SchoolGrades: 9-12Distance: 0.7 mi
Schools provided by the listing agent
- District: 299
Source: MRED as distributed by MLS GRID. This data may not be complete. We recommend contacting the local school district to confirm school assignments for this home.
Get a cash offer in 3 minutes
Find out how much your home could sell for in as little as 3 minutes with a no-obligation cash offer.
Estimated market value
$1,302,300
Get a cash offer in 3 minutes
Find out how much your home could sell for in as little as 3 minutes with a no-obligation cash offer.
Estimated market value
$1,302,300
- Illinois
- Cook County
- Chicago
- 60640
- Ravenswood
- 4636 N Paulina St Unit 1
Nearby cities
Nearby neighborhoods
Nearby zip codes
Other Chicago Topics
