Welcome to this stunning 3-bedroom, 4-bathroom with garage townhouse, meticulously renovated to perfection. Enjoy the abundance of natural light that floods every corner of this beautiful home. Enter the spacious foyer leading to a large entertainment room with an angular gas fireplace. The rear niche room welcomes allot of natural light and is perfect for an office or reading room. A half bath and laundry room are at your convenience with a side egress to the intimate patio yard. Rise to the second floor and be greeted by a living room/ dining room and vast kitchen. The remodeled kitchen boasts gorgeous granite countertops, complemented by modern appliances including a stove, built-in microwave, dishwasher, and double door refrigerator. tastefully updated with new floors, light fixtures, and window treatments. The third floor welcomes you with plush, upgraded carpets, offering a cozy and luxurious feel. Step into the spacious primary bedroom with an ensuite bathroom.All bathrooms feature elegant vanities, toilets, and mirrors, creating a fresh and inviting atmosphere. The spacious open floor plan provides a seamless flow between rooms, creating an airy and inviting ambiance. Immerse yourself in the vibrant community of Mount Vernon, discovering its charm and endless offerings. With shops, restaurants, grocery stores, and commuter routes just minutes away, convenience is at your fingertips. Commuting to popular destinations such as DC, Old Town Alexandria, and Arlington is a breeze. Embrace the lifestyle you have been yearning for in this remarkable townhome. Don't miss the opportunity to make this exquisite townhouse your home.
Sold for $585,000
$585,000
4636 Odessa Dr, Alexandria, VA 22309
3beds
1,680sqft
Townhouse
Built in 2004
1,400 Square Feet Lot
$613,400 Zestimate®
$348/sqft
$3,454 Estimated rent
Home value
$613,400
$583,000 - $644,000
$3,454/mo
Zestimate® history
Owner options
List your home for rent
$3,454/mo
Rent Zestimate®
Find your next renter with Zillow Rental Manager. Plus, with online applications, you can quickly screen prospective tenants – for free.
$3,454/mo
Rent Zestimate®
Refinance and save
$3,912/mo
Est. payment
Refinancing to a lower rate could help reduce your monthly payments and save thousands over the life of the loan.
$3,912/mo
Est. payment
Explore your selling options
Work with a Zillow partner agent
Leverage their expertise and Zillow's premium Showcase listings to get your home seen by more buyers.
Get startedList with your own agent
Get your home in front of millions of buyers by listing it on Zillow.
Learn how to do itSell it yourself
Take full control of how buyers see your home on Zillow by listing For Sale by Owner (FSBO).
List your homeWhat's special
Modern appliancesMeticulously renovatedCommuter routesHalf bathOld town alexandriaGrocery storesEnsuite bathroom
Zillow last checked:
Listing updated:
Listed by:
Deb Marzano 703-638-3478,
Compass
Bought with:
Youssef Zeroual, 0225077149
Weichert, REALTORS
Source: Bright MLS,MLS#: VAFX2132136
Facts & features
Interior
Bedrooms & bathrooms
- Bedrooms: 3
- Bathrooms: 4
- Full bathrooms: 2
- 1/2 bathrooms: 2
- Main level bathrooms: 1
Basement
- Area: 0
Heating
- Forced Air, Electric
Cooling
- Central Air, Electric
Appliances
- Included: Microwave, Dishwasher, Disposal, Dryer, Self Cleaning Oven, Oven/Range - Gas, Refrigerator, Stainless Steel Appliance(s), Washer, Gas Water Heater
Features
- Breakfast Area, Ceiling Fan(s), Combination Dining/Living, Crown Molding, Open Floorplan, Eat-in Kitchen, Kitchen - Gourmet, Kitchen Island, Bathroom - Tub Shower, Upgraded Countertops, Walk-In Closet(s)
- Flooring: Wood
- Windows: Window Treatments
- Has basement: No
- Number of fireplaces: 1
Interior area
- Total structure area: 1,680
- Total interior livable area: 1,680 sqft
- Finished area above ground: 1,680
- Finished area below ground: 0
Property
Parking
- Total spaces: 1
- Parking features: Storage, Garage Faces Front, Garage Door Opener, Inside Entrance, Lighted, Paved, Private, Attached, Driveway, On Street
- Attached garage spaces: 1
- Has uncovered spaces: Yes
Accessibility
- Accessibility features: Doors - Swing In, Accessible Entrance
Features
- Levels: Three
- Stories: 3
- Pool features: None
Lot
- Size: 1,400 Square Feet
Details
- Additional structures: Above Grade, Below Grade
- Parcel number: 1013 34 0031A
- Zoning: 316
- Special conditions: Standard
Construction
Type & style
- Home type: Townhouse
- Architectural style: Colonial
- Property subtype: Townhouse
Materials
- Brick, Vinyl Siding
- Foundation: Slab
Condition
- New construction: No
- Year built: 2004
Utilities & green energy
- Sewer: Public Sewer
- Water: Public
Community & HOA
Community
- Subdivision: Skyview Park
HOA
- Has HOA: Yes
- HOA fee: $300 quarterly
Location
- Region: Alexandria
Financial & listing details
- Price per square foot: $348/sqft
- Tax assessed value: $505,120
- Annual tax amount: $5,776
- Date on market: 6/14/2023
- Listing agreement: Exclusive Right To Sell
- Ownership: Fee Simple
Price history
| Date | Event | Price |
|---|---|---|
| 8/4/2023 | Sold | $585,000-2.5%$348/sqft |
Source:  Bright MLS #VAFX2132136 Report a problem Bright MLS #VAFX2132136 Report a problem | ||
| 6/27/2023 | Contingent | $599,900$357/sqft |
Source: Bright MLS #VAFX2132136 Report a problem | ||
| 6/14/2023 | Listed for sale | $599,900+79.1%$357/sqft |
Source: Bright MLS #VAFX2132136 Report a problem | ||
| 5/22/2011 | Listing removed | $2,100$1/sqft |
Source: McEnearney Associates, Inc. #FX7578406 Report a problem | ||
| 4/17/2011 | Listed for rent | $2,100$1/sqft |
Source: McEnearney Associates, Inc. #FX7578406 Report a problem | ||
| 10/29/2010 | Sold | $335,000-6.7%$199/sqft |
Source: Public Record Report a problem | ||
| 7/24/2010 | Listing removed | $359,000$214/sqft |
Source: Long & Foster Real Estate #FX7383205 Report a problem | ||
| 7/10/2010 | Listed for sale | $359,000-23.5%$214/sqft |
Source: Long & Foster Real Estate #FX7383205 Report a problem | ||
| 1/27/2005 | Sold | $469,000+20%$279/sqft |
Source: Public Record Report a problem | ||
| 10/29/2004 | Sold | $390,865$233/sqft |
Source: Agent Provided Report a problem | ||
Public tax history
| Year | Property taxes | Tax assessment |
|---|---|---|
| 2025 | $6,893 +7.5% | $596,240 +7.7% |
| 2024 | $6,411 +12.5% | $553,390 +9.6% |
| 2023 | $5,700 +6.4% | $505,120 +7.8% |
| 2022 | $5,357 | $468,470 +7.5% |
| 2021 | -- | $435,730 +6% |
| 2020 | $4,865 +4% | $411,100 +4% |
| 2019 | $4,680 +2.5% | $395,420 +2.5% |
| 2018 | $4,564 +3.1% | $385,640 +1.1% |
| 2017 | $4,426 +0.2% | $381,260 |
| 2016 | $4,417 +3.8% | $381,260 |
| 2015 | $4,255 +9.5% | $381,260 +9.3% |
| 2014 | $3,886 | $348,950 +21.6% |
| 2013 | -- | $287,010 -5.9% |
| 2012 | -- | $304,860 -1.1% |
| 2011 | -- | $308,190 +7.4% |
| 2010 | -- | $286,850 -9.3% |
| 2009 | -- | $316,170 -26.6% |
| 2008 | -- | $431,000 -10.7% |
| 2007 | -- | $482,870 |
Find assessor info on the county website
Neighborhood: 22309
Nearby homes
- $570,5003 bd2 ba1.6k sqft4634 Odessa Dr, Alexandria, VA 22309Off Market

- $574,9003 bd3 ba1.6k sqft4638 Odessa Dr, Alexandria, VA 22309Off Market

- $553,3003 bd2 ba1.6k sqft4640 Odessa Dr, Alexandria, VA 22309Off Market
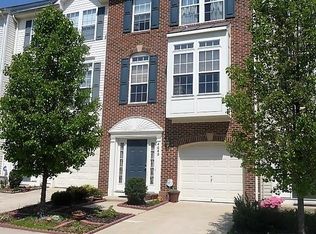
- $560,9003 bd3 ba1.6k sqft4642 Odessa Dr, Alexandria, VA 22309Off Market

- $563,3003 bd3 ba1.6k sqft4644 Odessa Dr, Alexandria, VA 22309Off Market
- $563,6003 bd2 ba1.5k sqft4628 Odessa Dr, Alexandria, VA 22309Off Market
- $594,2003 bd2 ba1.5k sqft4630 Odessa Dr, Alexandria, VA 22309Off Market
- $564,3003 bd2 ba1.5k sqft4626 Odessa Dr, Alexandria, VA 22309Off Market
Nearby schools
GreatSchools rating
- 2/10Woodlawn Elementary SchoolGrades: PK-6Distance: 0.2 mi
- 4/10Whitman Middle SchoolGrades: 7-8Distance: 2.3 mi
- 2/10Mount Vernon High SchoolGrades: 9-12Distance: 1.1 mi
Schools provided by the listing agent
- District: Fairfax County Public Schools
Source: Bright MLS. This data may not be complete. We recommend contacting the local school district to confirm school assignments for this home.
Get a cash offer in 3 minutes
Find out how much your home could sell for in as little as 3 minutes with a no-obligation cash offer.
Estimated market value
$613,400
Get a cash offer in 3 minutes
Find out how much your home could sell for in as little as 3 minutes with a no-obligation cash offer.
Estimated market value
$613,400
- Virginia
- Fairfax County
- Mount Vernon
- 22309
- 4636 Odessa Dr
Nearby cities
Nearby zip codes
Other Mount Vernon Topics
