*MOVE-IN READY* PRIVATE YARD * SHOWS GREAT * This is the gorgeous 3 bedroom, 2 bathroom home you’ve been searching for. It’s a split plan that is is open, friendly & inviting. The thoughtfully designed modern chef’s kitchen features timeless granite countertops, abundant cabinetry, stainless steel appliances, fridge, microwave, pantry and breakfast bar. Whether hosting a casual breakfast or preparing a gourmet meal, this kitchen has everything you need! It opens to a huge Great Room which itself leads to a large Lanai and fenced private back yard. It's perfect for relaxing, grilling, entertaining, gardening, enjoying nature and family fun! The Primary Bedroom features a huge walk in closet and en-suite bathroom with dual sinks, soaking tub and separate shower. Bedrooms two & three are spacious and have their own hallway for privacy. All floors are low maintenance tile plank flooring. You'll love that the Laundry Room is conveniently inside. Don't miss the big shed in the yard for storing lots of stuff. And the 2 car garage & oversized driveway are ideal for parking your vehicles. * ROOF:-2021; WATER HEATER-2021, HVAC-2021; Plumbing-2021*. Convenient to schools, the beltway, downtown Orlando, the attractions, shopping, restaurants, medical, the airport, golf and the beaches. Don't miss this gem!
Sold for $360,000
$360,000
4636 PIEDMONT STREET, ORLANDO, FL 32811
3beds
1,525sqft
Single Family Residence
Built in 2021
7,360 Square Feet Lot
$358,600 Zestimate®
$236/sqft
$2,527 Estimated rent
Home value
$358,600
$326,000 - $394,000
$2,527/mo
Zestimate® history
Owner options
List your home for rent
$2,527/mo
Rent Zestimate®
Find your next renter with Zillow Rental Manager. Plus, with online applications, you can quickly screen prospective tenants – for free.
$2,527/mo
Rent Zestimate®
Refinance and save
$2,566/mo
Est. payment
Refinancing to a lower rate could help reduce your monthly payments and save thousands over the life of the loan.
$2,566/mo
Est. payment
Explore your selling options
Work with a Zillow partner agent
Leverage their expertise and Zillow's premium Showcase listings to get your home seen by more buyers.
Get startedList with your own agent
Get your home in front of millions of buyers by listing it on Zillow.
Learn how to do itSell it yourself
Take full control of how buyers see your home on Zillow by listing For Sale by Owner (FSBO).
List your homeWhat's special
Large lanaiBreakfast barEn-suite bathroomTimeless granite countertopsLaundry roomHuge great roomSoaking tub
Zillow last checked:
Listing updated:
Listed by:
Doug Corbin 407-925-7255,
RE/MAX TOWN & COUNTRY REALTY 407-695-2066
Bought with:
Demetra Hicks, 3327341
LA ROSA REALTY PRESTIGE
Source: Stellar MLS,MLS#: O6324317 Originating MLS: Orlando Regional
Originating MLS: Orlando Regional
Facts & features
Interior
Bedrooms & bathrooms
- Bedrooms: 3
- Bathrooms: 2
- Full bathrooms: 2
Rooms
- Room types: Attic, Great Room, Utility Room
Primary bedroom
- Features: Dual Sinks, Walk-In Closet(s)
- Level: First
- Area: 195 Square Feet
- Dimensions: 15x13
Bedroom 2
- Features: Ceiling Fan(s), Built-in Closet
- Level: First
- Area: 110 Square Feet
- Dimensions: 11x10
Bedroom 3
- Features: Ceiling Fan(s), Built-in Closet
- Level: First
- Area: 120 Square Feet
- Dimensions: 12x10
Bathroom 2
- Level: First
Great room
- Level: First
- Area: 384 Square Feet
- Dimensions: 24x16
Kitchen
- Features: Breakfast Bar
- Level: First
- Area: 165 Square Feet
- Dimensions: 15x11
Utility room
- Level: First
Heating
- Central, Electric
Cooling
- Central Air
Appliances
- Included: Dishwasher, Disposal, Electric Water Heater, Microwave, Range, Refrigerator
- Laundry: Electric Dryer Hookup, Inside, Laundry Room, Washer Hookup
Features
- Ceiling Fan(s), Eating Space In Kitchen, Open Floorplan, Primary Bedroom Main Floor, Split Bedroom, Stone Counters, Walk-In Closet(s)
- Flooring: Tile
- Doors: Sliding Doors
- Has fireplace: No
Interior area
- Total structure area: 2,197
- Total interior livable area: 1,525 sqft
Property
Parking
- Total spaces: 2
- Parking features: Garage - Attached
- Attached garage spaces: 2
Features
- Levels: One
- Stories: 1
- Exterior features: Rain Gutters
Lot
- Size: 7,360 Square Feet
Details
- Parcel number: 322229900606070
- Zoning: R-1
- Special conditions: None
Construction
Type & style
- Home type: SingleFamily
- Property subtype: Single Family Residence
Materials
- Stucco
- Foundation: Slab
- Roof: Shingle
Condition
- New construction: No
- Year built: 2021
Utilities & green energy
- Sewer: Septic Tank
- Water: Public
- Utilities for property: Cable Available, Electricity Connected, Public, Water Connected
Community & HOA
Community
- Pet fee: $0 monthly
- Subdivision: WASHINGTON PARK SEC 02
HOA
- Has HOA: No
Location
- Region: Orlando
Financial & listing details
- Price per square foot: $236/sqft
- Tax assessed value: $315,567
- Annual tax amount: $3,948
- Date on market: 7/8/2025
- Cumulative days on market: 12 days
- Ownership: Fee Simple
- Total actual rent: 0
- Electric utility on property: Yes
- Road surface type: Paved
Price history
| Date | Event | Price |
|---|---|---|
| 8/22/2025 | Sold | $360,000+0.1%$236/sqft |
Source:  Stellar MLS #O6324317 Report a problem Stellar MLS #O6324317 Report a problem | ||
| 7/20/2025 | Pending sale | $359,500$236/sqft |
Source: Stellar MLS #O6324317 Report a problem | ||
| 7/8/2025 | Listed for sale | $359,500+30.7%$236/sqft |
Source: Stellar MLS #O6324317 Report a problem | ||
| 8/17/2021 | Sold | $275,000+4992.6%$180/sqft |
Source: Public Record Report a problem | ||
| 5/4/2018 | Sold | $5,400+73.6%$4/sqft |
Source: Public Record Report a problem | ||
| 6/7/2010 | Sold | $3,110$2/sqft |
Source: Public Record Report a problem | ||
Public tax history
| Year | Property taxes | Tax assessment |
|---|---|---|
| 2024 | $3,949 +7.5% | $263,299 +3% |
| 2023 | $3,675 +3.9% | $255,630 +3% |
| 2022 | $3,538 +733.9% | $248,184 +934.1% |
| 2021 | $424 +8.4% | $24,000 +9.1% |
| 2020 | $391 -37.7% | $22,000 -39.2% |
| 2019 | $628 -3.7% | $36,200 +997% |
| 2018 | $652 | $3,300 +10% |
| 2017 | $652 -31.5% | $3,000 |
| 2016 | $952 +8.3% | $3,000 -25% |
| 2015 | $879 +247.9% | $4,000 -4.8% |
| 2014 | $253 +136.5% | $4,200 +7.7% |
| 2013 | $107 -73.1% | $3,900 +1.7% |
| 2012 | $397 +270.7% | $3,835 |
| 2011 | $107 +4.9% | $3,835 -2% |
| 2010 | $102 | $3,913 -71% |
| 2009 | -- | $13,478 -43.8% |
| 2008 | $438 -27.9% | $24,000 -29.4% |
| 2007 | $608 -1.6% | $34,000 +6.3% |
| 2006 | $618 +26.3% | $32,000 +35.3% |
| 2005 | $489 +299.2% | $23,650 +373% |
| 2004 | $122 +2.7% | $5,000 |
| 2003 | $119 +12.5% | $5,000 +25% |
| 2002 | $106 -8.5% | $4,000 |
| 2001 | $116 +47.7% | $4,000 |
| 2000 | $78 | $4,000 |
Find assessor info on the county website
Neighborhood: 32811
Nearby homes
- $294,0004 bd2 ba1.6k sqft4644 Piedmont St, Orlando, FL 32811Sold
- $228,5003 bd2 ba1.3k sqft930 Willie Mays Pkwy, Orlando, FL 32811Off Market
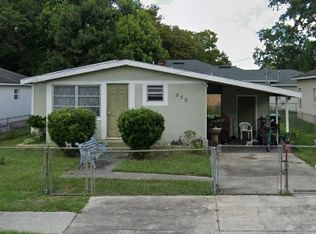
- $308,5003 bd2 ba1.4k sqft926 Willie Mays Pkwy, Orlando, FL 32811Off Market

- $293,9003 bd2 ba1.3k sqft934 Willie Mays Pkwy, Orlando, FL 32811Off Market
- $294,0003 bd2 ba1.3k sqft938 Willie Mays Pkwy, Orlando, FL 32811Off Market
- $213,0003 bd1 ba1.2k sqft4637 Lenox Blvd, Orlando, FL 32811Off Market
- $185,0004 bd2 ba1.3k sqft4648 Piedmont Ct, Orlando, FL 32811Pending
- $209,4003 bd1 ba851 sqft4645 Lenox Blvd, Orlando, FL 32811Off Market
Nearby schools
GreatSchools rating
- 5/10Ivey Lane Elementary SchoolGrades: PK-5Distance: 1 mi
- 4/10Carver Middle SchoolGrades: 6-8Distance: 0.4 mi
- 4/10Jones High SchoolGrades: 9-12Distance: 2.4 mi
Get a cash offer in 3 minutes
Find out how much your home could sell for in as little as 3 minutes with a no-obligation cash offer.
Estimated market value
$358,600
Get a cash offer in 3 minutes
Find out how much your home could sell for in as little as 3 minutes with a no-obligation cash offer.
Estimated market value
$358,600
- Florida
- Orange County
- Orlando
- 32811
- 4636 PIEDMONT STREET
Nearby cities
Nearby neighborhoods
Nearby zip codes
Other Orlando Topics
