Skip main navigation
Closed
  • $374,900

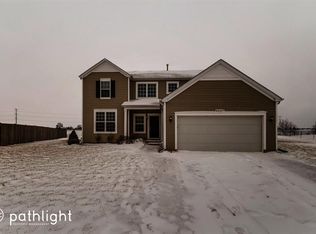
    4636 Plymouth Ave, Yorkville, IL 60560

    4beds
    1,770sqft
    Single Family Residence
    Built in 2009
    0.25 Acres Lot
    $374,900 Zestimate®
    $212/sqft
    $2,761 Estimated rent

    Home value

    $374,900

    $356,000 - $394,000

    $2,761/mo

    Zestimate® history
    Loading
    Loading...

    Owner options

    List your home for rent

    $2,761/mo

    Rent Zestimate®

    Find your next renter with Zillow Rental Manager. Plus, with online applications, you can quickly screen prospective tenants – for free.

    Learn more

    $2,761/mo

    Rent Zestimate®

    Refinance and save

    $3,233/mo

    Est. payment

    Refinancing to a lower rate could help reduce your monthly payments and save thousands over the life of the loan.

    See today's rates

    $3,233/mo

    Est. payment

    Explore your selling options

    Work with a Zillow partner agent

    Leverage their expertise and Zillow's premium Showcase listings to get your home seen by more buyers.

    Get started

    List with your own agent

    Get your home in front of millions of buyers by listing it on Zillow.

    Learn how to do it

    Sell it yourself

    Take full control of how buyers see your home on Zillow by listing For Sale by Owner (FSBO).

    List your home

    What's special

    Sleek countertopsAdditional living spaceExtra storageLarge windowsSpacious two-car garageShopping centersWell-equipped kitchen

    Welcome to this stunning 4-bedroom, 3.1-bath home located in the charming neighborhood of Bristol Bay. With its spacious layout and attractive features, this property offers a comfortable and stylish living experience. The main level of this home boasts an open concept layout, seamlessly connecting the living room, dining area, and kitchen. This design allows for easy flow and interaction, making it perfect for entertaining guests or spending quality time with family. The well-equipped kitchen is a cook's delight, featuring sleek countertops, stainless steel appliances, ample cabinet storage, and a convenient breakfast bar. It offers the ideal space for preparing delicious meals and hosting gatherings. The home is bathed in an abundance of natural light throughout the day, thanks to large windows that grace each room. This creates an inviting and cheerful ambiance that adds to the overall charm of the property. Step outside to discover a backyard retreat, where you can enjoy outdoor activities, relax on the patio, or entertain friends and family. The yard offers ample space for gardening, playing, and enjoying the beautiful Illinois seasons. This home features four generously sized bedrooms, providing ample space for rest and relaxation. The bedrooms are thoughtfully designed with large windows that allow plenty of natural light to flow in, creating a bright and inviting atmosphere. The partially finished basement offers additional living space that can be customized to meet your needs. It provides a versatile area for a family room, a home office, a gym, or a playroom. The property includes a spacious two-car garage, providing convenient parking and extra storage for vehicles, tools, or recreational equipment. this home enjoys a peaceful setting within the desirable community of Yorkville. Residents will appreciate the convenience of nearby amenities, including shopping centers, restaurants, schools, and recreational facilities. Don't miss the opportunity to make this exceptional home yours! Schedule a showing today and experience the comfort and beauty that 4636 Plymouth Avenue has to offer.

    This property is not currently displayed as for sale or rent on Zillow. This may be different from what's on other websites or public sources.

    Zillow last checked:

    Listing updated:

    Listed by:

    Jed Parish 630-688-6672,

    @properties Christies International Real Estate

    Bought with:

    Paul Baker

    Platinum Partners Realtors

    Jodee Baker

    Platinum Partners Realtors

    Source: MRED as distributed by MLS GRID,MLS#: 11806952MLS Logo

    Facts & features

    Interior

    Bedrooms & bathrooms
    • Bedrooms: 4
    • Bathrooms: 3
    • Full bathrooms: 2
    • 1/2 bathrooms: 1
    Rooms
    • Room types: Loft, Eating Area
    Primary bedroom
    • Features: Flooring (Carpet), Window Treatments (Blinds), Bathroom (Full)
    • Level: Second
    • Area: 210 Square Feet
    • Dimensions: 14X15
    Bedroom 2
    • Features: Flooring (Carpet), Window Treatments (Blinds)
    • Level: Second
    • Area: 120 Square Feet
    • Dimensions: 12X10
    Bedroom 3
    • Features: Flooring (Carpet), Window Treatments (Blinds)
    • Level: Second
    • Area: 110 Square Feet
    • Dimensions: 10X11
    Bedroom 4
    • Level: Basement
    • Area: 221 Square Feet
    • Dimensions: 13X17
    Eating area
    • Features: Flooring (Vinyl)
    • Level: Main
    • Area: 156 Square Feet
    • Dimensions: 13X12
    Family room
    • Features: Flooring (Carpet), Window Treatments (Blinds)
    • Level: Main
    • Area: 221 Square Feet
    • Dimensions: 17X13
    Kitchen
    • Features: Kitchen (Eating Area-Table Space, Pantry-Closet), Flooring (Vinyl)
    • Level: Main
    • Area: 130 Square Feet
    • Dimensions: 10X13
    Laundry
    • Features: Flooring (Vinyl)
    • Level: Main
    • Area: 50 Square Feet
    • Dimensions: 5X10
    Living room
    • Features: Flooring (Carpet), Window Treatments (Blinds)
    • Level: Main
    • Area: 100 Square Feet
    • Dimensions: 10X10
    Loft
    • Features: Flooring (Carpet), Window Treatments (Blinds)
    • Level: Second
    • Area: 99 Square Feet
    • Dimensions: 9X11
    Heating
    • Natural Gas, Forced Air
    Cooling
    • Central Air
    Appliances
    • Included: Range, Microwave, Dishwasher, Refrigerator, Washer, Dryer, Disposal
    • Laundry: Main Level, Gas Dryer Hookup, In Unit
    Features
    • Walk-In Closet(s)
    • Basement: Partially Finished,Full
    Interior area
    • Total structure area: 878
    • Total interior livable area: 1,770 sqft

    Property

    Parking
    • Total spaces: 4
    • Parking features: Asphalt, Garage Door Opener, On Site, Garage Owned, Attached, Driveway, Owned, Garage
    • Attached garage spaces: 2
    • Has uncovered spaces: Yes
    Accessibility
    • Accessibility features: No Disability Access
    Features
    • Stories: 2
    • Patio & porch: Patio
    • Fencing: Fenced
    Lot
    • Size: 0.25 Acres
    • Dimensions: 77 X 112 X 112 135
    Details
    • Parcel number: 0204429005
    • Special conditions: Corporate Relo
    • Other equipment: Sump Pump, Radon Mitigation System

    Construction

    Type & style
    • Home type: SingleFamily
    • Architectural style: Colonial
    • Property subtype: Single Family Residence
    Materials
    • Vinyl Siding
    • Foundation: Concrete Perimeter
    • Roof: Asphalt
    Condition
    • New construction: No
    • Year built: 2009
    Details
    • Builder model: SAWGRASS

    Utilities & green energy

    • Electric: Circuit Breakers
    • Sewer: Public Sewer
    • Water: Public

    Community & HOA

    Community
    • Features: Clubhouse, Park, Pool, Curbs, Sidewalks, Street Lights, Street Paved
    • Subdivision: Bristol Bay
    HOA
    • Has HOA: Yes
    • Services included: Clubhouse, Exercise Facilities, Pool
    • HOA fee: $450 annually
    Location
    • Region: Yorkville

    Financial & listing details

    • Price per square foot: $212/sqft
    • Tax assessed value: $289,701
    • Annual tax amount: $8,890
    • Date on market: 6/13/2023
    • Listing terms: VA
    • Ownership: Fee Simple w/ HO Assn.

    Price history

    DateEventPrice
    7/28/2023Sold$312,000-2.5%$176/sqft
    Source: MRED as distributed by MLS GRID #11806952 Report a problem
    7/24/2023Pending sale$319,900$181/sqft
    Source: MRED as distributed by MLS GRID #11806952 Report a problem
    6/22/2023Contingent$319,900$181/sqft
    Source: MRED as distributed by MLS GRID #11806952 Report a problem
    6/13/2023Listed for sale$319,900+25.5%$181/sqft
    Source: MRED as distributed by MLS GRID #11806952 Report a problem
    6/18/2021Sold$255,000+7.1%$144/sqft
    Source: MRED as distributed by MLS GRID #11057676 Report a problem
    4/27/2021Pending sale$238,000$134/sqft
    Source: Coldwell Banker Real Estate Group #11057676 Report a problem
    4/26/2021Contingent$238,000$134/sqft
    Source: MRED as distributed by MLS GRID #11057676 Report a problem
    4/23/2021Listed for sale$238,000+40%$134/sqft
    Source: MRED as distributed by MLS GRID #11057676 Report a problem
    7/23/2010Sold$170,000$96/sqft
    Source: Public Record Report a problem

    Public tax history

    YearProperty taxesTax assessment
    2024$2,098 -64%$96,567 +12%
    2023$5,822 -34.5%$86,221 +10.1%
    2022$8,890 +4.1%$78,276 +6.8%
    2021$8,542 +33.7%$73,270 +3.4%
    2020$6,389 -15.6%$70,863 +4%
    2019$7,571 $68,144 +12.7%
    2018$7,571 +2.7%$60,462 +6.1%
    2017$7,372 +3.1%$56,962 +6.9%
    2016$7,152 +8.9%$53,266 +15.4%
    2015$6,565 $46,138 +3.2%
    2014$6,565 $44,723
    2013-- $44,723 -6.5%
    2012-- $47,812 -15.4%
    2011-- $56,502 +106.8%
    2010-- $27,322 +959%
    2009-- $2,580 +3.2%
    2008-- $2,500
    2007-- $2,500
    2006$176 $2,500
    2005-- --
    Find assessor info on the county website

    Neighborhood: 60560

    Nearby schools

    GreatSchools rating
    Schools provided by the listing agent
    • District: 115

    Source: MRED as distributed by MLS GRID. This data may not be complete. We recommend contacting the local school district to confirm school assignments for this home.

    Get a cash offer in 3 minutes
    Find out how much your home could sell for in as little as 3 minutes with a no-obligation cash offer.
    Estimated market value
    $374,900
    Get a cash offer in 3 minutes
    Find out how much your home could sell for in as little as 3 minutes with a no-obligation cash offer.
    Estimated market value
    $374,900