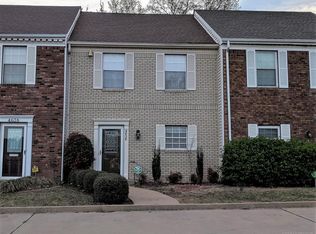
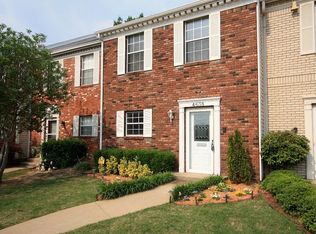
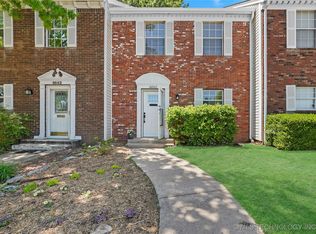
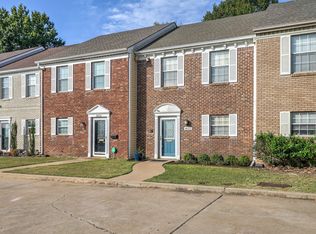
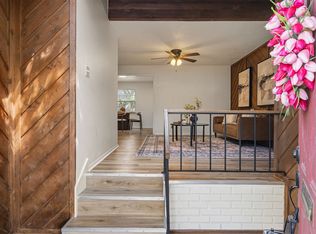
RARE MIDTOWN TOWNHOME! Super nice, oversized Living with Fireplace and 9ft ceilings, very open leads to a Covered Patio and Cozy Courtyard for private entertaining or morning coffee with Privacy Fence. Chef's kitchen with a Glass Tile Backsplash. All appliances stay. Half bath on first floor. Spacious bedrooms with private baths. There is a laundry closet up with a full-size Washer & Dryer that stays! New roof last month. 2 Car covered carport. Some yard maintenance is included in the extremely reasonable fees of $60/month. This home backs to a lovely neighborhood, perfect for walks or jogging. This is an ideal location, close to restaurants, shopping, and the expressway. Patrick Henry school. Less than 10 minutes to Str. Francis Hospital and LaFortune Park.
Pending
Price cut: $5K (7/21)
$194,900
4636 S Gary Pl, Tulsa, OK 74105
2beds
1,360sqft
Condominium
Built in 1984
-- sqft lot
$188,700 Zestimate®
$143/sqft
$60/mo HOA
What's special
Privacy fenceAll appliances stayCovered patioNew roof
- 97 days
- 89
- 1
Zillow last checked:
Listing updated:
Listed by:
Lynne Blissit-Spaulding 918-231-2757,
Keller Williams Advantage
Source: MLS Technology, Inc.,MLS#: 2621695 Originating MLS: MLS Technology
Originating MLS: MLS TechnologyFacts & features
Interior
Bedrooms & bathrooms
- Bedrooms: 2
- Bathrooms: 3
- Full bathrooms: 2
- 1/2 bathrooms: 1
Primary bedroom
- Description: Master Bedroom,Private Bath
- Level: Second
Bedroom
- Description: Bedroom,Private Bath
- Level: Second
Primary bathroom
- Description: Master Bath,Bathtub,Full Bath
- Level: Second
Bathroom
- Description: Hall Bath,Half Bath
- Level: First
Dining room
- Description: Dining Room,Combo w/ Family
- Level: First
Kitchen
- Description: Kitchen,Breakfast Nook
- Level: First
Living room
- Description: Living Room,Combo,Fireplace
- Level: First
Utility room
- Description: Utility Room,Inside
- Level: Second
Heating
- Central, Gas
Cooling
- Central Air
Appliances
- Included: Dryer, Dishwasher, Gas Water Heater, Oven, Range, Refrigerator, Washer
- Laundry: Washer Hookup
Features
- High Ceilings, Laminate Counters, Ceiling Fan(s), Electric Range Connection, Programmable Thermostat
- Flooring: Carpet, Tile, Wood Veneer
- Windows: Aluminum Frames, Vinyl
- Basement: None
- Number of fireplaces: 1
- Fireplace features: Other
Interior area
- Total structure area: 1,360
- Total interior livable area: 1,360 sqft
Property
Parking
- Total spaces: 2
- Parking features: Carport, Covered
- Garage spaces: 2
- Has carport: Yes
Features
- Levels: Two
- Stories: 2
- Patio & porch: Covered, Patio
- Exterior features: Concrete Driveway, Landscaping, Rain Gutters
- Pool features: None
- Fencing: Privacy
Lot
- Size: 2,700 Square Feet
- Features: Zero Lot Line
Details
- Additional structures: None
- Parcel number: 15885932921430
Construction
Type & style
- Home type: Condo
- Architectural style: Other
- Property subtype: Condominium
Materials
- Brick, Other, Wood Frame
- Foundation: Slab
- Roof: Asphalt,Fiberglass
Condition
- Year built: 1984
Utilities & green energy
- Sewer: Public Sewer
- Water: Public
- Utilities for property: Cable Available, Electricity Available, Natural Gas Available, High Speed Internet Available, Water Available
Community & HOA
Community
- Features: Gutter(s)
- Security: No Safety Shelter, Smoke Detector(s)
- Subdivision: Georgetown Court Resub Claypool
HOA
- Has HOA: Yes
- Amenities included: Parking
- Services included: Other
- HOA fee: $60 monthly
Location
- Region: Tulsa
Financial & listing details
- Price per square foot: $143/sqft
- Tax assessed value: $175,993
- Annual tax amount: $2,594
- Date on market: 6/12/2026
- Cumulative days on market: 63 days
- Listing terms: Conventional,Other
Estimated market value
$188,700
$179,000 - $198,000
$1,761/mo
Price history
| Date | Event | Price |
|---|---|---|
| 8/10/2026 | Pending sale | $194,900$143/sqft |
Source:  MLS Technology, Inc. #2621695 Report a problem MLS Technology, Inc. #2621695 Report a problem | ||
| 7/21/2026 | Price change | $194,900-2.5%$143/sqft |
Source: MLS Technology, Inc. #2621695 Report a problem | ||
| 6/12/2026 | Listed for sale | $199,900+66.6%$147/sqft |
Source: MLS Technology, Inc. #2621695 Report a problem | ||
| 3/24/2021 | Listing removed | -- |
Source: Owner Report a problem | ||
| 6/11/2018 | Sold | $120,000-5.1%$88/sqft |
Source: Public Record Report a problem | ||
| 4/1/2018 | Listed for sale | $126,500$93/sqft |
Source: Owner Report a problem | ||
| 3/25/2018 | Pending sale | $126,500$93/sqft |
Source: Owner Report a problem | ||
| 3/17/2018 | Listed for sale | $126,500+42.1%$93/sqft |
Source: Owner Report a problem | ||
| 4/30/2014 | Sold | $89,000-1%$65/sqft |
Source: Public Record Report a problem | ||
| 3/9/2014 | Listed for sale | $89,900-3.3%$66/sqft |
Source: McGraw Realtors #1407179 Report a problem | ||
| 8/16/2000 | Sold | $93,000$68/sqft |
Source: Public Record Report a problem | ||
Public tax history
| Year | Property taxes | Tax assessment |
|---|---|---|
| 2025 | $2,594 +8.6% | $19,359 +5% |
| 2024 | $2,388 -1% | $18,438 -3% |
| 2023 | $2,411 0% | $19,000 +5% |
| 2022 | $2,412 +38.4% | $18,095 +37.1% |
| 2021 | $1,743 +1.4% | $13,200 |
| 2020 | $1,720 -4.9% | $13,200 |
| 2019 | $1,809 0% | $13,200 +45.3% |
| 2018 | $1,809 +45% | $9,084 -7.2% |
| 2017 | $1,248 +5.8% | $9,790 |
| 2016 | $1,180 | $9,790 |
| 2015 | $1,180 -0.2% | $9,790 -15.1% |
| 2014 | $1,182 | $11,528 |
| 2013 | -- | $11,528 |
| 2012 | -- | $11,528 |
| 2011 | -- | $11,528 |
| 2010 | -- | $11,528 |
| 2009 | -- | $11,528 |
| 2008 | -- | $11,528 +3.6% |
| 2007 | -- | $11,132 |
| 2006 | -- | $11,132 |
| 2005 | -- | $11,132 +3.6% |
| 2004 | $1,151 | $10,741 +5% |
| 2003 | -- | $10,230 |
| 2002 | -- | $10,230 |
| 2001 | -- | $10,230 +18.9% |
| 2000 | -- | $8,605 |
Find assessor info on the county website
Monthly payment
Est. payment
Payment breakdown
Explore the cost of this home by adjusting the details. Changes won't be saved.Climate risks
Neighborhood: 74105
Nearby schools
Schools provided by the listing agent
- Elementary: Patrick Henry
- High: Edison
- District: Tulsa - Sch Dist (1)
Source: MLS Technology, Inc.. This data may not be complete. We recommend contacting the local school district to confirm school assignments for this home.
Similar homes
- $189,9002 bd3 ba1.2k sqft9114 S Urbana Ave #9-B, Tulsa, OK 74137For Sale
 MLS ID #2621755, Renee' Hulsey, Chinowth & Cohen. MLS Technology, Inc.
 - $236,0002 bd3 ba1.6k sqft1334 E 48th St, Tulsa, OK 74105For Sale
 MLS ID #2630225, Alicia Parker, Coldwell Banker Select. MLS Technology, Inc.
 - $159,9901 bd1 ba761 sqft1432 E 38th St #1432C, Tulsa, OK 74105For Sale
 MLS ID #2633186, Kasia Olek, Keller Williams Advantage. MLS Technology, Inc.
 - $199,9993 bd2 ba1.7k sqft4402 S Joplin Ave, Tulsa, OK 74135For Sale
 MLS ID #2627575, Steve Bullard, Ellis Real Estate Brokerage. MLS Technology, Inc.
