CLASS 4 IMPACT RESISTANT ROOF INSTALLED SEPT 2025! Step into the elegant foyer, complete w/an Adagio wall water feature and beautiful rock accent wall, setting the tone for what awaits inside. The spacious living room boasts a beautiful bay window that fills the space w/natural light, highlighting AquaGuard laminate flooring that flows throughout the main level. Seamlessly connected, dining room offers crown molding, chair rail, & large window—perfect for gatherings & formal meals. The kitchen is both stylish & functional w/granite counters, stainless steel appliances, and cozy dining nook framed by bay window overlooking lush backyard. Just off kitchen, family room makes statement w/dramatic rock wall and wood-burning fireplace, creating the perfect space to relax on winter evenings. The main level is completed w/laundry room and half bth featuring updated granite counters and shiplap walls. Upstairs, wrought-iron spindles and freshly painted railing lead to the impressive primary suite. A bay window w/sitting area creates a serene retreat, while a sliding barn door opens to the spa-like bth w/updated granite counters, updated cabinetry, updated shower area (including new tub, new toilet, new shower base, new shower porcelain tile, new waterproof laminate floor, new paint.) The second full bth has been updated w/AquaGuard tile flooring, & granite counters. French doors reveal versatile bdrm ideal for office/guest room, complemented by two add/l bdrms. The finished bsmt expands your living space w/bsmt suite w/one bdrm w/bonus room attached and ¾ bth. Outdoors, enjoy your own private oasis—a tranquil covered patio, mature & updated landscaping, & fully fenced yard. Additional highlights include updated Champion double-pane windows main and upper level, 3 Day Blinds main/upper level, cement patio, decorative cement front walkway and driveway, updated sprinkler system, 8x15 Teds Shed W/CLASS 4 IMPACT RESISTANT ROOF INSTALLED SEPT 2025, newer refrigerator & dishwasher.
Sold for $755,000
$755,000
4636 S Yates Street, Denver, CO 80236
5beds
2,964sqft
Single Family Residence
Built in 1977
8,276 Square Feet Lot
$741,100 Zestimate®
$255/sqft
$3,863 Estimated rent
Home value
$741,100
$697,000 - $786,000
$3,863/mo
Zestimate® history
Owner options
List your home for rent
$3,863/mo
Rent Zestimate®
Find your next renter with Zillow Rental Manager. Plus, with online applications, you can quickly screen prospective tenants – for free.
$3,863/mo
Rent Zestimate®
Refinance and save
$4,702/mo
Est. payment
Refinancing to a lower rate could help reduce your monthly payments and save thousands over the life of the loan.
$4,702/mo
Est. payment
Explore your selling options
Work with a Zillow partner agent
Leverage their expertise and Zillow's premium Showcase listings to get your home seen by more buyers.
Get startedList with your own agent
Get your home in front of millions of buyers by listing it on Zillow.
Learn how to do itSell it yourself
Take full control of how buyers see your home on Zillow by listing For Sale by Owner (FSBO).
List your homeWhat's special
Fully fenced yardCement patioUpdated sprinkler systemElegant foyerImpressive primary suiteAdagio wall water featureStainless steel appliances
Zillow last checked:
Listing updated:
Listed by:
Marla Sewell marlasewell@comcast.net,
Brokers Guild Homes
Bought with:
Kelley Sudderth, 100052291
Milehimodern
Source: REcolorado as distributed by MLS GRID,MLS#: 4078199
Facts & features
Interior
Bedrooms & bathrooms
- Bedrooms: 5
- Bathrooms: 4
- Full bathrooms: 2
- 3/4 bathrooms: 1
- 1/2 bathrooms: 1
- Main level bathrooms: 1
Bedroom
- Description: Spacious Suite, Ceiling Fan, Bay Window, Walk-In Closet
- Features: Primary Suite
- Level: Upper
Bedroom
- Level: Upper
Bedroom
- Level: Upper
Bedroom
- Description: French Doors, Office/Bedroom
- Level: Upper
Bedroom
- Description: Egress Window, Closet
- Level: Basement
Bathroom
- Description: Double Sinks, Granite Countertop, New Tub, New Toilet, New Shower Base And New Shower Porcelain Tile, New Waterproof Laminate Floor In Shower Area
- Features: Primary Suite
- Level: Upper
Bathroom
- Description: Granite Countertop, Aquaguard Tile Flooring
- Level: Upper
Bathroom
- Description: Granite Countertop, Shiplap, Aquaguard Laminate Flooring
- Level: Main
Bathroom
- Description: Tile, Glass Shower, Chair Rail, Updated Lighting
- Level: Basement
Dining room
- Description: Large Window, Crown Molding, Chair Rail, Aquaguard Laminate Flooring
- Level: Main
Family room
- Description: Rock Wall, Wood-Burning Fireplace, Aquaguard Laminate Flooring
- Level: Main
Kitchen
- Description: Granite Countertop, Stainless Steel Appliances, Eating Area With Bay Window, Aquaguard Laminate Flooring, New Lighting
- Level: Main
Laundry
- Description: Barn Door, Storage Closet, Aquaguard Laminate Flooring
- Level: Main
Living room
- Description: Bay Window, Aquaguard Laminate Flooring
- Level: Main
Heating
- Forced Air
Cooling
- Attic Fan, Central Air
Appliances
- Included: Dishwasher, Disposal, Dryer, Gas Water Heater, Microwave, Range, Refrigerator, Self Cleaning Oven, Washer
Features
- Ceiling Fan(s), Eat-in Kitchen, Five Piece Bath, Granite Counters, Pantry, Radon Mitigation System, Smoke Free, Walk-In Closet(s)
- Flooring: Carpet, Laminate, Tile
- Windows: Bay Window(s), Double Pane Windows, Window Coverings
- Basement: Crawl Space,Finished,Partial
- Number of fireplaces: 1
- Fireplace features: Family Room, Wood Burning
Interior area
- Total structure area: 2,964
- Total interior livable area: 2,964 sqft
- Finished area above ground: 2,266
- Finished area below ground: 558
Property
Parking
- Total spaces: 2
- Parking features: Garage - Attached
- Attached garage spaces: 2
Features
- Levels: Two
- Stories: 2
- Patio & porch: Covered, Front Porch, Patio
- Exterior features: Private Yard
- Fencing: Full
Lot
- Size: 8,276 Square Feet
- Features: Landscaped, Sprinklers In Front, Sprinklers In Rear
Details
- Parcel number: 807306008
- Zoning: S-SU-D
- Special conditions: Standard
Construction
Type & style
- Home type: SingleFamily
- Architectural style: Traditional
- Property subtype: Single Family Residence
Materials
- Brick, Frame, Wood Siding
- Foundation: Slab
Condition
- Updated/Remodeled
- Year built: 1977
Utilities & green energy
- Sewer: Public Sewer
- Water: Public
- Utilities for property: Cable Available, Electricity Connected, Internet Access (Wired), Natural Gas Connected
Community & HOA
Community
- Security: Carbon Monoxide Detector(s), Radon Detector, Security System, Smoke Detector(s)
- Subdivision: Bow Mar Heights
HOA
- Has HOA: No
Location
- Region: Denver
Financial & listing details
- Price per square foot: $255/sqft
- Tax assessed value: $619,800
- Annual tax amount: $3,753
- Date on market: 4/9/2026
- Listing terms: Cash,Conventional,FHA,VA Loan
- Exclusions: All Curtains On Upper And Main Level, Fountain In Front Yard, Iris Front Yard, All Stones Front Yard And Backyard, Garden Ornaments, String Lights Back Patio, Weather Station In Shed
- Ownership: Individual
- Electric utility on property: Yes
- Road surface type: Paved
Price history
| Date | Event | Price |
|---|---|---|
| 5/6/2026 | Sold | $755,000+0.4%$255/sqft |
Source:  REcolorado as distributed by MLS GRID #4078199 Report a problem REcolorado as distributed by MLS GRID #4078199 Report a problem | ||
| 4/12/2026 | Pending sale | $752,000$254/sqft |
Source: REcolorado as distributed by MLS GRID #4078199 Report a problem | ||
| 4/9/2026 | Listed for sale | $752,000+92.8%$254/sqft |
Source: REcolorado as distributed by MLS GRID #4078199 Report a problem | ||
| 11/29/2016 | Sold | $390,000$132/sqft |
Source: Public Record Report a problem | ||
| 9/29/2016 | Listed for sale | $390,000$132/sqft |
Source: Keller Williams - Denver Tech Center #3376609 Report a problem | ||
Public tax history
| Year | Property taxes | Tax assessment |
|---|---|---|
| 2025 | $3,753 +2.2% | $43,690 -7.8% |
| 2024 | $3,671 +30.3% | $47,380 -6.3% |
| 2023 | $2,818 +3.6% | $50,540 +42.6% |
| 2022 | $2,720 +5.2% | $35,430 -2.8% |
| 2021 | $2,586 +2.9% | $36,450 +4.6% |
| 2020 | $2,513 +10.3% | $34,856 -0.7% |
| 2019 | $2,279 | $35,100 +19.1% |
| 2018 | $2,279 +22.7% | $29,460 +22.3% |
| 2017 | $1,857 -1.7% | $24,080 -0.4% |
| 2016 | $1,889 +21.6% | $24,180 |
| 2015 | $1,554 0% | $24,180 +29.2% |
| 2014 | $1,555 +7.3% | $18,710 -7.9% |
| 2012 | $1,449 -1.5% | $20,320 |
| 2011 | $1,471 +2.2% | $20,320 -8% |
| 2010 | $1,439 +48.1% | $22,090 |
| 2009 | $972 -0.2% | $22,090 -1.9% |
| 2008 | $973 +6.9% | $22,510 |
| 2007 | $910 -36.2% | $22,510 +4.4% |
| 2006 | $1,427 +5.9% | $21,560 |
| 2005 | $1,348 +97.7% | $21,560 +0.2% |
| 2003 | $682 -43.5% | $21,510 +4.7% |
| 2002 | $1,207 | $20,540 +7.8% |
| 2001 | -- | $19,050 |
Find assessor info on the county website
Neighborhood: Fort Logan
Nearby homes
- $625,5004 bd3 ba3.3k sqft4630 S Yates St, Denver, CO 80236Off Market

- $573,0004 bd2 ba2k sqft4640 S Yates St, Denver, CO 80236Off Market
- $695,2005 bd4 ba2.6k sqft4635 S Xavier St, Denver, CO 80236Off Market
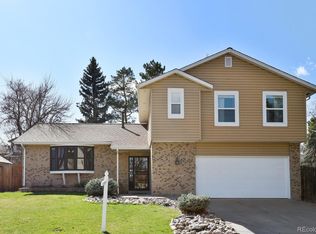
- $632,3003 bd3 ba2.4k sqft4629 S Xavier St, Denver, CO 80236Off Market

- $774,5007 bd4 ba3.5k sqft4639 S Xavier St, Denver, CO 80236Off Market
- $622,5004 bd2 ba2k sqft4620 S Yates St, Denver, CO 80236Off Market
- $616,9004 bd3 ba2.4k sqft4637 S Yates St, Denver, CO 80236Off Market
- $648,9004 bd3 ba2.4k sqft4650 S Yates St, Denver, CO 80236Off Market
Nearby schools
GreatSchools rating
- 4/10Kaiser Elementary SchoolGrades: PK-5Distance: 0.5 mi
- 3/10Bear Valley International SchoolGrades: 6-8Distance: 1.9 mi
- 2/10John F Kennedy High SchoolGrades: 9-12Distance: 2.1 mi
Schools provided by the listing agent
- Elementary: Kaiser
- Middle: DSST: College View
- High: John F. Kennedy
- District: Denver 1
Source: REcolorado as distributed by MLS GRID. This data may not be complete. We recommend contacting the local school district to confirm school assignments for this home.
Get a cash offer in 3 minutes
Find out how much your home could sell for in as little as 3 minutes with a no-obligation cash offer.
Estimated market value
$741,100
Get a cash offer in 3 minutes
Find out how much your home could sell for in as little as 3 minutes with a no-obligation cash offer.
Estimated market value
$741,100
- Colorado
- Denver County
- Denver
- 80236
- Fort Logan
- 4636 S Yates Street
