Mid-century gem in Portland’s vibrant Richmond neighborhood, steps from Division Street’s shops, dining, and entertainment. One-level living with bedrooms, dining, and laundry on the main. Hardwood floors and two fireplaces for cozy evenings. Light-filled family room with new paint, floors, and custom clear pine tongue-&-groove ceiling. Stylish half bath with barn door. Tons of storage plus room for a shop, crafts or music room. Covered back porch for year-round outdoor enjoyment. Fenced yard with southern sun—perfect for gardening or relaxing. Walkscore 93, Bikescore 95. [Home Energy Score = 4. HES Report at https://rpt.greenbuildingregistry.com/hes/OR10242550]
Sold
$560,000
4636 SE Ivon St, Portland, OR 97206
2beds
2,130sqft
Residential, Single Family Residence
Built in 1954
5,227 Square Feet Lot
$556,100 Zestimate®
$263/sqft
$2,828 Estimated rent
Home value
$556,100
$517,000 - $601,000
$2,828/mo
Zestimate® history
Owner options
List your home for rent
$2,828/mo
Rent Zestimate®
Find your next renter with Zillow Rental Manager. Plus, with online applications, you can quickly screen prospective tenants – for free.
$2,828/mo
Rent Zestimate®
Refinance and save
$3,726/mo
Est. payment
Refinancing to a lower rate could help reduce your monthly payments and save thousands over the life of the loan.
$3,726/mo
Est. payment
Explore your selling options
Work with a Zillow partner agent
Leverage their expertise and Zillow's premium Showcase listings to get your home seen by more buyers.
Get startedList with your own agent
Get your home in front of millions of buyers by listing it on Zillow.
Learn how to do itSell it yourself
Take full control of how buyers see your home on Zillow by listing For Sale by Owner (FSBO).
List your homeWhat's special
Two fireplacesOne-level livingFenced yardStylish half bathNew paintLight-filled family roomCovered back porch
Zillow last checked:
Listing updated:
Listed by:
Timothy Manickam 503-348-6045,
Fathom Realty Oregon, LLC
Bought with:
Lillian Foster, 201231333
Move Real Estate Inc
Source: RMLS (OR),MLS#: 444299258
Facts & features
Interior
Bedrooms & bathrooms
- Bedrooms: 2
- Bathrooms: 2
- Full bathrooms: 1
- Partial bathrooms: 1
- Main level bathrooms: 1
Rooms
- Room types: Laundry, Bonus Room, Bedroom 2, Dining Room, Family Room, Kitchen, Living Room, Primary Bedroom
Primary bedroom
- Features: Hardwood Floors, Closet
- Level: Main
Bedroom 2
- Features: Hardwood Floors, Closet
- Level: Main
Dining room
- Features: Exterior Entry, Flex Room
- Level: Main
Family room
- Features: Bathroom, Fireplace, Barn Door, Laminate Flooring
- Level: Lower
Kitchen
- Level: Main
Living room
- Features: Fireplace, Hardwood Floors
- Level: Main
Heating
- Forced Air, Fireplace(s)
Cooling
- Central Air
Appliances
- Included: Dishwasher, ENERGY STAR Qualified Appliances, Free-Standing Range, Free-Standing Refrigerator, Microwave, Plumbed For Ice Maker, Range Hood, Stainless Steel Appliance(s), Washer/Dryer, Electric Water Heater
- Laundry: Laundry Room
Features
- High Speed Internet, Pantry, Closet, Bathroom
- Flooring: Concrete, Hardwood, Laminate
- Doors: Storm Door(s)
- Windows: Double Pane Windows, Vinyl Frames
- Basement: Partially Finished,Storage Space
- Number of fireplaces: 2
- Fireplace features: Wood Burning
Interior area
- Total structure area: 2,130
- Total interior livable area: 2,130 sqft
Property
Parking
- Parking features: Driveway, On Street, Converted Garage
- Has uncovered spaces: Yes
Accessibility
- Accessibility features: Minimal Steps, Accessibility
Features
- Stories: 2
- Patio & porch: Covered Patio, Deck, Patio, Porch
- Exterior features: Yard, Exterior Entry
- Fencing: Fenced
- Has view: Yes
- View description: Park/Greenbelt
Lot
- Size: 5,227 Square Feet
- Features: Level, Sprinkler, SqFt 5000 to 6999
Details
- Parcel number: R310171
- Zoning: R2.5
Construction
Type & style
- Home type: SingleFamily
- Architectural style: Mid Century Modern,Ranch
- Property subtype: Residential, Single Family Residence
Materials
- Lap Siding
- Roof: Composition
Condition
- Resale
- New construction: No
- Year built: 1954
Utilities & green energy
- Sewer: Public Sewer
- Water: Public
- Utilities for property: Cable Connected
Community & HOA
HOA
- Has HOA: No
Location
- Region: Portland
Financial & listing details
- Price per square foot: $263/sqft
- Tax assessed value: $563,550
- Annual tax amount: $5,871
- Date on market: 10/23/2025
- Cumulative days on market: 2 days
- Listing terms: Cash,Conventional,FHA,VA Loan
- Road surface type: Paved
Price history
| Date | Event | Price |
|---|---|---|
| 11/25/2025 | Sold | $560,000+16.9%$263/sqft |
Source:  RMLS (OR) #444299258 Report a problem RMLS (OR) #444299258 Report a problem | ||
| 10/25/2025 | Pending sale | $479,000$225/sqft |
Source: RMLS (OR) #444299258 Report a problem | ||
| 10/23/2025 | Listed for sale | $479,000$225/sqft |
Source: RMLS (OR) #444299258 Report a problem | ||
Public tax history
| Year | Property taxes | Tax assessment |
|---|---|---|
| 2025 | $5,872 +3.7% | $217,920 +3% |
| 2024 | $5,661 +4% | $211,580 +3% |
| 2023 | $5,443 +2.2% | $205,420 +3% |
| 2022 | $5,326 +1.7% | $199,440 +3% |
| 2021 | $5,236 +9% | $193,640 +3% |
| 2020 | $4,803 +3.8% | $188,000 +3% |
| 2019 | $4,626 | $182,530 +3% |
| 2018 | $4,626 +3% | $177,218 +19.4% |
| 2017 | $4,490 +32.2% | $148,420 +3% |
| 2016 | $3,398 | $144,100 +3% |
| 2015 | $3,398 +2.7% | $139,910 +3% |
| 2014 | $3,309 +3.9% | $135,840 +3% |
| 2013 | $3,183 +10.5% | $131,890 +3% |
| 2012 | $2,879 +3.9% | $128,050 +3% |
| 2011 | $2,771 +5.4% | $124,330 +3% |
| 2010 | $2,629 +2.7% | $120,710 +3% |
| 2009 | $2,561 +6% | $117,200 +3% |
| 2008 | $2,416 +0.3% | $113,790 +3% |
| 2007 | $2,409 +11.4% | $110,480 +3% |
| 2006 | $2,164 +4.7% | $107,270 +3% |
| 2005 | $2,067 -8.2% | $104,150 +3% |
| 2004 | $2,251 +2.3% | $101,120 +3% |
| 2003 | $2,201 +8.9% | $98,180 +3% |
| 2002 | $2,022 +7.4% | $95,330 +6.1% |
| 2000 | $1,883 +7.5% | $89,870 +3% |
| 1999 | $1,751 | $87,260 |
Find assessor info on the county website
Neighborhood: Richmond
Nearby homes
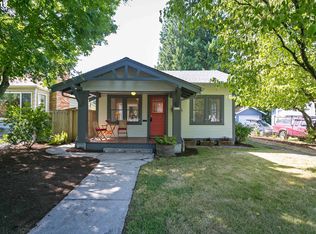
- $520,3002 bd1 ba1.1k sqft4620 SE Ivon St, Portland, OR 97206Off Market
- $280,000-- bd-- ba-- sqft2613 SE 47th Ave, Portland, OR 97206Off Market
- $498,5001 bd2 ba1.1k sqft2621 SE 47th Ave, Portland, OR 97206Off Market
- $436,5002 bd1 ba839 sqft4612 SE Ivon St, Portland, OR 97206Off Market
- $479,6001 bd1 ba720 sqft4631 SE Clinton St, Portland, OR 97206Off Market
- $554,1003 bd2 ba1.5k sqft4635 SE Clinton St, Portland, OR 97206Off Market
- $425,2002 bd1 ba792 sqft4619 SE Clinton St, Portland, OR 97206Off Market
- $456,5002 bd1 ba736 sqft2629 SE 47th Ave, Portland, OR 97206Off Market
Nearby schools
GreatSchools rating
- 9/10Creston Elementary SchoolGrades: K-5Distance: 0.6 mi
- 8/10Hosford Middle SchoolGrades: 6-8Distance: 1.1 mi
- 6/10Franklin High SchoolGrades: 9-12Distance: 0.4 mi
Schools provided by the listing agent
- Elementary: Creston
- Middle: Hosford
- High: Franklin
Source: RMLS (OR). This data may not be complete. We recommend contacting the local school district to confirm school assignments for this home.
Get a cash offer in 3 minutes
Find out how much your home could sell for in as little as 3 minutes with a no-obligation cash offer.
Estimated market value
$556,100
Get a cash offer in 3 minutes
Find out how much your home could sell for in as little as 3 minutes with a no-obligation cash offer.
Estimated market value
$556,100
- Oregon
- Multnomah County
- Portland
- 97206
- Richmond
- 4636 SE Ivon St
