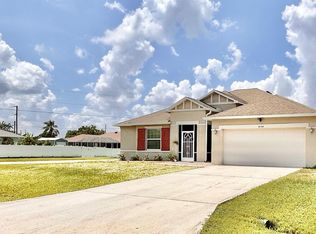
Stunning 2024-built Palmera model featuring a highly sought-after Extra Suite with private entrance—perfect for multi-generational living, guest quarters, home office, or potential rental income. This spacious one-story home offers 4 bedrooms plus a versatile independent living space, delivering flexibility to fit today's lifestyle needs. The main living area showcases a bright open-concept layout centered around a modern kitchen with granite countertops, 36" upper cabinets, oversized island, and GE stainless steel appliances. Enjoy seamless indoor-outdoor living with a covered lanai—ideal for entertaining or relaxing in the Florida sunshine. Additional highlights include a 2-car garage, washer & dryer, and NO HOA fees, offering both convenience and long-term value.
For sale
$495,000
4636 SW Lassiter Terrace, Port St Lucie, FL 34953
4beds
2,127sqft
Single Family Residence
Built in 2024
0.26 Acres Lot
$489,400 Zestimate®
$233/sqft
$-- HOA
What's special
Oversized islandVersatile independent living spaceBright open-concept layoutWasher and dryerGe stainless steel appliances
- 164 days
- 152
- 9
Zillow last checked:
Listing updated:
Listed by:
Javier Alfonso Andrade 561-809-1419,
Atlantic Shores ERA Powered
Source: BeachesMLS,MLS#: B26008483 Originating MLS: BeachesMLS
Originating MLS: BeachesMLSFacts & features
Interior
Bedrooms & bathrooms
- Bedrooms: 4
- Bathrooms: 3
- Full bathrooms: 3
- Main level bathrooms: 3
- Main level bedrooms: 4
Primary bedroom
- Level: First
- Area: 169
- Dimensions: 13 X 13
Bedroom 2
- Level: First
- Area: 120
- Dimensions: 10 X 12
Bedroom 3
- Level: First
- Area: 100
- Dimensions: 10 X 10
Bedroom 4
- Description: Extra Suite Bedroom
- Level: First
- Area: 100
- Dimensions: 10 X 10
Dining room
- Level: First
- Area: 170
- Dimensions: 17 X 10
Kitchen
- Level: First
- Area: 190
- Dimensions: 10 X 19
Living room
- Level: First
- Area: 180
- Dimensions: 18 X 10
Other
- Description: Extra Suite Living Room
- Level: First
- Area: 144
- Dimensions: 12 X 12
Heating
- Central, Electric
Cooling
- Central Air, Electric
Appliances
- Included: Dryer, Dishwasher, Electric Range, Disposal, Microwave, Refrigerator, Washer
Features
- Dual Sinks, Kitchen Island, Living/Dining Room, Pantry, Walk-In Closet(s)
- Flooring: Ceramic Tile
Interior area
- Total structure area: 2,790
- Total interior livable area: 2,127 sqft
Video & virtual tour
Property
Parking
- Total spaces: 2
- Parking features: Attached, Garage, Garage Door Opener
- Attached garage spaces: 2
Accessibility
- Accessibility features: None
Features
- Levels: One
- Stories: 1
- Patio & porch: Covered, Patio
- Exterior features: Outdoor Living Area
- Waterfront features: None
Lot
- Size: 0.26 Acres
- Features: Oversized Lot, 1/4 to 1/2 Acre Lot
Details
- Parcel number: 342066514720008
- Zoning: RS-2PS
- Special conditions: Standard
Construction
Type & style
- Home type: SingleFamily
- Architectural style: Ranch
- Property subtype: Single Family Residence
Materials
- Block, Concrete
- Roof: Composition,Shingle
Condition
- Resale
- New construction: No
- Year built: 2024
Details
- Builder model: Palmera
- Builder name: K. Hovnanian Homes
Utilities & green energy
- Electric: 3 Phase
- Sewer: Public Sewer
- Water: Public
- Utilities for property: Electricity Connected, Sewer Connected, Water Connected
Community & HOA
Community
- Security: Smoke Detector(s)
- Subdivision: PORT ST LUCIE SECTION 34
HOA
- Has HOA: No
Location
- Region: Port Saint Lucie
Financial & listing details
- Price per square foot: $233/sqft
- Tax assessed value: $393,100
- Annual tax amount: $8,908
- Date on market: 3/30/2026
- Cumulative days on market: 165 days
- Listing terms: Cash,Conventional,FHA,VA Loan
- Electric utility on property: Yes
- Road surface type: Asphalt
Estimated market value
$489,400
$465,000 - $514,000
$3,116/mo
Price history
| Date | Event | Price |
|---|---|---|
| 5/1/2026 | Price change | $495,000-2.8%$233/sqft |
Source:  BeachesMLS #B26008483 Report a problem BeachesMLS #B26008483 Report a problem | ||
| 3/30/2026 | Listed for sale | $509,000+4.9%$239/sqft |
Source: BeachesMLS #B26008483 Report a problem | ||
| 10/2/2024 | Sold | $485,000+5.4%$228/sqft |
Source: Public Record Report a problem | ||
| 8/3/2024 | Price change | $459,995-5.2%$216/sqft |
Source:  K. Hovnanian Companies, LLC Report a problem K. Hovnanian Companies, LLC Report a problem | ||
| 7/24/2024 | Price change | $484,995-2.4%$228/sqft |
Source: K. Hovnanian Companies, LLC Report a problem | ||
| 7/2/2024 | Price change | $496,995-3.1%$234/sqft |
Source: K. Hovnanian Companies, LLC Report a problem | ||
| 5/23/2024 | Listed for sale | $512,862$241/sqft |
Source: K. Hovnanian Companies, LLC Report a problem | ||
Public tax history
| Year | Property taxes | Tax assessment |
|---|---|---|
| 2025 | $8,908 +283.1% | $393,100 +310.3% |
| 2024 | $2,325 +136.7% | $95,800 +392.6% |
| 2023 | $983 +8.8% | $19,449 +10% |
| 2022 | $903 +32.3% | $17,681 +10% |
| 2021 | $682 -15.1% | $16,074 +10% |
| 2020 | $803 | $14,613 -47.2% |
| 2019 | $803 +1.9% | $27,700 +33.8% |
| 2018 | $788 +12.1% | $20,700 +32.7% |
| 2017 | $703 +7.2% | $15,600 +18.2% |
| 2016 | $656 +5.4% | $13,200 +8.2% |
| 2015 | $622 +3.5% | $12,200 +47.9% |
| 2014 | $601 | $8,250 +10% |
| 2013 | -- | $7,500 -7.4% |
| 2012 | -- | $8,100 -5.8% |
| 2011 | -- | $8,600 -4.4% |
| 2010 | -- | $9,000 -37.9% |
| 2009 | -- | $14,500 -43.6% |
| 2008 | -- | $25,700 -49.9% |
| 2007 | -- | $51,300 -29.6% |
| 2006 | -- | $72,900 +35% |
| 2005 | -- | $54,000 +114.3% |
| 2004 | -- | $25,200 |
| 2003 | -- | -- |
| 2002 | -- | -- |
| 2001 | -- | -- |
| 2000 | -- | -- |
Find assessor info on the county website
Monthly payment
Est. payment
Payment breakdown
Explore the cost of this home by adjusting the details. Changes won't be saved.Climate risks
Neighborhood: Becker Ridge
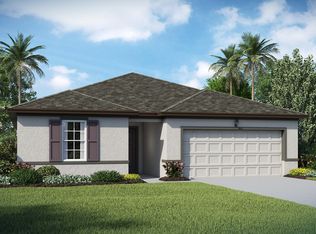
- $484,9954 bd3 ba2.1k sqft4636 SW Lassiter Ter #253, Port Saint Lucie, FL 34953Sold
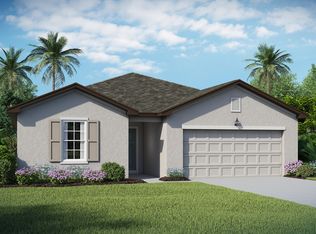
- $499,9944 bd3 ba2.1k sqft4626 SW Lassiter Ter #242, Port Saint Lucie, FL 34953Sold
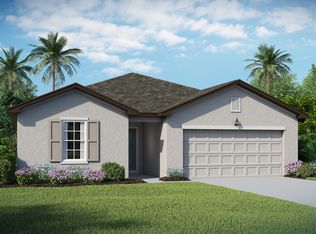
- $499,9944 bd3 ba2.1k sqft4626 SW Lassiter Ter, Port Saint Lucie, FL 34953Sold
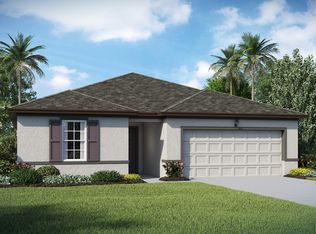
- $500,0004 bd3 ba2.1k sqft4646 SW Lassiter Ter, Port Saint Lucie, FL 34953Sold
Similar homes
- $430,0004 bd3 ba2k sqft4154 SW ELBA Street, Port St Lucie, FL 34953For Sale
 MLS ID #B26064011, Andrew Chesnut, The Collective RealEstateGroup. BeachesMLS
 - $469,5004 bd2 ba1.9k sqft4402 SW PORT ST LUCIE Boulevard, Port St Lucie, FL 34953For Sale
 MLS ID #B26064085, Mirtha Busbin, Red Gator Real Estate. BeachesMLS
 - $485,0004 bd2 ba2k sqft1049 SW Paar Drive, Port St Lucie, FL 34953For Sale
 MLS ID #B26036807, Maday Lisbet Diaz, Partnership Realty Inc.. BeachesMLS
 - $449,0004 bd2 ba2k sqft201 SW North Wakefield Circle, Port St Lucie, FL 34953For Sale
 MLS ID #B26045237, Kylie Fink, Compass Florida LLC. BeachesMLS
 - $495,9004 bd3 ba2.1k sqft4122 SW Baird Street, Port St Lucie, FL 34953New ConstructionMLS ID #R11144136, Robert Bigone, Keyes Platinum Group. BeachesMLS
- $465,0004 bd2 ba2.2k sqft757 SW Jacoby Avenue, Port St Lucie, FL 34953For SaleMLS ID #B26035917, Emanuel Fleurantin, Woyce Realty Investments & Consulting Inc.. BeachesMLS
- $499,9995 bd3 ba2.2k sqft3958 SW BRUNSWICK Street, Port St Lucie, FL 34953For SaleMLS ID #B26062110, Tyler Douglas Standish, KW Innovations. BeachesMLS
- $468,0004 bd2 ba1.9k sqft1572 SW Paar Drive, Port St Lucie, FL 34953For SaleMLS ID #B26042658, Deirdre Kemp, Coldwell Banker/ WPB. BeachesMLS
- $449,0004 bd2 ba1.9k sqft936 SW Harvard Road, Port St Lucie, FL 34953For SaleMLS ID #B26070489, Amanda Kelly, Keller Williams Realty of PSL. BeachesMLS
- $455,0004 bd2 ba1.8k sqft849 SW Nichols Terrace, Port St Lucie, FL 34953For SaleMLS ID #B26034975, Jennifer A Espenscheid, Voro LLC. BeachesMLS
- $369,0003 bd2 ba1.2k sqft324 SW Kestor Drive, Port St Lucie, FL 34953For SaleMLS ID #B26051315, Cris Serrano, United Realty Group Inc. BeachesMLS
- $550,0006 bd4 ba2.7k sqftHoliday Builders, Port St Lucie, FL 34953For SaleMLS ID #B26002795, Alisa F Squillacote, Keller Williams Realty - Wellington. BeachesMLS
- $519,9004 bd3 ba2k sqft2826 SW South Calabria Circle, Port St Lucie, FL 34953For SaleMLS ID #B26060515, Robert Bigone, Keyes Platinum Group. BeachesMLS
- $515,0004 bd2 ba2.1k sqft2526 SW Abney Street, Port St Lucie, FL 34953For SaleMLS ID #R11169458, Melissa Stallings, RE/MAX of Stuart. BeachesMLS
- $418,9004 bd2 ba2.3k sqft4174 SW Daniff Street, Port St Lucie, FL 34953For SaleMLS ID #B26027771, Ron Bill, Exceptional Properties. BeachesMLS
- $516,9004 bd2 ba2.1k sqft2060 SW Morelia Lane, Port St Lucie, FL 34953For SaleMLS ID #B26050656, Robert Bigone, Keyes Platinum Group. BeachesMLS
- $450,0004 bd2 ba1.9k sqft1771 SW Lofgren Avenue, Port St Lucie, FL 34953For SaleMLS ID #B26044928, Maylin A Rojas PA, Lifestyle International Realty. BeachesMLS
- $399,0003 bd2 ba1.5k sqft4581 SW Darwin Boulevard, Port St Lucie, FL 34953For SaleMLS ID #B26049991, Elianne Said, LPT Realty, LLC. BeachesMLS
- $440,0004 bd2 ba1.9k sqft3482 SW Rosser Boulevard, Port St Lucie, FL 34953For SaleMLS ID #B26017166, Ryan Irizarry, Realty ONE Group Innovation. BeachesMLS
- $429,0004 bd3 ba2k sqft1042 SW Janette Avenue, Port St Lucie, FL 34953For SaleMLS ID #R11101894, Aaron Oken, Signature Int'l Premier Properties. BeachesMLS
