Skip main navigation
Off market
  • $1,167,400

    4636 Southampton Rd, Richmond, VA 23235

    4beds
    3,492sqft
    Detached
    Built in 1936
    1.43 Acres Lot
    $1,167,400 Zestimate®
    $334/sqft
    $3,936 Estimated rent

    Home value

    $1,167,400

    $1.09M - $1.28M

    $3,936/mo

    Zestimate® history
    Loading
    Loading...

    Owner options

    List your home for rent

    $3,936/mo

    Rent Zestimate®

    Find your next renter with Zillow Rental Manager. Plus, with online applications, you can quickly screen prospective tenants – for free.

    Learn more

    $3,936/mo

    Rent Zestimate®

    Refinance and save

    $7,208/mo

    Est. payment

    Refinancing to a lower rate could help reduce your monthly payments and save thousands over the life of the loan.

    See today's rates

    $7,208/mo

    Est. payment

    Explore your selling options

    Work with a Zillow partner agent

    Leverage their expertise and Zillow's premium Showcase listings to get your home seen by more buyers.

    Get started

    List with your own agent

    Get your home in front of millions of buyers by listing it on Zillow.

    Learn how to do it

    Sell it yourself

    Take full control of how buyers see your home on Zillow by listing For Sale by Owner (FSBO).

    List your home

    What's special

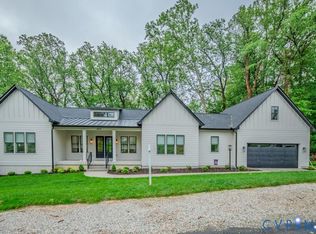
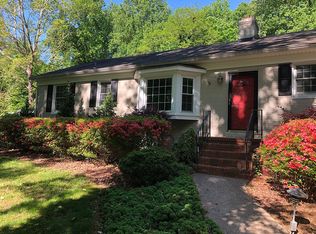
    Built as one of the original river cottages in 1936, this renovated & expanded home still retains its charm & character with heart pine floors & elements of Roy Croft metal work. Both craftsman and Tudor style elements present themselves w accented metal work, sweeping roof segments & large, elaborated chimneys. Perfectly situated on 1.4 acres of mature plantings & trees and within walking distance to the Huguenot Flatwater Park, this home boasts over 3400 square ft incl guest quarters above the over-sized 2 plus car garage. The main house offers formal rooms: a large living area w original parquet flooring, moldings, wood burning FP, built-ins & an original Dutch door. A fully equipped kitchen is up to todays standards & is open to a converted porch w original rustic brick floor. The family room is ample in size w heart pine floors, wood burning FP boasting original wood & metal work. A wet bar is tucked neatly away in a cozy corner. Three bedrooms and a laundry room round out the main level. Upstairs you will find a private master suite complete with FP, walk-in closet and tiled master bath. Enjoy the private front and side yard from the brick patio.

    This property is not currently displayed as for sale or rent on Zillow. This may be different from what's on other websites or public sources.

    Facts & features

    Interior

    Bedrooms & bathrooms
    • Bedrooms: 4
    • Bathrooms: 4
    • Full bathrooms: 3
    • 1/2 bathrooms: 1
    • Main level bathrooms: 2
    Heating
    • Forced air, Heat pump, Electric
    Cooling
    • Central
    Appliances
    • Included: Dishwasher, Microwave, Range / Oven
    • Laundry: Washer Hookup, Dryer Hookup
    Features
    • Wet Bar, Pantry, Double Vanity, Recessed Lighting, Walk-In Closet(s), Beamed Ceilings, Eat-in Kitchen, Formal Dining Room, 1st Floor Bedroom, MBR Bath, Built In Cabinet/Bookcases, Countertops - Granite/Stone
    • Flooring: Tile, Hardwood
    • Windows: Storm Window(s), Screens, Thermal Windows
    • Basement: Crawl Space
    • Has fireplace: Yes
    • Fireplace features: Wood Burning, Brick
    Interior area
    • Structure area source: Per Owner
    • Total interior livable area: 3,492 sqft
    • Finished area below ground: 0

    Property

    Parking
    • Total spaces: 2
    • Parking features: Garage - Detached
    Features
    • Patio & porch: Patio
    • Exterior features: Wood
    • Frontage length: 0.0000
    Lot
    • Size: 1.43 Acres
    • Features: Landscaped, Park Like
    Details
    • Additional structures: Guest House, Storage
    • Parcel number: C0010170020
    • Zoning: R-2
    • Zoning description: R-2
    • Other equipment: Irrigation System

    Construction

    Type & style
    • Home type: SingleFamily
    • Architectural style: Craftsman, Cape, Cottage/Bungalow
    • Property subtype: Detached
    Materials
    • Wood
    • Foundation: Crawl/Raised
    • Roof: Asphalt
    Condition
    • Year built: 1936

    Utilities & green energy

    • Sewer: Public Sewer
    • Water: Public Water

    Community & HOA

    Location
    • Region: Richmond

    Financial & listing details

    • Price per square foot: $334/sqft
    • Tax assessed value: $758,000
    • Annual tax amount: $9,096

    Price history

    DateEventPrice
    6/23/2023Sold$954,000+12.4%$273/sqft
    Source: CVRMLS #2312330 Report a problem
    6/3/2023Pending sale$849,000$243/sqft
    Source: CVRMLS #2312330 Report a problem
    5/25/2023Listed for sale$849,000+37.4%$243/sqft
    Source: CVRMLS #2312330 Report a problem
    10/30/2020Sold$618,000+3%$177/sqft
    Source: CVRMLS #2028531 Report a problem
    9/26/2020Pending sale$600,000$172/sqft
    Source: RE/MAX Commonwealth #2028531 Report a problem
    9/18/2020Listed for sale$600,000+21.2%$172/sqft
    Source: RE/MAX Commonwealth #2028531 Report a problem
    1/3/2012Listing removed$495,000$142/sqft
    Source: Visual Tour #1125762 Report a problem
    10/1/2011Listed for sale$495,000$142/sqft
    Source: Visual Tour #1125762 Report a problem

    Public tax history

    YearProperty taxesTax assessment
    2025$9,096 +1.6%$758,000 +1.6%
    2024$8,952 +8.3%$746,000 +8.3%
    2023$8,268 $689,000
    2022$8,268 +36.2%$689,000 +36.2%
    2021$6,072 +7.4%$506,000 +7.4%
    2020$5,652 +4.9%$471,000 +4.9%
    2019$5,388 +1.5%$449,000 +2.5%
    2018$5,306 +4%$438,000 +3.8%
    2017$5,100 $422,000 +4.2%
    2016$5,100 $405,000 +3.1%
    2015$5,100 $393,000 -7.5%
    2014$5,100 $425,000
    2013-- $425,000 -2.5%
    2012-- $436,000 -6%
    2011-- $464,000
    2010-- $464,000 -0.1%
    2009-- $464,500
    2008-- $464,500
    2007-- $464,500
    2006-- $464,500 +6.6%
    2005-- $435,700 +13.4%
    2003-- $384,200 +13%
    2002-- $340,000 -6.9%
    2001$5,221 $365,130
    Find assessor info on the county website

    Neighborhood: Southampton

    Nearby schools

    GreatSchools rating
    Schools provided by the listing agent
    • Elementary: Fisher
    • Middle: Thompson
    • High: Huguenot

    Source: The MLS. This data may not be complete. We recommend contacting the local school district to confirm school assignments for this home.

    Get a cash offer in 3 minutes
    Find out how much your home could sell for in as little as 3 minutes with a no-obligation cash offer.
    Estimated market value
    $1,167,400
    Get a cash offer in 3 minutes
    Find out how much your home could sell for in as little as 3 minutes with a no-obligation cash offer.
    Estimated market value
    $1,167,400