Welcome to this exceptional custom-built Martyn Hammer home in the highly desirable Briarwood neighborhood. Premier views of lush greenery as well as water jets soaring above a tranquil pool are enjoyed shortly after stepping through the door! An open floor plan features twelve-foot ceilings, RH fixtures throughout, hand-scraped wood floors and custom plantation shutters. The downstairs boasts a guest suite and marvelous dining room. The spacious kitchen curated by a chef flaunts a 60-inch Wolf range, commercial vent, built-in subzero fridge and freezer, dual ovens, two large islands, an oversized pantry and a cozy breakfast nook. The backyard exhibits a heated salt water pool and ample grill space curating the perfect oasis to effortlessly entertain as well as luxuriously relax. The upstairs showcases three bedrooms including a spacious primary suite which was recently repainted white. Encompassed by a cozy fireplace, the primary bedroom flows through to a spa-like bathroom with marble herringbone floors, dual marble vanities, and a large walk-in closet with a secured safe room. A spacious media room with walk-in storage closet is also nestled into the second floor. Multiple nooks are cradled into the home creating perfect spaces for many different zones ranging from a home office, Peloton station, homework setup or book nook. These different zones truly promote every square foot to be able to be utilized outside of traditional rooms. The house and backyard are equipped with Sonos audio. Garage with glass doors and epoxy floors faces a paved alley which can be accessed through a motorized gate. Home has electric charging both inside the garage and in the secured driveway. Briarwood is conveniently located close to Love Field, multiple luxury shopping locations and an ample variety of premier dining establishments. Come savor the peace and quiet of this beautiful neighborhood while enjoying all the luxurious elements this captivating home has to offer!
Sold
Price Unknown
4636 Stanford Ave, Dallas, TX 75209
4beds
4,557sqft
Single Family Residence
Built in 2014
7,448 Square Feet Lot
$1,794,500 Zestimate®
$--/sqft
$10,061 Estimated rent
Home value
$1,794,500
$1.67M - $1.94M
$10,061/mo
Zestimate® history
Owner options
List your home for rent
$10,061/mo
Rent Zestimate®
Find your next renter with Zillow Rental Manager. Plus, with online applications, you can quickly screen prospective tenants – for free.
$10,061/mo
Rent Zestimate®
Refinance and save
Refinancing to a lower rate could help reduce your monthly payments and save thousands over the life of the loan.
Explore your selling options
Work with a Zillow partner agent
Leverage their expertise and Zillow's premium Showcase listings to get your home seen by more buyers.
Get startedList with your own agent
Get your home in front of millions of buyers by listing it on Zillow.
Learn how to do itSell it yourself
Take full control of how buyers see your home on Zillow by listing For Sale by Owner (FSBO).
List your homeWhat's special
Commercial ventOpen floor planHand-scraped wood floorsAmple grill spaceMarvelous dining roomHeated salt water poolTwelve-foot ceilings
Zillow last checked:
Listing updated:
Listed by:
Kimberly Cheema 0764643 262-515-8485,
The Michael Group 214-692-6400
Bought with:
Catherine Osborne, 0730074
Allie Beth Allman & Assoc.
Source: NTREIS,MLS#: 21214573
Facts & features
Interior
Bedrooms & bathrooms
- Bedrooms: 4
- Bathrooms: 6
- Full bathrooms: 4
- 1/2 bathrooms: 2
Primary bedroom
- Features: Built-in Features, Closet Cabinetry, Ceiling Fan(s), Dual Sinks, Double Vanity, En Suite Bathroom, Fireplace, Garden Tub/Roman Tub, Sitting Area in Primary, Steam Shower
- Level: Second
- Dimensions: 16 x 19
Bedroom
- Features: Ceiling Fan(s), En Suite Bathroom, Walk-In Closet(s)
- Level: First
- Dimensions: 10 x 13
Bedroom
- Features: Built-in Features, Ceiling Fan(s), En Suite Bathroom, Walk-In Closet(s)
- Level: Second
- Dimensions: 15 x 11
Bedroom
- Features: Built-in Features, Ceiling Fan(s), En Suite Bathroom, Walk-In Closet(s)
- Level: Second
- Dimensions: 11 x 13
Breakfast room nook
- Level: First
- Dimensions: 15 x 9
Dining room
- Features: Built-in Features
- Level: First
- Dimensions: 14 x 14
Game room
- Level: Second
- Dimensions: 18 x 17
Kitchen
- Features: Built-in Features, Butler's Pantry, Dual Sinks, Eat-in Kitchen, Kitchen Island, Walk-In Pantry
- Level: First
- Dimensions: 16 x 16
Living room
- Features: Fireplace
- Level: First
- Dimensions: 19 x 21
Office
- Features: Built-in Features
- Level: First
- Dimensions: 14 x 12
Heating
- Central, Fireplace(s)
Cooling
- Central Air, Ceiling Fan(s), Humidity Control
Appliances
- Included: Some Gas Appliances, Built-In Gas Range, Built-In Refrigerator, Double Oven, Dishwasher, Disposal, Ice Maker, Microwave, Plumbed For Gas, Some Commercial Grade, Water Softener, Vented Exhaust Fan, Water Purifier, Wine Cooler
Features
- Wet Bar, Decorative/Designer Lighting Fixtures, Granite Counters, High Speed Internet, Kitchen Island, Open Floorplan, Pantry, Paneling/Wainscoting, Natural Woodwork, Walk-In Closet(s), Wired for Sound
- Flooring: Carpet, Hardwood, Marble, Tile
- Has basement: No
- Number of fireplaces: 2
- Fireplace features: Bedroom, Family Room, Gas
Interior area
- Total interior livable area: 4,557 sqft
Property
Parking
- Total spaces: 2
- Parking features: Additional Parking, Alley Access, Concrete, Door-Multi, Driveway, Epoxy Flooring, Electric Gate, Electric Vehicle Charging Station(s), Garage, Gated, Inside Entrance, Kitchen Level, Private, Garage Faces Rear, On Street, Secured
- Attached garage spaces: 2
Features
- Levels: Two
- Stories: 2
- Has private pool: Yes
- Pool features: Fenced, Gunite, Heated, In Ground, Outdoor Pool, Pool, Private, Water Feature
- Fencing: Back Yard,Front Yard,Gate,Masonry,Wood,Wrought Iron
Lot
- Size: 7,448 Square Feet
- Dimensions: 50 x 150
Details
- Parcel number: 00000361591000000
Construction
Type & style
- Home type: SingleFamily
- Architectural style: Detached
- Property subtype: Single Family Residence
Materials
- Rock, Stone, Stucco
- Foundation: Slab
- Roof: Shingle
Condition
- Resale
- Year built: 2014
Utilities & green energy
- Sewer: Public Sewer
- Water: Public
- Utilities for property: Electricity Connected, Natural Gas Available, Sewer Available, Separate Meters, Water Available
Community & HOA
Community
- Security: Carbon Monoxide Detector(s), Fire Alarm
- Subdivision: Linwood Place
HOA
- Has HOA: No
Location
- Region: Dallas
Financial & listing details
- Tax assessed value: $2,036,030
- Annual tax amount: $45,506
- Date on market: 4/9/2026
- Cumulative days on market: 291 days
- Listing terms: Contract
- Exclusions: Living room chandelier. If Buyer loves it as much as we do, we are happy to leave it!
Price history
| Date | Event | Price |
|---|---|---|
| 8/20/2026 | Sold | -- |
Source: NTREIS #21214573 Report a problem | ||
| 8/4/2026 | Pending sale | $1,880,000$413/sqft |
Source: NTREIS #21214573 Report a problem | ||
| 7/23/2026 | Contingent | $1,880,000$413/sqft |
Source: NTREIS #21214573 Report a problem | ||
| 6/22/2026 | Price change | $1,880,000-3.3%$413/sqft |
Source: NTREIS #21214573 Report a problem | ||
| 5/19/2026 | Price change | $1,945,000-2%$427/sqft |
Source: NTREIS #21214573 Report a problem | ||
| 4/9/2026 | Listed for sale | $1,985,000-0.6%$436/sqft |
Source: NTREIS #21214573 Report a problem | ||
| 3/12/2026 | Listing removed | $1,996,225$438/sqft |
Source: NTREIS #21153916 Report a problem | ||
| 1/16/2026 | Listed for sale | $1,996,225-4.9%$438/sqft |
Source: NTREIS #21153916 Report a problem | ||
| 12/29/2025 | Listing removed | $2,100,000$461/sqft |
Source: NTREIS #21048068 Report a problem | ||
| 10/16/2025 | Price change | $2,100,000-3.9%$461/sqft |
Source: NTREIS #21048068 Report a problem | ||
| 9/3/2025 | Listed for sale | $2,185,000$479/sqft |
Source: NTREIS #21048068 Report a problem | ||
| 8/22/2025 | Listing removed | $2,185,000$479/sqft |
Source: NTREIS #21020541 Report a problem | ||
| 8/9/2025 | Price change | $2,185,000-4.8%$479/sqft |
Source: NTREIS #21020541 Report a problem | ||
| 8/8/2025 | Listed for sale | $2,295,000+15%$504/sqft |
Source: NTREIS #21020541 Report a problem | ||
| 6/7/2022 | Sold | -- |
Source: NTREIS #20037063 Report a problem | ||
| 5/8/2022 | Pending sale | $1,995,000$438/sqft |
Source: NTREIS #20037063 Report a problem | ||
| 5/3/2022 | Contingent | $1,995,000$438/sqft |
Source: NTREIS #20037063 Report a problem | ||
| 4/28/2022 | Price change | $1,995,000-2.7%$438/sqft |
Source: NTREIS #20037063 Report a problem | ||
| 4/21/2022 | Listed for sale | $2,050,000+511.9%$450/sqft |
Source: NTREIS #20037063 Report a problem | ||
| 9/20/2013 | Sold | -- |
Source: Agent Provided Report a problem | ||
| 5/14/2008 | Listing removed | $335,000$74/sqft |
Source: Keller Williams Realty #10945960 Report a problem | ||
| 3/9/2008 | Listed for sale | $335,000$74/sqft |
Source: Keller Williams Realty #10945960 Report a problem | ||
Public tax history
| Year | Property taxes | Tax assessment |
|---|---|---|
| 2025 | $36,901 -1.4% | $2,036,030 |
| 2024 | $37,438 -0.4% | $2,036,030 +2.2% |
| 2023 | $37,581 +39.9% | $1,992,300 +25% |
| 2022 | $26,868 +4.1% | $1,593,970 +36.4% |
| 2021 | $25,811 -6% | $1,168,700 -3.3% |
| 2020 | $27,462 -15.5% | $1,208,130 +1.6% |
| 2019 | $32,505 -3.9% | $1,189,080 |
| 2018 | $33,832 +21.7% | $1,189,080 +16.3% |
| 2017 | $27,809 0% | $1,022,680 |
| 2016 | $27,810 +331.4% | $1,022,680 +2.6% |
| 2015 | $6,446 | $997,030 +324.3% |
| 2014 | $6,446 | $235,000 |
| 2013 | -- | -- |
| 2012 | -- | -- |
| 2011 | -- | -- |
| 2010 | -- | -- |
| 2009 | -- | -- |
| 2008 | -- | -- |
| 2007 | -- | -- |
| 2005 | -- | -- |
| 2004 | -- | -- |
| 2003 | -- | -- |
| 2002 | -- | -- |
| 2001 | -- | -- |
Find assessor info on the county website
Neighborhood: Bluffview
Nearby homes
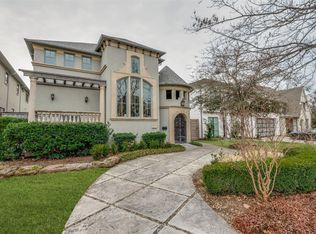
- $--4 bd4 ba3.7k sqft4632 Stanford Ave, Dallas, TX 75209Sold
- $2,104,5004 bd5 ba4.5k sqft4640 Stanford Ave, Dallas, TX 75209Off Market

- $2,076,9004 bd5 ba4.3k sqft4628 Stanford Ave, Dallas, TX 75209Off Market

- $1,901,9004 bd5 ba4.3k sqft4644 Stanford Ave, Dallas, TX 75209Off Market
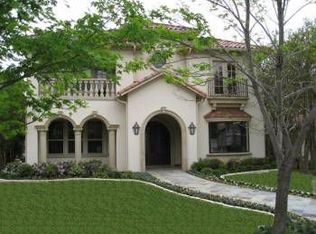
- $--4 bd6 ba4.5k sqft4624 Stanford Ave, Dallas, TX 75209Sold
- $816,3001 bd1 ba1.1k sqft4631 W Amherst Ave, Dallas, TX 75209Off Market
- $2,108,2004 bd4 ba4.4k sqft4627 W Amherst Ave, Dallas, TX 75209Off Market
- $--5 bd5 ba4.9k sqft4635 W Amherst Ave, Dallas, TX 75209Sold
Nearby schools
GreatSchools rating
- 8/10K.B. Polk Center for Academically Talented and GiftedGrades: PK-8Distance: 0.7 mi
- 5/10Thomas Jefferson High SchoolGrades: 9-12Distance: 2.2 mi
- 4/10Francisco Medrano Middle SchoolGrades: 7-8Distance: 3 mi
Schools provided by the listing agent
- Elementary: Polk
- Middle: Medrano
- High: Jefferson
- District: Dallas ISD
Source: NTREIS. This data may not be complete. We recommend contacting the local school district to confirm school assignments for this home.
Get a cash offer in 3 minutes
Find out how much your home could sell for in as little as 3 minutes with a no-obligation cash offer.
Estimated market value
$1,794,500
Get a cash offer in 3 minutes
Find out how much your home could sell for in as little as 3 minutes with a no-obligation cash offer.
Estimated market value
$1,794,500
- Texas
- Dallas County
- Dallas
- 75209
- Bluffview
- 4636 Stanford Ave
