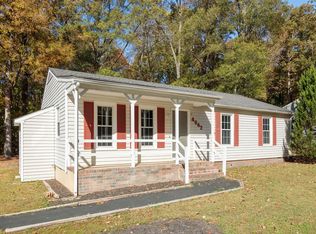
Welcome home to this beautifully updated ranch offering the perfect blend of comfort, efficiency, and exceptional outdoor living. The inviting open layout features durable laminate flooring throughout the main living areas, a bright eat-in kitchen with quality soft-close cabinetry, and a spacious living room designed for everyday living and entertaining. The renovated bathroom offers a tile floor, updated vanity, deep tub/shower surround, and modern fixtures, with convenient access from both the hallway and the primary bedroom.
Recent improvements provide peace of mind, including thermal windows, storm doors, updated shutters, fresh interior paint, security cameras, and a newer HVAC system and water heater. The second bedroom showcases custom architectural trim and built-in shelving, while the third bedroom has been refreshed with new carpet and paint.
Step outside to an incredible backyard retreat featuring an upper deck overlooking an expansive lower entertaining deck complete with built-in benches, a pergola with ceiling fan, and plenty of space for gatherings. A winding pea gravel walkway, fenced backyard, and custom storage shed complete the outdoor space. With numerous energy-efficient and low-maintenance updates already completed, this move-in ready home is ready for its next owner to enjoy.
Sold for $286,200
Zillow last checked:
Listing updated:
Bought with:
Alana Stanley, 0225272459
Providence Hill Real Estate
Source: CVRMLS,MLS#: 2618231 Originating MLS: Central Virginia Regional MLS
Originating MLS: Central Virginia Regional MLSPrice history
| Date | Event | Price |
|---|---|---|
| 8/25/2026 | Sold | $286,200+4.1%$271/sqft |
Source:  CVRMLS #2618231 Report a problem CVRMLS #2618231 Report a problem | ||
| 7/23/2026 | Pending sale | $274,950$260/sqft |
Source: CVRMLS #2618231 Report a problem | ||
| 7/21/2026 | Price change | $274,950-5.2%$260/sqft |
Source: CVRMLS #2618231 Report a problem | ||
| 7/9/2026 | Listed for sale | $289,950+53.4%$275/sqft |
Source: CVRMLS #2618231 Report a problem | ||
| 2/4/2020 | Sold | $189,000$179/sqft |
Source: CVRMLS #1936399 Report a problem | ||
| 12/20/2019 | Pending sale | $189,000+2.2%$179/sqft |
Source: Napier REALTORS ERA #1936399 Report a problem | ||
| 12/5/2019 | Price change | $184,950-2.6%$175/sqft |
Source: Napier REALTORS ERA #1936399 Report a problem | ||
| 11/13/2019 | Listed for sale | $189,950+55.7%$180/sqft |
Source: Napier REALTORS ERA #1936399 Report a problem | ||
| 12/5/2012 | Sold | $122,000$116/sqft |
Source: Public Record Report a problem | ||
| 8/10/2012 | Sold | $122,000+1.7%$116/sqft |
Source: CVRMLS #1214208 Report a problem | ||
| 6/1/2012 | Listed for sale | $120,000+79.9%$114/sqft |
Source: Hometown Realty Services #1214208 Report a problem | ||
| 4/11/2012 | Sold | $66,700+2.6%$63/sqft |
Source: Public Record Report a problem | ||
| 3/7/2012 | Price change | $65,000-26.6%$62/sqft |
Source: COLE REAL ESTATE, INC. Report a problem | ||
| 2/8/2012 | Price change | $88,500-4.9%$84/sqft |
Source: foreclosure.com Report a problem | ||
| 1/17/2012 | Price change | $93,100-4.9%$88/sqft |
Source: foreclosure.com Report a problem | ||
| 12/24/2011 | Price change | $97,900-3.9%$93/sqft |
Source: foreclosure.com Report a problem | ||
| 12/2/2011 | Listed for sale | $101,900+0.6%$96/sqft |
Source: foreclosure.com Report a problem | ||
| 11/1/2011 | Sold | $101,250$96/sqft |
Source: Public Record Report a problem | ||
Nearby homes
Get a cash offer in 3 minutes
Find out how much your home could sell for in as little as 3 minutes with a no-obligation cash offer.
Estimated market value
$286,200
