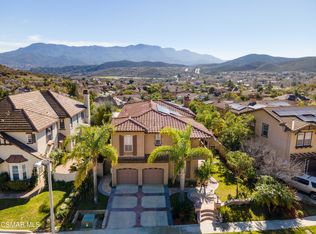
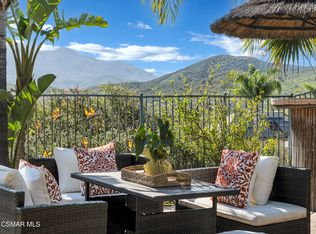
Welcome to your Dream Home offering Stunning Panoramic Views of Mount Boney and city lights! Experience breathtaking sunsets in this beautifully updated La Cresta home located in the desirable Dos Vientos community. This exquisite property boasts 4 spacious bedrooms and 3.5 luxurious baths. The Downstairs office with built-in shelves and wet bar sink can easily be converted into a 5th bedroom. There is an adjacent storage room with plumbing for an additional bathroom, should one be desired. An elegant iron staircase leads to a wonderful loft offering additional flexible living space, central to the four upstairs bedrooms. A fireplace with custom hearth and mantel is the focal point of the family room. There is a charming formal living room with a fireplace which greets you at the entry. You'll love the Remodeled Gourmet Kitchen, the heart of the home, featuring an island/breakfast bar with an additional sink, stainless steel appliances, an expansive pantry with custom barn doors, and an intimate dining area. A formal dining room offers access via French doors to a custom-built loggia in the courtyard. The Luxurious Primary Suite is complete with a fireplace, a private office/retreat/exercise room, a large walk-in closet with custom built-ins, and a remodeled spa-like bathroom featuring dual vanities, soaking tub, and a walk-in shower. The three secondary bedrooms are generously sized, featuring built-in closets, with one En-suite for added convenience. Private Backyard Paradise showcases the amazing views, a beautiful saltwater inground spa with a waterfall, a fire pit. and a custom barbecue island. There is a newer solar system in place. This home truly offers the best of luxury and comfort, making it the perfect retreat for those who appreciate elegance and style. Don't miss out on this rare opportunity to own a remarkable property in a prime location!
Sold for $1,763,500
$1,763,500
4636 Via Mariano, Thousand Oaks, CA 91320
4beds
3,611sqft
Single Family Residence
Built in 2003
7,405 Square Feet Lot
$1,751,500 Zestimate®
$488/sqft
$6,050 Estimated rent
Home value
$1,751,500
$1.59M - $1.93M
$6,050/mo
Zestimate® history
Owner options
List your home for rent
$6,050/mo
Rent Zestimate®
Find your next renter with Zillow Rental Manager. Plus, with online applications, you can quickly screen prospective tenants – for free.
$6,050/mo
Rent Zestimate®
Refinance and save
$11,255/mo
Est. payment
Refinancing to a lower rate could help reduce your monthly payments and save thousands over the life of the loan.
$11,255/mo
Est. payment
Explore your selling options
Work with a Zillow partner agent
Leverage their expertise and Zillow's premium Showcase listings to get your home seen by more buyers.
Get startedList with your own agent
Get your home in front of millions of buyers by listing it on Zillow.
Learn how to do itSell it yourself
Take full control of how buyers see your home on Zillow by listing For Sale by Owner (FSBO).
List your homeWhat's special
Zillow last checked:
Listing updated:
Listed by:
Karen R Hawkins DRE #01062701 805-657-3120,
Equity Union Real Estate
Bought with:
Mary McQueen, DRE #01422841
Better Homes and Gardens Real Estate McQueen
Source: CSMAOR,MLS#: 224005044
Facts & features
Interior
Bedrooms & bathrooms
- Bedrooms: 4
- Bathrooms: 4
- Full bathrooms: 3
- 1/2 bathrooms: 1
Cooling
- Ceiling Fan(s), Central Air
Appliances
- Included: Dishwasher, Freezer, Disposal, Refrigerator
- Laundry: Laundry Room, Inside
Features
- High Ceilings, Built-in Features, Crown Molding, Recessed Lighting, Wainscotting, Wet Bar, Pantry, Formal Dining Room, Kitchen Island, Quartz Counters
- Flooring: Carpet, Stone, Wood/Wood Like
- Doors: French Doors
- Windows: Double Pane Windows, Tinted Windows
- Has fireplace: Yes
- Fireplace features: Decorative, Fire Pit, Raised Hearth, Family Room, Living Room, Gas, Gas Starter
Interior area
- Total structure area: 3,611
- Total interior livable area: 3,611 sqft
Property
Parking
- Total spaces: 3
- Parking features: Garage Attached
- Attached garage spaces: 3
Features
- Levels: Two
- Stories: 2
- Entry location: Main Level
- Patio & porch: Covered, Front Porch, Other
- Exterior features: Street Lighting
- Has spa: Yes
- Spa features: Private, In Ground
- Fencing: Block,Wrought Iron,Fenced
- Has view: Yes
- View description: City Lights, Mountain(s)
Lot
- Size: 7,405 Square Feet
- Features: Level
Details
- Parcel number: 2370031285
- Special conditions: Standard
Construction
Type & style
- Home type: SingleFamily
- Architectural style: Spanish,Traditional
- Property subtype: Single Family Residence
Materials
- Stone, Stucco, Wood
- Foundation: Concrete Slab
- Roof: Tile
Condition
- Updated/Remodeled,Turnkey
- New construction: No
- Year built: 2003
Utilities & green energy
- Sewer: Public Sewer
- Water: District/Public
Community & HOA
Community
- Security: Carbon Monoxide Detector(s), Smoke Detector(s)
- Subdivision: La Cresta/Dos Vientos-196
HOA
- Has HOA: Yes
- Amenities included: Park
- HOA fee: $212 quarterly
- HOA name: La Cresta, Dos Vientos
- HOA phone: 805-413-1170
Location
- Region: Thousand Oaks
Financial & listing details
- Price per square foot: $488/sqft
- Tax assessed value: $1,275,502
- Annual tax amount: $14,574
- Date on market: 1/11/2025
- Cumulative days on market: 31 days
- Listing terms: Cash to New Loan,Cash
Price history
| Date | Event | Price |
|---|---|---|
| 2/19/2025 | Sold | $1,763,500-2%$488/sqft |
Source:  CSMAOR #224005044 Report a problem CSMAOR #224005044 Report a problem | ||
| 1/29/2025 | Pending sale | $1,800,000$498/sqft |
Source:  CRMLS #224005044 Report a problem CRMLS #224005044 Report a problem | ||
| 1/14/2025 | Contingent | $1,800,000$498/sqft |
Source: CRMLS #224005044 Report a problem | ||
| 1/11/2025 | Listed for sale | $1,800,000$498/sqft |
Source: CRMLS #224005044 Report a problem | ||
| 12/30/2024 | Contingent | $1,800,000$498/sqft |
Source: CRMLS #224005044 Report a problem | ||
| 12/28/2024 | Listed for sale | $1,800,000+60.6%$498/sqft |
Source: CRMLS #224005044 Report a problem | ||
| 6/29/2018 | Sold | $1,121,000-0.4%$310/sqft |
Source: CSMAOR #218004757 Report a problem | ||
| 5/27/2018 | Pending sale | $1,126,000$312/sqft |
Source: Pinnacle Estate Properties #218004757 Report a problem | ||
| 5/25/2018 | Price change | $1,126,000-1.5%$312/sqft |
Source: Pinnacle Estate Properties #218004757 Report a problem | ||
| 5/3/2018 | Price change | $1,142,900-2.7%$317/sqft |
Source: Pinnacle Estate Properties #218004757 Report a problem | ||
| 4/22/2018 | Price change | $1,175,000-5.9%$325/sqft |
Source: Pinnacle Estate Properties #218004757 Report a problem | ||
| 4/6/2018 | Price change | $1,249,000+5.5%$346/sqft |
Source: Keller Williams Realty Westlake Village #217013302 Report a problem | ||
| 4/4/2018 | Price change | $1,184,000-5.2%$328/sqft |
Source: Keller Williams Realty Westlake Village #217013302 Report a problem | ||
| 11/1/2017 | Listed for sale | $1,249,000+113.5%$346/sqft |
Source: Westlake Village #217013302 Report a problem | ||
| 10/16/2003 | Sold | $585,000$162/sqft |
Source: Public Record Report a problem | ||
Public tax history
| Year | Property taxes | Tax assessment |
|---|---|---|
| 2025 | $14,574 +5.1% | $1,275,502 +2% |
| 2024 | $13,865 | $1,250,493 +2% |
| 2023 | $13,865 +1.7% | $1,225,974 +2% |
| 2022 | $13,634 +1.8% | $1,201,936 +2% |
| 2021 | $13,397 +4% | $1,178,369 +1% |
| 2020 | $12,885 +2.7% | $1,166,288 +2% |
| 2019 | $12,543 +18.8% | $1,143,420 +18.9% |
| 2018 | $10,557 +2% | $961,549 +2% |
| 2017 | $10,345 +1.8% | $942,696 +2% |
| 2016 | $10,161 +1.7% | $924,213 +1.5% |
| 2015 | $9,987 +1.7% | $910,332 +2% |
| 2014 | $9,825 | $892,502 +5.1% |
| 2013 | -- | $849,000 +3.4% |
| 2012 | -- | $821,000 -3.9% |
| 2011 | -- | $853,969 +0.5% |
| 2009 | -- | $849,605 +4% |
| 2007 | -- | $816,616 +2% |
| 2006 | -- | $800,605 +2% |
| 2005 | -- | $784,908 +534.4% |
| 2003 | -- | $123,715 +19.6% |
| 2002 | -- | $103,447 |
Find assessor info on the county website
Neighborhood: Newbury Park
Nearby homes
- $1,500,1003 bd3 ba3k sqft4628 Via Mariano, Thousand Oaks, CA 91320Off Market
- $1,700,0003 bd3 ba2.6k sqft4644 Via Mariano, Thousand Oaks, CA 91320Sold
- $1,650,0004 bd3 ba2.6k sqft70 Via Mirabella, Thousand Oaks, CA 91320Sold
- $1,564,1005 bd4 ba3.1k sqft4620 Via Mariano, Thousand Oaks, CA 91320Off Market

- $2,473,5004 bd3 ba3.1k sqft78 Via Mirabella, Thousand Oaks, CA 91320Off Market
- $1,655,5004 bd3 ba2.6k sqft37 Via Mariposa, Thousand Oaks, CA 91320Off Market
- $---- bd-- ba-- sqft37 Via Mariposa, Newbury Park, CA 91320Off Market
- $1,359,7003 bd3 ba3k sqft4612 Via Mariano, Thousand Oaks, CA 91320Off Market
Nearby schools
GreatSchools rating
- 10/10Sycamore Canyon SchoolGrades: K-8Distance: 0.3 mi
- 9/10Newbury Park High SchoolGrades: 9-12Distance: 1.3 mi
- 8/10Cypress Elementary SchoolGrades: K-5Distance: 0.8 mi
Get a cash offer in 3 minutes
Find out how much your home could sell for in as little as 3 minutes with a no-obligation cash offer.
Estimated market value
$1,751,500
Get a cash offer in 3 minutes
Find out how much your home could sell for in as little as 3 minutes with a no-obligation cash offer.
Estimated market value
$1,751,500
- California
- Ventura County
- Thousand Oaks
- 91320
- Newbury Park
- 4636 Via Mariano
Nearby cities
Nearby neighborhoods
Nearby zip codes
Other Thousand Oaks Topics
