Skip main navigation
Off market
  • $431,400

    4636 W Bay Court Ave, Tampa, FL 33611

    3beds
    1,369sqft
    SingleFamily
    Built in 1958
    7,405 Square Feet Lot
    $431,400 Zestimate®
    $315/sqft
    $3,042 Estimated rent

    Home value

    $431,400

    $410,000 - $453,000

    $3,042/mo

    Zestimate® history
    Loading
    Loading...

    Owner options

    List your home for rent

    $3,042/mo

    Rent Zestimate®

    Find your next renter with Zillow Rental Manager. Plus, with online applications, you can quickly screen prospective tenants – for free.

    Learn more

    $3,042/mo

    Rent Zestimate®

    Refinance and save

    $2,992/mo

    Est. payment

    Refinancing to a lower rate could help reduce your monthly payments and save thousands over the life of the loan.

    See today's rates

    $2,992/mo

    Est. payment

    Explore your selling options

    Work with a Zillow partner agent

    Leverage their expertise and Zillow's premium Showcase listings to get your home seen by more buyers.

    Get started

    List with your own agent

    Get your home in front of millions of buyers by listing it on Zillow.

    Learn how to do it

    Sell it yourself

    Take full control of how buyers see your home on Zillow by listing For Sale by Owner (FSBO).

    List your home

    What's special

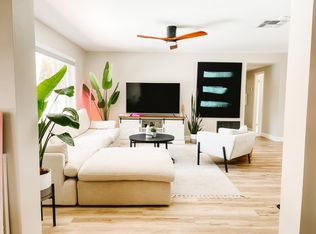
    Welcome home to this charming single-story home located in one of South Tampas desirable neighborhoods! This 3-bedroom, 2-bathroom 1,369 sq ft modern-designed home is situated on an oversized, fully fenced corner lot, walking distance to some of South Tampas award-winning restaurants - Trattoria Pasquale, the Original Westshore Pizza, The Green Iguana and more! From the moment you pull up, you are welcomed by fresh landscaping and the ultimate modern curb appeal. Check out the photos to see the backyard potential! Choose from the ample parking available - under the carport, or along the extended driveaway - room for all your Florida toys! This residence features an inviting spacious floor plan equipped with water resistant laminate flooring. Your dream kitchen features all new appliances, custom-created range hood, deep drop-in sink, leathered granite countertops, recessed lighting, wood cabinets with plentiful storage, and designer tile backsplash. The primary suite features plenty of space for any size furniture you may have, complimented by a spacious walk-in closet, penny-tiled oversized walk-in shower with rainfall showerhead, gorgeous designer vanity with LED mirror, and sliding barn doors to top off the attention to detail. All secondary bedrooms are a great size, with excellent closet space and natural light. Enjoy your choice of two separate living spaces to use as you please whether a playroom, home office, formal dining room, the options are endless. Off the flex space, you will find the indoor utility room with matching wood cabinetry and leathered granite countertop for any additional storage/folding, or even the perfect hidden wine bar! The back door with privacy shades allows easy access to the sizable covered back patio - ideal for dining al fresco or a calm place to sip your morning coffee, even during summer showers. The private fenced backyard allows plenty of room for a future pool, future addition/mother-in-law suite, and plenty of space for your fur-babies to run all day long! This home is perfectly located for those who value being within close proximity to downtown Tampa, Bayshore Blvd, Westshore Marina District, Hyde Park Village, MacDill Airforce Base, Raymond James Stadium, Tampa International Airport & the very best shopping, dining & schools offered in the bay area.

    This property is not currently displayed as for sale or rent on Zillow. This may be different from what's on other websites or public sources.

    Facts & features

    Interior

    Bedrooms & bathrooms
    • Bedrooms: 3
    • Bathrooms: 2
    • Full bathrooms: 2
    Heating
    • Other
    Cooling
    • Central
    Features
    • Flooring: Concrete, Hardwood, Linoleum / Vinyl
    Interior area
    • Total interior livable area: 1,369 sqft

    Property

    Parking
    • Parking features: Carport
    Features
    • Exterior features: Cement / Concrete
    Lot
    • Size: 7,405 Square Feet
    Details
    • Parcel number: 1830053X4000009000060A

    Construction

    Type & style
    • Home type: SingleFamily
    Materials
    • masonry
    • Roof: Composition
    Condition
    • Year built: 1958

    Community & HOA

    Location
    • Region: Tampa

    Financial & listing details

    • Price per square foot: $315/sqft
    • Tax assessed value: $153,285
    • Annual tax amount: $1,601

    Price history

    DateEventPrice
    7/25/2026Listing removed$448,000$327/sqft
    Source: Stellar MLS #W7887126 Report a problem
    6/26/2026Listed for sale$448,000-1.5%$327/sqft
    Source: Stellar MLS #W7887126 Report a problem
    5/16/2026Listing removed$454,800$332/sqft
    Source: Stellar MLS #TB8478149 Report a problem
    3/12/2026Price change$454,800-2.2%$332/sqft
    Source: Stellar MLS #TB8478149 Report a problem
    2/19/2026Listed for sale$465,000-6.8%$340/sqft
    Source: Stellar MLS #TB8478149 Report a problem
    5/31/2025Listing removed$499,000$364/sqft
    Source: Stellar MLS #TB8352736 Report a problem
    4/28/2025Price change$499,000-2%$364/sqft
    Source: Stellar MLS #TB8352736 Report a problem
    4/16/2025Price change$509,000-3.8%$372/sqft
    Source: Stellar MLS #TB8352736 Report a problem
    4/8/2025Price change$529,000-3.6%$386/sqft
    Source: Stellar MLS #TB8352736 Report a problem
    3/27/2025Price change$549,000-8.3%$401/sqft
    Source: Stellar MLS #TB8352736 Report a problem
    3/21/2025Listed for sale$599,000+24.1%$438/sqft
    Source: Stellar MLS #TB8352736 Report a problem
    9/9/2022Sold$482,500-3.3%$352/sqft
    Source: Public Record Report a problem
    8/18/2022Pending sale$499,000$364/sqft
    Source: Stellar MLS #W7846477 Report a problem
    6/24/2022Listed for sale$499,000+34.9%$364/sqft
    Source: Stellar MLS #W7846477 Report a problem
    4/15/2022Sold$370,000-5.1%$270/sqft
    Source: Public Record Report a problem
    4/1/2022Pending sale$389,900$285/sqft
    Source: Stellar MLS #T3357708 Report a problem
    3/27/2022Price change$389,900-4.7%$285/sqft
    Source: Stellar MLS #T3357708 Report a problem
    3/13/2022Price change$409,000-2.4%$299/sqft
    Source: Stellar MLS #T3357708 Report a problem
    2/28/2022Listed for sale$419,000+232.5%$306/sqft
    Source: Stellar MLS #T3357708 Report a problem
    9/9/2002Sold$126,000+44.8%$92/sqft
    Source: Public Record Report a problem
    10/15/1998Sold$87,000$64/sqft
    Source: Public Record Report a problem

    Public tax history

    YearProperty taxesTax assessment
    2025$1,601 -67.8%$114,559 -61.2%
    2024$4,975 +2.6%$295,145 +3%
    2023$4,848 +20.1%$286,549 +23%
    2022$4,038 +10.4%$232,969 +6.6%
    2021$3,657 +6.8%$218,458 +5.7%
    2020$3,424 -17%$206,677 +4.2%
    2019$4,125 $198,284 -0.1%
    2018$4,125 +4.9%$198,537 +16%
    2017$3,933 +10.6%$171,151 +14.6%
    2016$3,557 +10%$149,349 +10%
    2015$3,233 +23.4%$135,772 +10%
    2014$2,619 $123,429 -3.3%
    2013$2,619 +2.4%$127,607 +9%
    2012$2,559 -0.2%$117,106 +0%
    2011$2,563 -1.9%$117,065 -2.5%
    2010$2,612 -11.4%$120,079 -11%
    2009$2,947 -24.9%$134,937 -24.9%
    2008$3,927 -2%$179,599 -3.2%
    2007$4,007 -11.3%$185,483 -3.1%
    2006$4,518 +15%$191,367 +18.6%
    2005$3,930 $161,393 +27.6%
    2004-- $126,515 -3%
    2003-- $130,367 +12.1%
    2002-- $116,315 +51.1%
    2001-- $76,970 -29.2%
    2000$1,267 $108,732
    Find assessor info on the county website

    Neighborhood: Bayside West

    Nearby schools

    GreatSchools rating
    Get a cash offer in 3 minutes
    Find out how much your home could sell for in as little as 3 minutes with a no-obligation cash offer.
    Estimated market value
    $431,400
    Get a cash offer in 3 minutes
    Find out how much your home could sell for in as little as 3 minutes with a no-obligation cash offer.
    Estimated market value
    $431,400