Skip main navigation
For sale
  • $359,999

    4636 WHITETAIL LANE, NEW PORT RICHEY, FL 34653

    2beds
    1,426sqft
    : 
    $2,404/mo
    Get pre-qualified
    Single Family Residence
    Built in 1987
    6,555 Square Feet Lot
    $-- Zestimate®
    $252/sqft
    $-- HOA

    What's special

    Two-bedroom two-bathroom homeWelcoming interiorBrand-new appliances
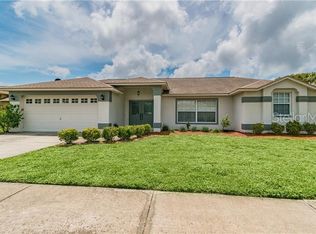
    Nestled in the desirable Park Lake Estates community, this charming two-bedroom, two-bathroom home is perfect for those looking to embrace the Florida lifestyle. Step inside to a welcoming interior featuring a thoughtfully designed split floor plan that provides privacy and comfort. The kitchen is equipped with brand-new appliances, and just off the kitchen you’ll find a dedicated eating space with a dining table nook, perfect for casual meals and everyday dining. Offering 1,426 square feet of comfortable living space, the home’s functional layout is designed for both everyday living and effortless entertaining. The two bedrooms are well-sized and positioned on opposite sides of the home, enhancing the split floor plan. Step outside to the covered back porch, currently set up as a home gym, overlooking the backyard and above-ground pool that is perfect for cooling off, relaxing, or enjoying Florida’s beautiful weather year-round. A French drain has also been installed, adding practical value and improved drainage to the outdoor space. Additional features include a spacious two-car garage with plenty of storage, along with a washer and dryer conveniently located inside and included with a warranty. Situated in an X flood zone and just minutes from shopping, dining, parks, and all that New Port Richey has to enjoy, this Park Lake Estates home combines convenience, functionality, and easy Florida living.
    10 days
    |
    294
    |
    17
    |

    Likely to sell faster than

    Zillow last checked:

    Listing updated:

    Listed by:

    Sage Valk 863-327-2815,

    COMPASS FLORIDA LLC 813-365-9935,

    Dominic Brescia, Jr 914-552-4809,

    COMPASS FLORIDA LLC

    Source: Stellar MLS,MLS#: TB8533094MLS LogoOriginating MLS: Suncoast Tampa

      Facts & features

      Interior

      Bedrooms & bathrooms
      • Bedrooms: 2
      • Bathrooms: 2
      • Full bathrooms: 2
      Primary bedroom
      • Features: Walk-In Closet(s)
      • Level: First
      • Area: 208 Square Feet
      • Dimensions: 13x16
      Kitchen
      • Level: First
      • Area: 176 Square Feet
      • Dimensions: 11x16
      Living room
      • Level: First
      • Area: 352 Square Feet
      • Dimensions: 16x22
      Heating
      • Central
      Cooling
      • Central Air
      Appliances
      • Included: Cooktop, Dishwasher, Disposal, Dryer, Electric Water Heater, Microwave, Refrigerator, Washer
      • Laundry: In Garage
      Features
      • Ceiling Fan(s), High Ceilings, Thermostat, Vaulted Ceiling(s), Walk-In Closet(s)
      • Flooring: Ceramic Tile, Laminate
      • Doors: Sliding Doors
      • Windows: Skylight(s)
      • Has fireplace: No
      Interior area
      • Total structure area: 2,335
      • Total interior livable area: 1,426 sqft
      Video & virtual tour

      Property

      Parking
      • Total spaces: 2
      • Parking features: Garage - Attached
      • Attached garage spaces: 2
      Features
      • Levels: One
      • Stories: 1
      • Exterior features: Irrigation System, Lighting, Private Mailbox, Rain Gutters, Sidewalk
      • Has private pool: Yes
      • Pool features: Above Ground
      Lot
      • Size: 6,555 Square Feet
      Details
      • Parcel number: 162614005C000000220
      • Zoning: R4
      • Special conditions: None

      Construction

      Type & style
      • Home type: SingleFamily
      • Property subtype: Single Family Residence
      Materials
      • Block, Stucco
      • Foundation: Slab
      • Roof: Shingle
      Condition
      • New construction: No
      • Year built: 1987

      Utilities & green energy

      • Sewer: Public Sewer
      • Water: Public
      • Utilities for property: BB/HS Internet Available, Cable Connected, Electricity Connected, Sewer Connected, Water Connected

      Community & HOA

      Community
      • Pet fee: $0 monthly
      • Subdivision: PARK LAKE ESTATES
      HOA
      • Has HOA: No
      Location
      • Region: New Port Richey

      Financial & listing details

      • Price per square foot: $252/sqft
      • Tax assessed value: $284,183
      • Annual tax amount: $4,080
      • Date on market: 7/30/2026
      • Cumulative days on market: 11 days
      • Ownership: Fee Simple
      • Total actual rent: 0
      • Electric utility on property: Yes
      • Road surface type: Asphalt, Paved

        Estimated market value

        Not available

        Estimated sales range

        Not available

        Not available

        Price history

        DateEventPrice
        7/30/2026Listed for sale$359,999+28.6%$252/sqft
        Source: Stellar MLS #TB8533094 Report a problem
        11/21/2024Listing removed$279,900-1.8%$196/sqft
        Source: Stellar MLS #T3332197 Report a problem
        11/21/2023Listing removed--
        Source: Stellar MLS #T3332197 Report a problem
        11/30/2021Sold$285,000+1.8%$200/sqft
        Source: Public Record Report a problem
        10/19/2021Pending sale$279,900$196/sqft
        Source: Stellar MLS #T3332197 Report a problem
        10/15/2021Listed for sale$279,900$196/sqft
        Source: Stellar MLS #T3332197 Report a problem
        10/4/2021Pending sale$279,900$196/sqft
        Source: Stellar MLS #T3332197 Report a problem
        9/28/2021Listed for sale$279,900-1.6%$196/sqft
        Source: Stellar MLS #T3332197 Report a problem
        7/13/2021Sold$284,500+53.8%$200/sqft
        Source: Public Record Report a problem
        11/16/2017Sold$185,000-2.6%$130/sqft
        Source: Public Record Report a problem
        10/16/2017Pending sale$189,900$133/sqft
        Source: Coldwell Banker Residential Real Estate - Palm Harbor #U7834973 Report a problem
        10/12/2017Listed for sale$189,900+46.1%$133/sqft
        Source: COLDWELL BANKER RESIDENTIAL #U7834973 Report a problem
        8/11/2015Sold$130,000-3.6%$91/sqft
        Source: Public Record Report a problem
        6/18/2015Price change$134,900-2.9%$95/sqft
        Source: RE/MAX ADVANTAGE REALTY #U7733196 Report a problem
        4/16/2015Listed for sale$139,000+73.8%$97/sqft
        Source: RE/MAX ADVANTAGE REALTY #U7733196 Report a problem
        6/9/1997Sold$80,000$56/sqft
        Source: Public Record Report a problem

        Public tax history

        YearProperty taxesTax assessment
        2024$4,038 +5.3%$265,710 +0.4%
        2023$3,836 +18.7%$264,600 +13.7%
        2022$3,233 +79.8%$232,744 +66.1%
        2021$1,798 +1.9%$140,130 +1.4%
        2020$1,764 +2.2%$138,200 +2.3%
        2019$1,727 $135,096 +1.9%
        2018$1,727 +2.2%$132,578 +47.5%
        2017$1,689 +71.1%$89,887 +5.8%
        2016$987 -43.5%$84,988 -10.9%
        2015$1,746 +11%$95,394 +9.1%
        2014$1,573 $87,468 +15.7%
        2013-- $75,591 -7.1%
        2012-- $81,369 -9.6%
        2011-- $89,975 +0.5%
        2010-- $89,490 -14.4%
        2009-- $104,564 -22.9%
        2008-- $135,689 -16.4%
        2007-- $162,273 +4.9%
        2006-- $154,684 +27.4%
        2005-- $121,391 +17.2%
        2004-- $103,615 +13.3%
        2003-- $91,466 +4.6%
        2002-- $87,422 +18%
        2000-- $74,106 +9.3%
        1999-- $67,799
        Find assessor info on the county website

        Monthly payment

        Est. payment

        Payment breakdown

        Explore the cost of this home by adjusting the details. Changes won't be saved.
        All calculations are estimates and provided by Zillow, Inc. for informational purposes only. Actual amounts may vary.
        HOA fees may include property taxes on listings classified as Co-Ops. Contact the listing agent and/or owner for fee details.
        Mortgage interest rates are dependent on a number of factors, including credit score, down payment, and repayment length. Interest rate data provided by Zillow Group Marketplace, Inc. as of 1/1/1970 from various mortgage lenders with which we have lead or other similar arrangements; the Estimated Payment is an average of those rates.
        See how much you could borrow to make a competitive offer.

        Climate risks

        Neighborhood: 34653

        Getting around

        23 / 100
        Car-Dependent
        29 / 100
        Somewhat Bikeable

        Nearby schools

        GreatSchools rating
        Schools provided by the listing agent
        • Elementary: Deer Park Elementary-PO
        • Middle: River Ridge Middle-PO
        • High: River Ridge High-PO

        Source: Stellar MLS. This data may not be complete. We recommend contacting the local school district to confirm school assignments for this home.

        A local agent can set up tours, give advice and negotiate with sellers.

        Browse local experts

        Similar homes