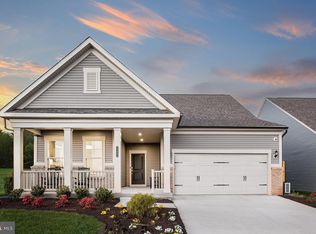
Gorgeous water view home! This beautifully upgraded home offers main-level living in the vibrant 55+ Montebello community! Only 2-years young, this stunning 3-bedroom, 2-bathroom residence offers serene pond views, abundant natural light, and luxury living at its finest. Situated on a premium lot with over $150,000 in upgrades, this home combines elegant design with everyday comfort. Step inside to an open-concept layout featuring luxury vinyl plank flooring throughout and beautiful views as soon as you walk through the front door. The upgraded kitchen is a chef’s delight with high-end finishes, large island, modern white cabinetry, quartz countertops, and stainless steel appliances. The spacious primary suite offers a generous walk-in closet and a beautifully designed, spa-inspired luxury bathroom. Guests will feel right at home in their own well-appointed bedroom, complete with access to a stylishly upgraded designer hall bath. The third bedroom provides flexibility—perfect as an additional guest retreat or an ideal space for a home office. Large windows throughout the home include picturesque views of the tranquil pond, filling the space with warmth and light. The sunroom is a true highlight—perfect for morning coffee or evening relaxation—while the outdoor patio offers wide, unobstructed vistas of the water and surrounding community. Enjoy peaceful waterfront living with modern elegance, in a home where every detail has been thoughtfully designed. Located in the vibrant 55+ community of Montebello by Del Webb, residents here love the abundance of resort-style amenities, activities, and services. The stunning 14,000 square foot Guilford House clubhouse offers indoor and outdoor pools, a fitness studio, game room, cards room with bar area, outdoor kitchen with seating area and more! Activities abound with the pickle ball courts, bocce ball, a community garden, tot lots, walking trails, and a full-time activities director on-staff. Don't miss your opportunity to own this special waterview home in this wonderful community! Builder warranty. No sign on property.
Sold for $925,000
$925,000
46360 Reddish Knob Dr, Sterling, VA 20164
3beds
1,642sqft
Single Family Residence
Built in 2023
5,663 Square Feet Lot
$939,900 Zestimate®
$563/sqft
$3,487 Estimated rent
Home value
$939,900
$893,000 - $987,000
$3,487/mo
Zestimate® history
Owner options
List your home for rent
$3,487/mo
Rent Zestimate®
Find your next renter with Zillow Rental Manager. Plus, with online applications, you can quickly screen prospective tenants – for free.
$3,487/mo
Rent Zestimate®
Refinance and save
$5,937/mo
Est. payment
Refinancing to a lower rate could help reduce your monthly payments and save thousands over the life of the loan.
$5,937/mo
Est. payment
Explore your selling options
Work with a Zillow partner agent
Leverage their expertise and Zillow's premium Showcase listings to get your home seen by more buyers.
Get startedList with your own agent
Get your home in front of millions of buyers by listing it on Zillow.
Learn how to do itSell it yourself
Take full control of how buyers see your home on Zillow by listing For Sale by Owner (FSBO).
List your homeWhat's special
Outdoor patioWaterfront homeSerene pond viewsWell-appointed bedroomUpgraded kitchenLarge islandAbundant natural light
Zillow last checked:
Listing updated:
Listed by:
Suzanne Ager 540-454-0107,
Corcoran McEnearney
Bought with:
Cathy Sheedfar, 0225064401
EXP Realty, LLC
Source: Bright MLS,MLS#: VALO2093774
Facts & features
Interior
Bedrooms & bathrooms
- Bedrooms: 3
- Bathrooms: 2
- Full bathrooms: 2
- Main level bathrooms: 2
- Main level bedrooms: 3
Rooms
- Room types: Dining Room, Kitchen, Family Room, Sun/Florida Room, Laundry
Dining room
- Level: Main
Family room
- Level: Main
Kitchen
- Level: Main
Laundry
- Level: Main
Other
- Level: Main
Heating
- Central, Natural Gas
Cooling
- Central Air, Electric
Appliances
- Included: Microwave, Oven/Range - Gas, Dishwasher, Disposal, Refrigerator, Dryer, Washer, Electric Water Heater
- Laundry: Main Level, Laundry Room
Features
- Open Floorplan, Entry Level Bedroom, Kitchen Island, Kitchen - Gourmet, Family Room Off Kitchen
- Has basement: No
- Has fireplace: No
Interior area
- Total structure area: 1,642
- Total interior livable area: 1,642 sqft
- Finished area above ground: 1,642
- Finished area below ground: 0
Property
Parking
- Total spaces: 4
- Parking features: Garage Faces Front, Attached, Driveway
- Attached garage spaces: 2
- Uncovered spaces: 2
Accessibility
- Accessibility features: None
Features
- Levels: One
- Stories: 1
- Exterior features: Lawn Sprinkler
- Pool features: Community
- Has view: Yes
- View description: Water, Pond
- Has water view: Yes
- Water view: Water,Pond
- Waterfront features: Pond
Lot
- Size: 5,663 Square Feet
Details
- Additional structures: Above Grade, Below Grade
- Parcel number: 021486630000
- Zoning: PDH4
- Special conditions: Standard
Construction
Type & style
- Home type: SingleFamily
- Architectural style: Transitional
- Property subtype: Single Family Residence
Materials
- Stone, Vinyl Siding
- Foundation: Slab
Condition
- New construction: No
- Year built: 2023
Details
- Builder model: Passport
Utilities & green energy
- Sewer: Public Sewer
- Water: Public
Community & HOA
Community
- Senior community: Yes
- Subdivision: Montebello
HOA
- Has HOA: Yes
- Amenities included: Clubhouse, Community Center, Common Grounds, Dining Rooms, Fitness Center, Game Room, Gated, Jogging Path, Meeting Room, Party Room, Picnic Area, Retirement Community
- Services included: Common Area Maintenance, Maintenance Grounds, Health Club, Pool(s), Recreation Facility, Road Maintenance, Trash, Security, Snow Removal
- HOA fee: $347 monthly
- HOA name: MONTEBELLO FARM HOA
Location
- Region: Sterling
Financial & listing details
- Price per square foot: $563/sqft
- Tax assessed value: $828,170
- Annual tax amount: $6,462
- Date on market: 4/17/2025
- Listing agreement: Exclusive Right To Sell
- Ownership: Fee Simple
Price history
| Date | Event | Price |
|---|---|---|
| 5/19/2025 | Sold | $925,000+1.1%$563/sqft |
Source:  Bright MLS #VALO2093774 Report a problem Bright MLS #VALO2093774 Report a problem | ||
| 4/19/2025 | Contingent | $915,000$557/sqft |
Source: Bright MLS #VALO2093774 Report a problem | ||
| 4/17/2025 | Listed for sale | $915,000+6.3%$557/sqft |
Source: Bright MLS #VALO2093774 Report a problem | ||
| 10/31/2023 | Sold | $860,467$524/sqft |
Source: Public Record Report a problem | ||
Public tax history
| Year | Property taxes | Tax assessment |
|---|---|---|
| 2025 | $6,667 +3.2% | $828,170 +10.9% |
| 2024 | $6,462 +249.4% | $747,100 +253.4% |
| 2023 | $1,850 | $211,400 |
Find assessor info on the county website
Neighborhood: 20164
Nearby homes
- $925,0583 bd3 ba2.3k sqft46356 Reddish Knob Dr, Sterling, VA 20164Sold
- $850,1763 bd3 ba2.3k sqft46364 Reddish Knob Dr, Sterling, VA 20164Sold
- $969,2003 bd3 ba2.4k sqft46349 Reddish Knob Dr, Sterling, VA 20164Sold
- $949,6273 bd3 ba2.3k sqft46352 Reddish Knob Dr, Sterling, VA 20164Sold
- $904,6983 bd3 ba2.2k sqft46348 Reddish Knob Dr, Sterling, VA 20164Sold
- $816,3583 bd2 ba-- sqft46396 Reddish Knob Dr, Sterling, VA 20164Sold
- $914,9003 bd3 ba2.3k sqft46372 Reddish Knob Dr, Sterling, VA 20164Off Market
- $951,5393 bd3 ba2.8k sqft46359 Reddish Knob Dr, Sterling, VA 20164Sold
Nearby schools
GreatSchools rating
- 4/10Sterling Elementary SchoolGrades: PK-5Distance: 0.6 mi
- 1/10Sterling Middle SchoolGrades: 6-8Distance: 1.3 mi
- 1/10Park View High SchoolGrades: 9-12Distance: 0.3 mi
Schools provided by the listing agent
- District: Loudoun County Public Schools
Source: Bright MLS. This data may not be complete. We recommend contacting the local school district to confirm school assignments for this home.
Get a cash offer in 3 minutes
Find out how much your home could sell for in as little as 3 minutes with a no-obligation cash offer.
Estimated market value
$939,900
Get a cash offer in 3 minutes
Find out how much your home could sell for in as little as 3 minutes with a no-obligation cash offer.
Estimated market value
$939,900
- Virginia
- Loudoun County
- Sterling
- 20164
- 46360 Reddish Knob Dr
Nearby cities
Nearby neighborhoods
Nearby zip codes
Other Sterling Topics
