Skip main navigation
Off market
  • $909,500

    46362 Hampshire Station Dr, Sterling, VA 20165

    4beds
    3,157sqft
    SingleFamily
    Built in 1994
    6,534 Square Feet Lot
    $909,500 Zestimate®
    $288/sqft
    $3,964 Estimated rent

    Home value

    $909,500

    $864,000 - $955,000

    $3,964/mo

    Zestimate® history
    Loading
    Loading...

    Owner options

    List your home for rent

    $3,964/mo

    Rent Zestimate®

    Find your next renter with Zillow Rental Manager. Plus, with online applications, you can quickly screen prospective tenants – for free.

    Learn more

    $3,964/mo

    Rent Zestimate®

    Refinance and save

    $5,633/mo

    Est. payment

    Refinancing to a lower rate could help reduce your monthly payments and save thousands over the life of the loan.

    See today's rates

    $5,633/mo

    Est. payment

    Explore your selling options

    Work with a Zillow partner agent

    Leverage their expertise and Zillow's premium Showcase listings to get your home seen by more buyers.

    Get started

    List with your own agent

    Get your home in front of millions of buyers by listing it on Zillow.

    Learn how to do it

    Sell it yourself

    Take full control of how buyers see your home on Zillow by listing For Sale by Owner (FSBO).

    List your home

    What's special

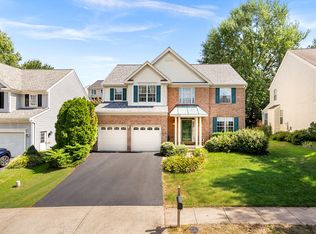
    Beautifully Upgraded Ashley Model Nestled on an enviable corner lot in the sought after community of Cascades, this three-level home showcases a bright and airy floor plan enhanced by countless upgrades and a fabulous fenced yard. The picturesque exterior features plantation shutters and a 2-car garage, with an inviting covered entry that beckons you inside. The entry opens to formal living and dining rooms, with gorgeous hardwood floors that flow throughout the main level and upstairs landing. Enjoy effortless entertaining with an open-concept kitchen and family room warmed by a cozy brick fireplace. The chef's kitchen includes granite countertops and breakfast bar island, upgraded cabinets, tile backsplash and stainless steel appliances. Upstairs, discover four comfortable bedrooms, two full baths and a convenient laundry room. The spacious master suite includes a sitting area, two walk-in closets and a beautiful master bath with soaking tub, dual vanities and separate shower. On the fully finished lower level, enjoy a large rec room with a wet bar and fireplace, third full bathroom, and a great office with built-ins for working or learning from home. Out back, the amazing sunroom deck offers even more space to relax and entertain, and the spacious fenced lawn is backed by mature trees. All this in an excellent Sterling location just minutes to highways, golf, schools, parks and abundant local shopping and dining. Amenities at the Cascades HOA include pools, playgrounds, tennis, basketball, community clubs and more. Welcome Home!

    This property is not currently displayed as for sale or rent on Zillow. This may be different from what's on other websites or public sources.

    Facts & features

    Interior

    Bedrooms & bathrooms
    • Bedrooms: 4
    • Bathrooms: 4
    • Full bathrooms: 3
    • 1/2 bathrooms: 1
    Heating
    • Forced air
    Cooling
    • Central
    Appliances
    • Included: Dishwasher, Dryer, Garbage disposal
    Features
    • Kitchen Island, Window Treatments, Recessed Lighting, Dining Area, Eat-in Kitchen, Crown Molding, Wood Floors, Wet/Dry Bar, Upgraded Countertops, Floor Plan - Traditional, Family Room Off Kitchen, Chair Railings, Primary Bath(s)
    • Flooring: Hardwood
    • Basement: Finished
    • Has fireplace: Yes
    Interior area
    • Total interior livable area: 3,157 sqft
    • Finished area below ground: 795

    Property

    Parking
    • Total spaces: 2
    • Parking features: Garage - Attached
    Features
    • Exterior features: Vinyl
    • Pool features: In Ground, Heated, Indoor, Community, Lap/Exercise
    Lot
    • Size: 6,534 Square Feet
    Details
    • Parcel number: 018406913000
    • Special conditions: Standard

    Construction

    Type & style
    • Home type: SingleFamily
    • Architectural style: Colonial
    Materials
    • Metal
    • Foundation: Concrete
    • Roof: Asphalt
    Condition
    • Year built: 1994

    Community & HOA

    HOA
    • Has HOA: Yes
    • HOA fee: $76 monthly
    Location
    • Region: Sterling

    Financial & listing details

    • Price per square foot: $288/sqft
    • Tax assessed value: $861,100
    • Annual tax amount: $6,932

    Price history

    DateEventPrice
    1/5/2021Sold$699,000$221/sqft
    Source: Public Record Report a problem
    1/4/2021Pending sale$699,000$221/sqft
    Source: Keller Williams #VALO425364 Report a problem
    1/4/2021Contingent$699,000$221/sqft
    Source: Keller Williams via MLS #VALO425364 Report a problem
    11/28/2020Pending sale$699,000$221/sqft
    Source: Keller Williams Realty #VALO425364 Report a problem
    11/21/2020Listed for sale$699,000+18.5%$221/sqft
    Source: Keller Williams Realty #VALO425364 Report a problem
    8/28/2017Sold$590,000-1.7%$187/sqft
    Source: Public Record Report a problem
    7/24/2017Pending sale$599,900$190/sqft
    Source: CENTURY 21 New Millennium #LO10009872 Report a problem
    7/20/2017Listed for sale$599,900+176.4%$190/sqft
    Source: Century 21 New Millennium #LO10009872 Report a problem
    9/28/1994Sold$217,050$69/sqft
    Source: Public Record Report a problem

    Public tax history

    YearProperty taxesTax assessment
    2026$6,932 +3.5%$861,100 +3.5%
    2025$6,700 -0.9%$832,240 +6.5%
    2024$6,762 -2.9%$781,730 -1.8%
    2023$6,966 +5.4%$796,140 +7.2%
    2022$6,612 +7.1%$742,870 +17.9%
    2021$6,174 -0.7%$629,980 +4.9%
    2020$6,215 0%$600,490 +3.9%
    2019$6,215 +0.6%$577,780 +1.5%
    2018$6,177 +1.7%$569,320 +5.4%
    2017$6,076 +1.6%$540,070 -2.1%
    2016$5,980 $551,830 +62.4%
    2015$5,980 -0.3%$339,860 +2.2%
    2014$6,001 +1.1%$332,540 +6.1%
    2013$5,934 $313,470
    2012-- --
    2011-- --
    2010-- --
    2009-- $414,400 -19%
    2008-- $511,500 -10.5%
    2007-- $571,300 -11.9%
    2006-- $648,700 +29.4%
    2005-- $501,300
    2004-- $501,300 +38.3%
    2003-- $362,600 +5.3%
    2002-- $344,400 +16.7%
    2001-- $295,000
    Find assessor info on the county website

    Neighborhood: 20165

    Nearby schools

    GreatSchools rating
    Schools provided by the listing agent
    • Elementary: POTOWMACK
    • Middle: RIVER BEND
    • High: POTOMAC FALLS
    • District: LOUDOUN COUNTY PUBLIC SCHOOLS

    Source: The MLS. This data may not be complete. We recommend contacting the local school district to confirm school assignments for this home.

    Get a cash offer in 3 minutes
    Find out how much your home could sell for in as little as 3 minutes with a no-obligation cash offer.
    Estimated market value
    $909,500
    Get a cash offer in 3 minutes
    Find out how much your home could sell for in as little as 3 minutes with a no-obligation cash offer.
    Estimated market value
    $909,500