There’s something especially inviting about an end-unit home, and this beautifully refreshed Dalton model makes the most of every extra window and ray of sunshine! With three finished levels, 1,734 square feet, two primary suites, 2.5 baths, and a two-car garage, this low-maintenance condo offers plenty of room to spread out while keeping life refreshingly easy.
Step inside to a versatile entry-level bonus room ready to become whatever life calls for, a home office, guest retreat, exercise room, or cozy hideaway. This level also features a half bath, a spacious laundry room, and convenient interior access to the large two-car garage.
Head upstairs, where beautifully refinished hardwood floors, fresh paint, updated lighting, and an open, easy-flowing floor plan create a bright and welcoming heart of the home. The renovated kitchen takes center stage with quartz countertops, professionally painted cabinetry, a new undermount sink and faucet, stainless steel appliances, and an opened-up layout that flows effortlessly into the eat-in area, family room with gas fireplace, dining room, and living room. Step outside from the living room onto the deck for a little fresh air, morning coffee, or an evening wind-down.
On the top level, there’s no need to debate who gets the good bedroom because there are two primary suites, each with its own private bath and brand-new carpet. The larger primary suite offers a spacious walk-in closet, linen closet, dual-sink vanity, jetted tub, and separate oversized shower, while the second suite charms with a vaulted ceiling and its own private retreat-like feel. Both private baths have also been refreshed with updated lighting, fixtures, mirrors, and hardware, giving the entire upper level a fresh, move-in-ready feel.
More than $30,000 in recent market-prep improvements enhance the home from top to bottom, including refinished hardwood floors, new carpet, fresh interior paint, updated lighting, refreshed bathrooms, kitchen improvements, and a beautiful new front door with sidelights. Additional major updates include HVAC (2025), hot water heater (2024), roof and deck (2023), chimney cap (2025), windows (2026), and an enlarged primary shower (2023).
And here may be one of the best-kept secrets of all: remarkably low condo dues paired with access to the wonderful amenities of the Cascades community, without an additional HOA fee. Spend less time and money on maintenance and more time enjoying everything nearby. The library, senior center, farmers market, and newly renovated Cascades Marketplace are just a few blocks away, while Routes 7 and 28 and the Dulles Toll Road keep the rest of Northern Virginia within easy reach.
Fresh, sunny, wonderfully updated, surprisingly low-maintenance, and tucked into a location that puts so much close at hand, this end-unit gem makes everyday living feel just a little bit easier and a lot more enjoyable.
For sale
$550,000
46362 Pryor Sq, Sterling, VA 20165
2beds
1,734sqft
Townhouse
Built in 2000
-- sqft lot
$543,300 Zestimate®
$317/sqft
$238/mo HOA
What's special
Two-car garageVersatile entry-level bonus roomOpen easy-flowing floor planTwo primary suitesSpacious laundry roomBeautifully refinished hardwood floorsUpdated lighting
- 4 hours |
- 19 |
- 0 |
Zillow last checked:
Listing updated:
Listed by:
Kim Spear 703-618-6892,
Keller Williams Realty 7034309008,
Co-Listing Agent: Lara D Hopewell 703-338-4947,
Keller Williams Realty
Source: Bright MLS,MLS#: VALO2134546
Facts & features
Interior
Bedrooms & bathrooms
- Bedrooms: 2
- Bathrooms: 3
- Full bathrooms: 2
- 1/2 bathrooms: 1
Rooms
- Room types: Living Room, Dining Room, Primary Bedroom, Kitchen, Family Room, Den, Foyer, Laundry, Utility Room, Primary Bathroom, Half Bath
Primary bedroom
- Features: Flooring - Carpet, Walk-In Closet(s), Attached Bathroom
- Level: Upper
- Area: 192 Square Feet
- Dimensions: 16 X 12
Primary bedroom
- Features: Flooring - Carpet, Cathedral/Vaulted Ceiling, Attached Bathroom, Walk-In Closet(s)
- Level: Upper
- Area: 168 Square Feet
- Dimensions: 14 X 12
Primary bathroom
- Features: Flooring - Ceramic Tile, Attached Bathroom, Bathroom - Jetted Tub, Bathroom - Walk-In Shower, Countertop(s) - Solid Surface, Double Sink, Lighting - Wall sconces, Recessed Lighting
- Level: Upper
- Area: 99 Square Feet
- Dimensions: 9 X 11
Primary bathroom
- Features: Attached Bathroom, Bathroom - Tub Shower, Countertop(s) - Solid Surface, Flooring - Ceramic Tile, Lighting - Wall sconces
- Level: Upper
- Area: 45 Square Feet
- Dimensions: 5 X 9
Den
- Features: Flooring - Ceramic Tile, Recessed Lighting
- Level: Lower
- Area: 220 Square Feet
- Dimensions: 20 X 11
Dining room
- Features: Flooring - HardWood, Crown Molding
- Level: Main
- Area: 323 Square Feet
- Dimensions: 19 X 17
Family room
- Features: Fireplace - Gas, Flooring - HardWood, Recessed Lighting
- Level: Main
- Area: 156 Square Feet
- Dimensions: 13 X 12
Foyer
- Features: Flooring - HardWood
- Level: Lower
- Area: 36 Square Feet
- Dimensions: 6 X 6
Half bath
- Level: Lower
- Area: 30 Square Feet
- Dimensions: 5 X 6
Kitchen
- Features: Flooring - HardWood, Countertop(s) - Quartz, Breakfast Room, Eat-in Kitchen, Kitchen - Gas Cooking, Pantry, Recessed Lighting
- Level: Main
- Area: 170 Square Feet
- Dimensions: 10 X 17
Laundry
- Level: Lower
Living room
- Features: Flooring - HardWood, Crown Molding, Ceiling Fan(s), Balcony Access
- Level: Main
- Area: 132 Square Feet
- Dimensions: 12 X 11
Utility room
- Level: Lower
Heating
- Forced Air, Natural Gas
Cooling
- Central Air, Electric
Appliances
- Included: Microwave, Washer, Dryer, Washer/Dryer Stacked, Dishwasher, Disposal, Refrigerator, Oven/Range - Gas, Stainless Steel Appliance(s), Energy Efficient Appliances, Exhaust Fan, Self Cleaning Oven, Water Heater, Gas Water Heater
- Laundry: Dryer In Unit, Lower Level, Washer In Unit, Laundry Room
Features
- Crown Molding, Family Room Off Kitchen, Open Floorplan, Primary Bath(s), Upgraded Countertops, Bathroom - Walk-In Shower, Breakfast Area, Ceiling Fan(s), Dining Area, Kitchen - Table Space, Pantry, Recessed Lighting, Walk-In Closet(s), Bathroom - Tub Shower, Formal/Separate Dining Room, Eat-in Kitchen, Kitchen - Gourmet, 9'+ Ceilings, Vaulted Ceiling(s)
- Flooring: Carpet, Hardwood, Ceramic Tile, Wood
- Doors: French Doors, Six Panel, Sliding Glass
- Windows: Atrium, Bay/Bow, Screens, Replacement, Low Emissivity Windows, Energy Efficient, Double Pane Windows, Window Treatments
- Basement: Full,Front Entrance,Finished
- Number of fireplaces: 1
- Fireplace features: Mantel(s), Gas/Propane
Interior area
- Total structure area: 1,734
- Total interior livable area: 1,734 sqft
- Finished area above ground: 1,734
- Finished area below ground: 0
Video & virtual tour
Property
Parking
- Total spaces: 2
- Parking features: Garage Faces Side, Garage Door Opener, Inside Entrance, Storage, Concrete, Attached, Driveway
- Attached garage spaces: 2
- Has uncovered spaces: Yes
- Details: Garage Sqft: 414
Accessibility
- Accessibility features: None
Features
- Levels: Three
- Stories: 3
- Exterior features: Sidewalks, Balcony
- Pool features: Community
- Has spa: Yes
- Spa features: Bath
Lot
- Features: Corner Lot/Unit
Details
- Additional structures: Above Grade, Below Grade
- Parcel number: 019186933002
- Zoning: PDH4
- Special conditions: Standard
Construction
Type & style
- Home type: Townhouse
- Architectural style: Colonial
- Property subtype: Townhouse
Materials
- Brick, Combination
- Foundation: Slab
Condition
- Excellent
- New construction: No
- Year built: 2000
- Major remodel year: 2026
Details
- Builder model: Dalton
Utilities & green energy
- Sewer: Public Sewer
- Water: Public
Community & HOA
Community
- Security: Fire Sprinkler System
- Condo and coop fee: $238 monthly
- Subdivision: Courtlands At Cascades
HOA
- Has HOA: No
- Amenities included: Basketball Court, Common Grounds, Jogging Path, Pool, Tennis Court(s), Tot Lots/Playground
- Services included: Common Area Maintenance, Insurance, Pool(s), Trash
Location
- Region: Sterling
Financial & listing details
- Price per square foot: $317/sqft
- Tax assessed value: $482,210
- Annual tax amount: $3,882
- Date on market: 8/27/2026
- Listing agreement: Exclusive Right To Sell
- Ownership: Condominium
Estimated market value
$543,300
$516,000 - $570,000
$3,038/mo
Price history
| Date | Event | Price |
|---|---|---|
| 8/27/2026 | Listed for sale | $550,000+76.8%$317/sqft |
Source:  Bright MLS #VALO2134546 Report a problem Bright MLS #VALO2134546 Report a problem | ||
| 11/14/2012 | Sold | $311,000-1.6%$179/sqft |
Source: Public Record Report a problem | ||
| 10/5/2012 | Pending sale | $315,990$182/sqft |
Source: CENTURY 21 Redwood Realty #LO7911065 Report a problem | ||
| 9/27/2012 | Price change | $315,990-2.8%$182/sqft |
Source: CENTURY 21 Redwood Realty #LO7911065 Report a problem | ||
| 8/22/2012 | Listed for sale | $324,990+37.4%$187/sqft |
Source: Century 21 Redwood Realty #LO7911065 Report a problem | ||
| 10/31/2002 | Sold | $236,500$136/sqft |
Source: Public Record Report a problem | ||
Public tax history
| Year | Property taxes | Tax assessment |
|---|---|---|
| 2026 | $3,882 -1.8% | $482,210 -1.8% |
| 2025 | $3,953 -1.6% | $491,000 +5.8% |
| 2024 | $4,016 +7.3% | $464,270 +8.5% |
| 2023 | $3,743 +9.1% | $427,740 +11% |
| 2022 | $3,431 -10% | $385,520 -1% |
| 2021 | $3,814 -1.5% | $389,230 +4% |
| 2020 | $3,873 | $374,230 +0.8% |
| 2019 | $3,873 +3.2% | $371,310 +7.3% |
| 2018 | $3,755 +9.6% | $346,050 +13.7% |
| 2017 | $3,425 -0.9% | $304,440 |
| 2016 | $3,455 | $304,440 +39.4% |
| 2015 | $3,455 +1.7% | $218,440 +5% |
| 2014 | $3,396 +9.3% | $208,040 +5.1% |
| 2013 | $3,108 | $197,940 |
| 2012 | -- | -- |
| 2011 | -- | -- |
| 2010 | -- | -- |
| 2009 | -- | $267,000 -18.9% |
| 2008 | -- | $329,100 -4.7% |
| 2007 | -- | $345,400 -13.8% |
| 2006 | -- | $400,700 +33.5% |
| 2005 | -- | $300,200 |
| 2004 | -- | $300,200 +42.4% |
| 2003 | -- | $210,800 +14.9% |
| 2002 | -- | $183,400 +14.9% |
| 2001 | -- | $159,600 |
Find assessor info on the county website
Monthly payment
Est. payment
Payment breakdown
Explore the cost of this home by adjusting the details. Changes won't be saved.Climate risks
Neighborhood: 20165
Nearby schools
GreatSchools rating
- 4/10Potowmack Elementary SchoolGrades: PK-5Distance: 0.7 mi
- 6/10River Bend Middle SchoolGrades: 6-8Distance: 1.5 mi
- 7/10Potomac Falls High SchoolGrades: 9-12Distance: 1.6 mi
Schools provided by the listing agent
- Elementary: Potowmack
- Middle: River Bend
- High: Potomac Falls
- District: Loudoun County Public Schools
Source: Bright MLS. This data may not be complete. We recommend contacting the local school district to confirm school assignments for this home.
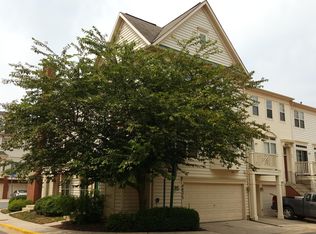
- $518,5004 bd2 ba1.7k sqft46373 Utica Sq, Sterling, VA 20165Off Market
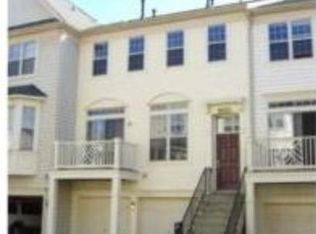
- $450,3002 bd2 ba1.2k sqft46371 Utica Sq, Sterling, VA 20165Off Market
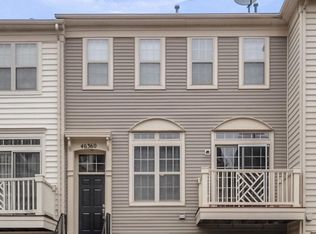
- $454,8002 bd2 ba1.3k sqft46360 Pryor Sq, Sterling, VA 20165Off Market
- $442,6002 bd2 ba1.3k sqft46369 Utica Sq, Sterling, VA 20165Off Market
- $447,5002 bd2 ba1.3k sqft46356 Pryor Sq, Sterling, VA 20165Off Market
- $510,9003 bd2 ba1.7k sqft46365 Utica Sq, Sterling, VA 20165Off Market
- $492,0003 bd2 ba1.7k sqft46354 Pryor Sq, Sterling, VA 20165Off Market
- $448,3002 bd2 ba1.2k sqft46367 Utica Sq, Sterling, VA 20165Off Market
A local agent can set up tours, give advice and negotiate with sellers.
Similar homes
- $540,0002 bd4 ba1.8k sqft46183 Cecil Ter, Sterling, VA 20165For Sale

 MLS ID #VALO2133284, Chuck LaRock, Keller Williams Realty. Bright MLS
 - $650,0003 bd4 ba2.1k sqft20966 Martingale Sq, Sterling, VA 20165For Sale
 MLS ID #VALO2134722, Timothy Pierson, KW United. Bright MLS
 - $679,0003 bd4 ba2.4k sqft20901 Cosworth Ter, Sterling, VA 20165For Sale
 MLS ID #VALO2134910, Shawn Ziglari, Choice Property Management Services LLC. Bright MLS
 - $584,9002 bd4 ba2.1k sqft45605 Iron Horse Ter, Sterling, VA 20166For Sale
 MLS ID #VALO2133530, Sara Lee, Samson Properties. Bright MLS
 - $624,9003 bd3 ba2k sqft20827 Butterwood Falls Ter, Sterling, VA 20165For SaleMLS ID #VALO2132766, Marta Bingham, Real Broker, LLC. Bright MLS
- $565,0003 bd3 ba1.6k sqft20316 Newfoundland Sq, Ashburn, VA 20147For SaleMLS ID #VALO2128106, Greg Wells, Keller Williams Realty. Bright MLS
- $524,9003 bd3 ba1.7k sqftBelmont Greene Condominium, Ashburn, VA 20147For SaleMLS ID #VALO2128986, Mike Wagner, Pearson Smith Realty, LLC. Bright MLS
- $573,0003 bd3 ba1.9k sqftPreserve At Goose Creek, Ashburn, VA 20148For SaleMLS ID #VALO2128698, Saad Jamil, Samson Properties. Bright MLS
- $335,0002 bd2 ba887 sqft114 Westwick Ct Unit 8, Sterling, VA 20165For SaleMLS ID #VALO2133162, Aman Singh, Samson Properties. Bright MLS
- $538,0003 bd3 ba1.6k sqftNone Available, Ashburn, VA 20148For SaleMLS ID #VALO2133514, Ulviye Akhtar, Pearson Smith Realty, LLC. Bright MLS
- $549,9003 bd3 ba1.5k sqft4593 Whittemore Pl #1131, Fairfax, VA 22030For SaleMLS ID #VAFX2326670, Susan Oh, Giant Realty, Inc.. Bright MLS
- $515,0003 bd3 ba1.6k sqftBuckingham At Loudoun Valley, Ashburn, VA 20148For SaleMLS ID #VALO2133390, Nitin Ghuman, Samson Properties. Bright MLS
- $619,0003 bd4 ba1.7k sqft13106 Kidwell Field Rd, Herndon, VA 20171For SaleMLS ID #VAFX2333074, Irene deLeon, Redfin Corporation. Bright MLS
- $549,9003 bd3 ba2.4k sqftSummit At Birchwood Condo, Ashburn, VA 20148For SaleMLS ID #VALO2133938, Paul Thistle, Take 2 Real Estate LLC. Bright MLS
- $665,0003 bd4 ba2.2k sqftAshbrook, Ashburn, VA 20147For SaleMLS ID #VALO2133598, JP Blankenship, Pearson Smith Realty, LLC. Bright MLS
- $575,0003 bd3 ba1.7k sqftSm Ashburn Station Condo, Ashburn, VA 20147For SaleMLS ID #VALO2130700, Sarah Reynolds, Keller Williams Realty. Bright MLS
- $539,9002 bd3 ba1.7k sqft647 Main St #A, Gaithersburg, MD 20878For SaleMLS ID #MDMC2248444, Jack Wang, RLAH @properties. Bright MLS
- $614,9993 bd4 ba2.1k sqft43571 Plantation Ter, Ashburn, VA 20147For SaleMLS ID #VALO2128446, Dilara Wentz, Keller Williams Capital Properties. Bright MLS
- $592,9003 bd3 ba2.2k sqftPreserve At Goose Creek Condo, Ashburn, VA 20148For SaleMLS ID #VALO2118562, Leman Aliou, Fairfax Realty of Tysons. Bright MLS
- $579,9903 bd4 ba2.4k sqft11612 Leesborough Cir, Silver Spring, MD 20902For SaleMLS ID #MDMC2251934, Randy Perrin, Washington Area Properties, LLC. Bright MLS
