Skip main navigation
Sold for $475,000
  • $475,000

    46366 Hobbs Sq #48, Sterling, VA 20165

    2beds
    1,524sqft
    Townhouse
    Built in 1998
    -- sqft lot
    $480,700 Zestimate®
    $312/sqft
    $2,882 Estimated rent

    Home value

    $480,700

    $457,000 - $505,000

    $2,882/mo

    Zestimate® history
    Loading
    Loading...

    Owner options

    List your home for rent

    $2,882/mo

    Rent Zestimate®

    Find your next renter with Zillow Rental Manager. Plus, with online applications, you can quickly screen prospective tenants – for free.

    Learn more

    $2,882/mo

    Rent Zestimate®

    Refinance and save

    $2,872/mo

    Est. payment

    Refinancing to a lower rate could help reduce your monthly payments and save thousands over the life of the loan.

    See today's rates

    $2,872/mo

    Est. payment

    Explore your selling options

    Work with a Zillow partner agent

    Leverage their expertise and Zillow's premium Showcase listings to get your home seen by more buyers.

    Get started

    List with your own agent

    Get your home in front of millions of buyers by listing it on Zillow.

    Learn how to do it

    Sell it yourself

    Take full control of how buyers see your home on Zillow by listing For Sale by Owner (FSBO).

    List your home

    What's special

    Cozy gas fireplaceOpen floor planBocce courtAlgonkian regional parkSoccer fieldDual vanityMaster bedroom
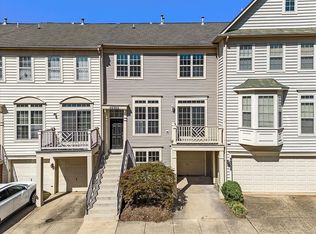
    Welcome to your new home, with a LOW condo fee this stunning townhouse-style condo offers the perfect blend of comfort, style, and convenience. THREE levels of living! Boasting a spacious 2-bedroom, 2-bathroom layout, and a 1-car garage, this home is designed to cater to your modern lifestyle. Upon entering, you'll be greeted by a welcoming open floor plan that seamlessly connects the living, dining, and kitchen areas. Large windows flood the space with an abundance of natural light, creating a warm and inviting atmosphere. The cozy gas fireplace in the living room adds a touch of elegance and is perfect for those chilly evenings. The master bedroom is a true retreat, featuring an ensuite bathroom with a dual vanity, offering both high and low sinks to accommodate your preferences. It's a space where relaxation comes easy, and the walk-in closet provides ample storage. Low association fees make living here not only enjoyable but also affordable, as maintenance and community amenities are well taken care of. Enjoy your morning coffee or unwind in the evening on your private balcony, which offers a peaceful outdoor space to savor. This home is move-in ready and meticulously maintained, ensuring a hassle-free transition into your new lifestyle. Whether you're a fitness enthusiast or love spending time outdoors, this community has it all. Five community centers, five swimming pools (including one exclusively for lap swimming), 15 tennis courts (four with lights for evening play), and 10 multipurpose courts are at your disposal. There are also 25 tot lots, a bocce court, and a soccer field for endless entertainment options. For nature lovers and outdoor adventurers, Algonkian Regional Park provides riverfront access to the Potomac River, a boat launch, an 18-hole golf course, mini-golf, rental cabins, and a picturesque picnic area, all just moments away. Don't miss out on this fantastic opportunity to make this your new home. With its convenient location, modern amenities, and a wealth of recreational options, this property offers the best of both worlds. Schedule a viewing today and envision the vibrant, carefree lifestyle that awaits you in this wonderful community.

    Zillow last checked:

    Listing updated:

    Listed by:

    Hanah Desherow 540-729-7661,

    Pearson Smith Realty, LLC

    Bought with:

    Julie Young, 225189655

    Samson Properties

    Source: Bright MLS,MLS#: VALO2058882MLS Logo

    Facts & features

    Interior

    Bedrooms & bathrooms
    • Bedrooms: 2
    • Bathrooms: 3
    • Full bathrooms: 2
    • 1/2 bathrooms: 1
    Rooms
    • Room types: Primary Bedroom, Bedroom 2
    Basement
    • Area: 0
    Heating
    • Forced Air, Natural Gas
    Cooling
    • Central Air, Electric
    Appliances
    • Included: Dishwasher, Disposal, Dryer, Exhaust Fan, Ice Maker, Microwave, Self Cleaning Oven, Oven/Range - Gas, Refrigerator, Washer, Gas Water Heater
    Features
    • Ceiling Fan(s), Combination Dining/Living, Dining Area, Open Floorplan, Primary Bath(s), Dry Wall
    • Flooring: Carpet, Wood
    • Doors: Six Panel, Sliding Glass
    • Windows: Double Pane Windows
    • Has basement: No
    • Number of fireplaces: 1
    • Fireplace features: Gas/Propane, Mantel(s), Glass Doors, Corner
    Interior area
    • Total structure area: 1,524
    • Total interior livable area: 1,524 sqft
    • Finished area above ground: 1,524
    • Finished area below ground: 0

    Property

    Parking
    • Total spaces: 1
    • Parking features: Garage Door Opener, Garage Faces Front, Inside Entrance, Concrete, Off Street, Attached
    • Attached garage spaces: 1
    • Has uncovered spaces: Yes
    Accessibility
    • Accessibility features: None
    Features
    • Levels: Three
    • Stories: 3
    • Exterior features: Sidewalks, Street Lights, Balcony
    • Pool features: Community
    Details
    • Additional structures: Above Grade, Below Grade
    • Parcel number: 019187654004
    • Zoning: PDH4
    • Special conditions: Standard

    Construction

    Type & style
    • Home type: Townhouse
    • Architectural style: Other
    • Property subtype: Townhouse
    Materials
    • Vinyl Siding
    • Foundation: Slab
    • Roof: Asphalt
    Condition
    • New construction: No
    • Year built: 1998
    Details
    • Builder model: CUMBERLAND
    • Builder name: DOMAIN

    Utilities & green energy

    • Sewer: Public Sewer
    • Water: Public
    • Utilities for property: Cable Available

    Community & HOA

    Community
    • Security: Main Entrance Lock, Smoke Detector(s)
    • Condo and coop fee: $176 monthly
    • Subdivision: Courtlands At Cascades
    HOA
    • Has HOA: No
    • Amenities included: Basketball Court, Bike Trail, Community Center, Fitness Center, Jogging Path, Party Room, Pool Mem Avail, Pool, Recreation Facilities, Tennis Court(s)
    • Services included: Maintenance Grounds, Management, Insurance, Road Maintenance, Snow Removal, Trash
    • HOA name: CASCADES COMM ASSOC.
    • Second HOA name: Courtlands At Cascades
    Location
    • Region: Sterling

    Financial & listing details

    • Price per square foot: $312/sqft
    • Tax assessed value: $415,420
    • Annual tax amount: $3,697
    • Date on market: 10/5/2023
    • Listing agreement: Exclusive Right To Sell
    • Ownership: Condominium

    Price history

    DateEventPrice
    11/16/2023Sold$475,000-2.9%$312/sqft
    Source: Bright MLS #VALO2058882 Report a problem
    10/19/2023Pending sale$489,000$321/sqft
    Source: Bright MLS #VALO2058882 Report a problem
    10/13/2023Price change$489,000-2%$321/sqft
    Source: Bright MLS #VALO2058882 Report a problem
    10/5/2023Listed for sale$499,000$327/sqft
    Source: Bright MLS #VALO2058882 Report a problem

    Public tax history

    Tax history is unavailable.

    Neighborhood: 20165

    Nearby schools

    GreatSchools rating
    Schools provided by the listing agent
    • Elementary: Potowmack
    • Middle: River Bend
    • High: Potomac Falls
    • District: Loudoun County Public Schools

    Source: Bright MLS. This data may not be complete. We recommend contacting the local school district to confirm school assignments for this home.

    Get a cash offer in 3 minutes
    Find out how much your home could sell for in as little as 3 minutes with a no-obligation cash offer.
    Estimated market value
    $480,700
    Get a cash offer in 3 minutes
    Find out how much your home could sell for in as little as 3 minutes with a no-obligation cash offer.
    Estimated market value
    $480,700